*This property must be purchased with 4402587, 9124 S Providence Road as a package deal.
9126 S Providence has 2 apartments and 3 car garage, a large parking pad, and storage. Each apartment has one bedroom and one flex space room currently used as additional bedrooms. This property is to be sold only with 9124 S providence Rd and each property has its own deed. Tenants in 9126 are in place, month to month, and would like to remain. This parcel has its own septic system. New septic tanks and new septic fields were installed by owners for $50,000. The upstairs apartment rents for $1645 and has skylight and high ceiling, downstairs apartment rents for $1240, with owner paid electric. Beautiful covered back deck/porch. Adjoining Vacant land Parcel #05-078-006-B (Legal Description TRACT 1 0.51A 7892-271) is also available for purchase.
Under contract-show
Price cut: $10K (8/28)
$329,000
9126 S Providence Rd, Waxhaw, NC 28173
2beds
2,062sqft
Single Family Residence
Built in 1985
1.54 Acres Lot
$320,900 Zestimate®
$160/sqft
$-- HOA
What's special
Large parking pad
- 106 days
- 59
- 3
Zillow last checked:
Listing updated:
Listed by:
Bridget Allison ballison1st@gmail.com,
Allison & Associates Realty, LLC
Source: Canopy MLS as distributed by MLS GRID,MLS#: 4402899
Facts & features
Interior
Bedrooms & bathrooms
- Bedrooms: 2
- Bathrooms: 4
- Full bathrooms: 4
- Main level bedrooms: 1
Primary bedroom
- Level: Upper
Primary bedroom
- Level: Main
Bathroom full
- Level: Main
Bathroom full
- Level: Upper
Bathroom full
- Level: Upper
Bathroom full
- Level: Main
Flex space
- Level: Upper
Flex space
- Level: Main
Kitchen
- Level: Main
Kitchen
- Level: Upper
Heating
- Heat Pump
Cooling
- Central Air, Heat Pump
Appliances
- Included: Microwave, Electric Water Heater, Refrigerator
- Laundry: In Unit, Inside, Main Level, Upper Level, Washer Hookup
Features
- Pantry, Storage, Walk-In Closet(s), Walk-In Pantry
- Flooring: Hardwood, Vinyl
- Doors: French Doors
- Windows: Skylight(s)
- Has basement: No
- Fireplace features: Primary Bedroom, Other - See Remarks
Interior area
- Total structure area: 2,062
- Total interior livable area: 2,062 sqft
- Finished area above ground: 2,062
- Finished area below ground: 0
Property
Parking
- Total spaces: 8
- Parking features: Circular Driveway, Driveway, Detached Garage, Other - See Remarks, Garage on Main Level
- Garage spaces: 3
- Uncovered spaces: 5
- Details: Detached 3 car garage and parking pad.
Accessibility
- Accessibility features: Ramp(s)-Main Level
Features
- Levels: Two
- Stories: 2
- Patio & porch: Balcony, Covered, Front Porch, Porch, Rear Porch, Screened
- Exterior features: Storage
Lot
- Size: 1.54 Acres
- Features: Private, Views, Wooded
Living quarters
- Secondary features: Exterior Not Connected,Guest House,Main Level Garage
Details
- Additional structures: Barn(s), Outbuilding, Shed(s), Other
- Parcel number: 05078006E
- Zoning: R-40
- Special conditions: Standard
Construction
Type & style
- Home type: SingleFamily
- Architectural style: Cape Cod,Charleston,Colonial
- Property subtype: Single Family Residence
Materials
- Wood
- Foundation: Other - See Remarks
Condition
- New construction: No
- Year built: 1985
Utilities & green energy
- Sewer: Septic Installed
- Water: Well
- Utilities for property: Electricity Connected, Wired Internet Available
Community & HOA
Community
- Subdivision: None
Location
- Region: Waxhaw
Financial & listing details
- Price per square foot: $160/sqft
- Tax assessed value: $134,000
- Annual tax amount: $642
- Date on market: 7/12/2026
- Cumulative days on market: 106 days
- Listing terms: Cash,Conventional
- Electric utility on property: Yes
- Road surface type: Asphalt, Paved
Estimated market value
$320,900
$305,000 - $337,000
$2,876/mo
Price history
| Date | Event | Price |
|---|---|---|
| 8/28/2026 | Price change | $329,000-2.9%$160/sqft |
Source:  Canopy MLS as distributed by MLS GRID #4402899 Report a problem Canopy MLS as distributed by MLS GRID #4402899 Report a problem | ||
| 7/12/2026 | Listed for sale | $339,000+118.7%$164/sqft |
Source: Canopy MLS as distributed by MLS GRID #4402899 Report a problem | ||
| 11/25/2020 | Sold | $155,000$75/sqft |
Source: Public Record Report a problem | ||
Public tax history
| Year | Property taxes | Tax assessment |
|---|---|---|
| 2025 | $642 -2.6% | $134,000 +29.8% |
| 2024 | $659 +1.6% | $103,200 |
| 2023 | $648 | $103,200 |
| 2022 | $648 +1.8% | $103,200 |
| 2021 | $637 +3.9% | $103,200 +30% |
| 2020 | $612 +3.7% | $79,400 |
| 2019 | $590 | $79,400 +0% |
| 2018 | $590 | $79,370 0% |
| 2017 | $590 -4% | $79,400 +0% |
| 2016 | $615 | $79,370 |
| 2015 | $615 +352.8% | $79,370 +307.4% |
| 2014 | $136 | $19,480 |
| 2013 | -- | $19,480 |
| 2012 | -- | $19,480 |
| 2011 | -- | $19,480 |
| 2010 | -- | -- |
| 2009 | $135 | $19,480 |
| 2008 | $135 -4.6% | $19,480 +1.8% |
| 2007 | $141 +11.3% | $19,140 |
| 2006 | $127 | $19,140 |
| 2005 | -- | $19,140 |
| 2004 | -- | $19,140 +445.3% |
| 2003 | -- | $3,510 |
| 2002 | -- | $3,510 |
Find assessor info on the county website
Monthly payment
Est. payment
Payment breakdown
Explore the cost of this home by adjusting the details. Changes won't be saved.Climate risks
Neighborhood: 28173
Nearby schools
Schools provided by the listing agent
- Elementary: Prospect
- Middle: Parkwood
- High: Parkwood
Source: Canopy MLS as distributed by MLS GRID. This data may not be complete. We recommend contacting the local school district to confirm school assignments for this home.
Similar homes
- $395,0003 bd2 ba1.4k sqft7313 Veranda Dr, Waxhaw, NC 28173For Sale

 MLS ID #4436224, Stephanie Blackburn, ProStead Realty. Canopy MLS as distributed by MLS GRID
 - $339,0003 bd3 ba1.4k sqft2213 Balmy Ct, Lancaster, SC 29720For Sale
 MLS ID #4419724, Kimberly Puckett, Lake Wateree Properties. Canopy MLS as distributed by MLS GRID
 - $449,9004 bd2 ba2.1k sqft10117 Lancaster Hwy, Waxhaw, NC 28173For Sale
 MLS ID #4366573, Reggy Jr Gaddy, Real Broker, LLC. Canopy MLS as distributed by MLS GRID
 - $375,0003 bd2 ba1.7k sqft6018 Bryant Ln, Waxhaw, NC 28173For Sale
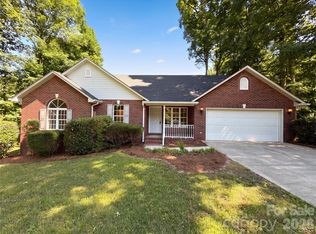 MLS ID #4385282, Lisa Belk, Mark Spain Real Estate. Canopy MLS as distributed by MLS GRID
 - $350,0003 bd3 ba1.7k sqft3705 Griffith Rd, Monroe, NC 28112For SaleMLS ID #4426006, Lisa McGill, Opendoor Brokerage LLC. Canopy MLS as distributed by MLS GRID
- $345,0003 bd2 ba1.2k sqft706 White Oak Ln, Matthews, NC 28104For SaleMLS ID #4435983, Esteban Valverde, LPT Realty LLC. Canopy MLS as distributed by MLS GRID
- $329,0003 bd2 ba1.2k sqft708 Winding Way Dr, Monroe, NC 28110For SaleMLS ID #4432675, Nakia Walker, Opendoor Brokerage LLC. Canopy MLS as distributed by MLS GRID
- $339,9002 bd3 ba1.7k sqft141 Oak Leaf Ln, Wingate, NC 28174For SaleMLS ID #4409604, Jay White, Keller Williams Ballantyne Area. Canopy MLS as distributed by MLS GRID
- $350,0003 bd2 ba1.6k sqft2006 Overhill Dr, Monroe, NC 28110For SaleMLS ID #4436153, Thomas Shoupe, Opendoor Brokerage LLC. Canopy MLS as distributed by MLS GRID
- $364,9003 bd2 ba1.6k sqft3304 Griffith Rd, Monroe, NC 28112For SaleMLS ID #4424980, Jennifer Buenau, Keller Williams Select. Canopy MLS as distributed by MLS GRID
- $427,0003 bd2 ba2.2k sqft1297 Potter Rd, Lancaster, SC 29720For SaleMLS ID #4391936, Melanie Outlaw, Northgroup Real Estate. Canopy MLS as distributed by MLS GRID
- $299,9993 bd3 ba1.9k sqft218 S Plantation Rd, Lancaster, SC 29720For SaleMLS ID #4398632, Elise Pellegrino-Koenig, Century 21 First Choice. Canopy MLS as distributed by MLS GRID
- $279,9003 bd2 ba1.7k sqft221 S Potter Rd, Lancaster, SC 29720For SaleMLS ID #4396108, Kim Christenbury, Ivy and Trellis LLC. Canopy MLS as distributed by MLS GRID
- $429,5003 bd3 ba1.9k sqft7800 Kingston Dr, Waxhaw, NC 28173For SaleMLS ID #4399106, Aaron Bieler, Our State Realty LLC. Canopy MLS as distributed by MLS GRID
- $419,9003 bd3 ba2.3k sqft1247 Trailstream Dr, Lancaster, SC 29720For SaleMLS ID #4436028, Jennifer Phillips Olney, Howard Hanna Allen Tate Rock Hill. Canopy MLS as distributed by MLS GRID
- $395,0002 bd2 ba2.2k sqft281 Schoolside Dr, Rock Hill, SC 29730For SaleMLS ID #4426672, Saige Maxwell, Saige Real Estate. Canopy MLS as distributed by MLS GRID
- $375,0003 bd2 ba1.6k sqft8095 Henry Harris Rd, Indian Land, SC 29707For SaleMLS ID #4421890, Abby Nelson, ProStead Realty. Canopy MLS as distributed by MLS GRID
- $317,5003 bd2 ba1.2k sqft3120 Basilwood Cir, Monroe, NC 28110For SaleMLS ID #4376004, Donna Hiner, Lantern Realty & Development LLC. Canopy MLS as distributed by MLS GRID
- $332,0003 bd3 ba1.7k sqft5005 Manchineel Ln, Monroe, NC 28110For SaleMLS ID #4436024, Thomas Shoupe, Opendoor Brokerage LLC. Canopy MLS as distributed by MLS GRID
- $319,9003 bd2 ba1.2k sqft2425 River Chase Dr, Monroe, NC 28110For SaleMLS ID #4429983, Brian Benton, Emerald Pointe Realty. Canopy MLS as distributed by MLS GRID
