Rarely does a home come to market combining an exceptional floor plan, timeless design, privacy, and the lifestyle of one of Weddington’s most coveted communities. Located in the Estates enclave of Hollister, this beautifully maintained home is positioned on a peaceful cul-de-sac street, offering wooded views, convenient access to scenic nature trails, resort-style amenities, and top-performing Weddington schools.
Inside, the thoughtfully designed floor plan offers an exceptional blend of comfort and versatility, with three bedrooms and 2.5 baths on the main level. Freshly painted interiors, hardwood floors, and the impressive scale of 10-foot ceilings and 8-foot doors throughout the main level create an elevated yet inviting atmosphere. The dramatic foyer opens to a grand two-story great room, where a wall of windows brings the wooded setting indoors and a marble-surround fireplace creates an inviting focal point.
The gourmet kitchen features an expanded island, upgraded cabinetry with custom organization, gas cooktop, double ovens, granite countertops, stylish backsplash, and oversized walk-in pantry. A generously appointed multi-purpose mudroom adds exceptional convenience, with dedicated laundry space, abundant cabinetry, and a built-in drop zone designed to keep everyday life beautifully organized. The primary suite is a true retreat with double tray ceilings, serene wooded views, direct access to the screened porch, and a beautifully appointed bath featuring marble countertops, abundant cabinetry, and an expansive walk-in closet. Upstairs, a versatile bedroom/bonus room with full bath and oversized closet offers exceptional flexibility for recreation, media, hobbies, work, or additional living space.
The screened porch overlooks a peaceful wooded backdrop, creating a private setting for morning coffee or evening entertaining. Ideally located near shopping, dining, and major employment centers.
Homes offering this combination of location, layout, privacy, and lifestyle are rarely available. This is one you won’t want to miss.
Under contract-no show
$1,040,000
417 Five Leaf Ln, Waxhaw, NC 28173
4beds
3,771sqft
Single Family Residence
Built in 2013
0.46 Acres Lot
$1,033,900 Zestimate®
$276/sqft
$97/mo HOA
What's special
Marble-surround fireplaceGourmet kitchenExpanded islandHardwood floorsWooded viewsFreshly painted interiorsOversized walk-in pantry
- 27 days
- 619
- 36
Likely to sell faster than
Zillow last checked:
Listing updated:
Listed by:
Marsela Green marsela.green@bhhscarolinas.com,
Berkshire Hathaway HomeServices Carolinas Realty
Source: Canopy MLS as distributed by MLS GRID,MLS#: 4412670
Facts & features
Interior
Bedrooms & bathrooms
- Bedrooms: 4
- Bathrooms: 4
- Full bathrooms: 3
- 1/2 bathrooms: 1
- Main level bedrooms: 3
Primary bedroom
- Features: Walk-In Closet(s)
- Level: Main
Bedroom s
- Level: Main
Bedroom s
- Level: Main
Bathroom full
- Level: Main
Bathroom full
- Level: Main
Bathroom half
- Level: Main
Bathroom full
- Level: Upper
Other
- Features: Walk-In Closet(s)
- Level: Upper
Breakfast
- Level: Main
Dining room
- Level: Main
Other
- Features: Vaulted Ceiling(s)
- Level: Main
Kitchen
- Features: Walk-In Pantry
- Level: Main
Other
- Features: Built-in Features
- Level: Main
Study
- Level: Main
Heating
- Central
Cooling
- Central Air
Appliances
- Included: Dishwasher, Double Oven, Gas Cooktop, Refrigerator, Washer/Dryer
- Laundry: Mud Room
Features
- Flooring: Carpet, Hardwood, Tile
- Windows: Insulated Windows
- Has basement: No
- Attic: Walk-In
- Fireplace features: Family Room
Interior area
- Total structure area: 3,771
- Total interior livable area: 3,771 sqft
- Finished area above ground: 3,771
- Finished area below ground: 0
Video & virtual tour
Property
Parking
- Total spaces: 3
- Parking features: Attached Garage, Garage Door Opener, Garage Faces Side, Garage on Main Level
- Attached garage spaces: 3
- Details: 3 Car - Sideload Garage
Features
- Levels: One and One Half
- Stories: 1.5
- Patio & porch: Covered, Front Porch, Rear Porch, Screened
- Pool features: Community
Lot
- Size: 0.46 Acres
- Dimensions: 90 x 195 x 102 x 12 x 200
- Features: Wooded
Details
- Parcel number: 06072152
- Zoning: AJ0
- Special conditions: Standard
Construction
Type & style
- Home type: SingleFamily
- Architectural style: Transitional
- Property subtype: Single Family Residence
Materials
- Brick Full
- Foundation: Crawl Space
- Roof: Composition
Condition
- New construction: No
- Year built: 2013
Details
- Builder model: Berkshire
- Builder name: Shea Homes
Utilities & green energy
- Sewer: County Sewer
- Water: County Water
- Utilities for property: Cable Available, Electricity Connected, Fiber Optics, Underground Utilities, Wired Internet Available
Community & HOA
Community
- Features: Clubhouse, Sidewalks, Sport Court, Street Lights, Tennis Court(s), Walking Trails
- Security: Security System
- Subdivision: Hollister
HOA
- Has HOA: Yes
- HOA fee: $582 semi-annually
- HOA name: Cedar Management Group
- HOA phone: 704-644-8808
Location
- Region: Waxhaw
Financial & listing details
- Price per square foot: $276/sqft
- Tax assessed value: $1,016,100
- Annual tax amount: $4,721
- Date on market: 8/14/2026
- Cumulative days on market: 17 days
- Listing terms: Cash,Conventional
- Electric utility on property: Yes
- Road surface type: Concrete, Paved
Estimated market value
$1,033,900
$982,000 - $1.09M
$4,026/mo
Price history
| Date | Event | Price |
|---|---|---|
| 8/21/2026 | Pending sale | $1,040,000$276/sqft |
Source:  Canopy MLS as distributed by MLS GRID #4412670 Report a problem Canopy MLS as distributed by MLS GRID #4412670 Report a problem | ||
| 8/14/2026 | Listed for sale | $1,040,000+137.7%$276/sqft |
Source: Canopy MLS as distributed by MLS GRID #4412670 Report a problem | ||
| 12/17/2013 | Sold | $437,500$116/sqft |
Source: Public Record Report a problem | ||
Public tax history
| Year | Property taxes | Tax assessment |
|---|---|---|
| 2025 | $4,721 +32.1% | $1,016,100 +78.5% |
| 2024 | $3,573 +0.4% | $569,100 |
| 2023 | $3,560 | $569,100 |
| 2022 | $3,560 +0.2% | $569,100 |
| 2021 | $3,552 +2.4% | $569,100 +26.3% |
| 2020 | $3,470 +0.5% | $450,600 |
| 2019 | $3,453 | $450,600 |
| 2018 | $3,453 | $450,600 |
| 2017 | $3,453 -3.7% | $450,600 |
| 2016 | $3,586 | $450,600 |
| 2015 | $3,586 +654.1% | $450,600 -18.7% |
| 2014 | $476 | $554,340 +700.8% |
| 2013 | -- | $69,220 |
| 2012 | -- | $69,220 |
| 2011 | -- | $69,220 |
| 2010 | -- | $69,220 |
| 2009 | $474 | $69,220 |
| 2008 | $474 -9.8% | $69,220 -4% |
| 2007 | $525 +11.6% | $72,100 |
| 2006 | $470 | $72,100 |
Find assessor info on the county website
Monthly payment
Est. payment
Payment breakdown
Explore the cost of this home by adjusting the details. Changes won't be saved.Climate risks
Neighborhood: 28173
Nearby schools
Schools provided by the listing agent
- Elementary: Weddington
- Middle: Weddington
- High: Weddington
Source: Canopy MLS as distributed by MLS GRID. This data may not be complete. We recommend contacting the local school district to confirm school assignments for this home.
Similar homes
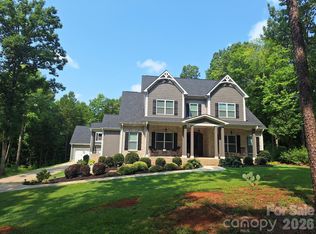
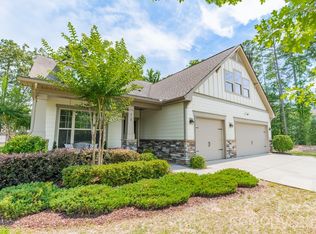
- $1,030,0003 bd3 ba2.7k sqft1500 Billy Howey Rd, Waxhaw, NC 28173For Sale
 MLS ID #4407706, Lara Hill, David Upchurch Real Estate. Canopy MLS as distributed by MLS GRID
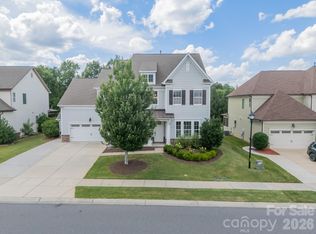
 - $925,0004 bd3 ba3.8k sqft410 Kensington Park Way, Waxhaw, NC 28173For Sale
 MLS ID #4397760, Tony DAgostino, Dickens Mitchener & Associates Inc. Canopy MLS as distributed by MLS GRID
 - $865,0005 bd4 ba3.4k sqft1711 Laurel Hill Dr, Waxhaw, NC 28173For Sale
 MLS ID #4381544, Krista Cutler, NorthGroup Real Estate LLC. Canopy MLS as distributed by MLS GRID
 - $899,0004 bd4 ba3.3k sqft205 Somerled Way, Waxhaw, NC 28173For Sale
 MLS ID #4395494, Megan Long, COMPASS. Canopy MLS as distributed by MLS GRID
 - $985,0006 bd5 ba5.3k sqft824 Abbeywood Dr, Waxhaw, NC 28173For SaleMLS ID #4372119, Faith Triggs, Keller Williams South Park. Canopy MLS as distributed by MLS GRID
- $750,0005 bd3 ba3.3k sqft1607 Crestgate Dr, Waxhaw, NC 28173For SaleMLS ID #4412289, Denis Dashchenko, Keller Williams Select. Canopy MLS as distributed by MLS GRID
- $1,549,0004 bd5 ba5k sqft2006 Sandy Pond Ln, Waxhaw, NC 28173For SaleMLS ID #4416862, Michelle Zawacki, Berkshire Hathaway HomeServices Carolinas Realty. Canopy MLS as distributed by MLS GRID
- $1,500,0004 bd5 ba5.5k sqft602 Beauhaven Ln, Waxhaw, NC 28173For SaleMLS ID #4373162, Terri Patton, Keller Williams Ballantyne Area. Canopy MLS as distributed by MLS GRID
- $999,0004 bd3 ba3k sqft12818 Darby Chase Dr, Charlotte, NC 28277For SaleMLS ID #4412364, Kathleen Ball, Helen Adams Realty. Canopy MLS as distributed by MLS GRID
- $825,0006 bd5 ba4.9k sqft2209 Trading Ford Dr, Waxhaw, NC 28173For SaleMLS ID #4413447, Christine Tweddle, Keller Williams Ballantyne Area. Canopy MLS as distributed by MLS GRID
- $749,0005 bd3 ba3.6k sqft406 Sinaloa St, Waxhaw, NC 28173For SaleMLS ID #4390776, Heather Mento, NorthGroup Real Estate LLC. Canopy MLS as distributed by MLS GRID
- $815,0005 bd4 ba3.7k sqft3105 Stanway Ct, Waxhaw, NC 28173For SaleMLS ID #4372880, Kacki Sweeney, NorthGroup Real Estate LLC. Canopy MLS as distributed by MLS GRID
- $625,0005 bd4 ba3.2k sqft2022 Napa Valley Dr, Waxhaw, NC 28173For SaleMLS ID #4417002, Bryan Provenzano, Keller Williams Ballantyne Area. Canopy MLS as distributed by MLS GRID
- $1,050,0005 bd4 ba4k sqft10019 Elizabeth Crest Ln, Charlotte, NC 28277For SaleMLS ID #4377153, Jay White, Keller Williams Ballantyne Area. Canopy MLS as distributed by MLS GRID
- $674,9005 bd4 ba2.8k sqft2440 Surveyor General Dr, Waxhaw, NC 28173For SaleMLS ID #4389736, Joe Buell, Carolina Living Associates LLC. Canopy MLS as distributed by MLS GRID
- $998,0004 bd4 ba3.5k sqft12319 Summer Breeze Ct, Charlotte, NC 28277For SaleMLS ID #4391968, Sunisay Yates, Yates Realty Inc. Canopy MLS as distributed by MLS GRID
- $999,0005 bd4 ba3.6k sqft7437 Basie Park Ct, Charlotte, NC 28277For SaleMLS ID #4396645, Dulce Pena, Berkshire Hathaway HomeServices Carolinas Realty. Canopy MLS as distributed by MLS GRID
- $1,374,0006 bd6 ba4.8k sqft107 Barlow St, Waxhaw, NC 28173For SaleMLS ID #4412765, Elizabeth Davis, Keller Williams Unified. Canopy MLS as distributed by MLS GRID
- $899,0004 bd4 ba3.7k sqft9428 Ardrey Woods Dr, Charlotte, NC 28277For SaleMLS ID #4418158, Deborah Hooker, COMPASS. Canopy MLS as distributed by MLS GRID
- $1,100,0004 bd5 ba4.7k sqft868 Savile Ln, Fort Mill, SC 29715For SaleMLS ID #4409801, Pam Kawakami, Coldwell Banker Realty. Canopy MLS as distributed by MLS GRID
