Providence Glen is a quiet community in Marvin with serene walking trails and neighborhood pond area. With highly-acclaimed Marvin schools & fantastic shopping options nearby, these homes don't stay on the market for long! This home is nestled at the back of the neighborhood on a peaceful cul-de-sac. Pass the welcoming front porch to the bright 2 story entrance to find a very modern floor plan. Main level has a private office, full guest suite, dining room and open concept family room/kitchen. This massive kitchen was built for entertaining large groups of friends and family! Upstairs offers 2 secondary bedrooms connected by Jack-n-Jill bathrooms, a large bonus/5th bedroom & dedicated laundry room. The spacious primary retreat has a lovely seating area, double vanities & walk-in closet. The backyard is large & FLAT-perfect for a future pool! Note the 3 car garage, 2023 roof, 2025 water heater, fresh paint throughout, new lighting and new kitchen backsplash- just move right in!
Closed
$785,000
2004 Ptarmigan Ct, Waxhaw, NC 28173
5beds
3,403sqft
Single Family Residence
Built in 2004
0.54 Acres Lot
$781,800 Zestimate®
$231/sqft
$3,408 Estimated rent
Home value
$781,800
$719,000 - $844,000
$3,408/mo
Zestimate® history
Owner options
List your home for rent
$3,408/mo
Rent Zestimate®
Find your next renter with Zillow Rental Manager. Plus, with online applications, you can quickly screen prospective tenants – for free.
$3,408/mo
Rent Zestimate®
Refinance and save
$4,744/mo
Est. payment
Refinancing to a lower rate could help reduce your monthly payments and save thousands over the life of the loan.
$4,744/mo
Est. payment
Explore your selling options
Work with a Zillow partner agent
Leverage their expertise and Zillow's premium Showcase listings to get your home seen by more buyers.
Get startedList with your own agent
Get your home in front of millions of buyers by listing it on Zillow.
Learn how to do itSell it yourself
Take full control of how buyers see your home on Zillow by listing For Sale by Owner (FSBO).
List your homeWhat's special
Modern floor planPrivate officeLovely seating areaMassive kitchenPeaceful cul-de-sacDedicated laundry roomWalk-in closet
Zillow last checked:
Listing updated:
Listed by:
Julie Staley juliestaley@mac.com,
Helen Adams Realty
Bought with:
Raj Adusumilli
Dane Warren Real Estate
Source: Canopy MLS as distributed by MLS GRID,MLS#: 4243758
Facts & features
Interior
Bedrooms & bathrooms
- Bedrooms: 5
- Bathrooms: 3
- Full bathrooms: 3
- Main level bedrooms: 1
Primary bedroom
- Features: Garden Tub, Tray Ceiling(s), Walk-In Closet(s)
- Level: Upper
Bedroom s
- Level: Main
Bedroom s
- Level: Upper
Bedroom s
- Level: Upper
Bathroom full
- Level: Main
Bathroom full
- Level: Upper
Bathroom full
- Level: Upper
Other
- Level: Upper
Laundry
- Level: Upper
Office
- Level: Main
Heating
- Central, Natural Gas
Cooling
- Ceiling Fan(s), Central Air
Appliances
- Included: Dishwasher, Disposal, Double Oven, Electric Cooktop, Microwave, Refrigerator with Ice Maker, Washer/Dryer
- Laundry: Laundry Room, Upper Level
Features
- Flooring: Carpet, Laminate, Linoleum, Tile
- Doors: French Doors
- Has basement: No
- Attic: Pull Down Stairs
- Fireplace features: Family Room
Interior area
- Total structure area: 3,403
- Total interior livable area: 3,403 sqft
- Finished area above ground: 3,403
- Finished area below ground: 0
Property
Parking
- Total spaces: 4
- Parking features: Attached Garage, Garage Faces Side, Parking Space(s), Garage on Main Level
- Attached garage spaces: 3
- Uncovered spaces: 1
Features
- Levels: Two
- Stories: 2
- Patio & porch: Patio
Lot
- Size: 0.54 Acres
- Features: Cul-De-Sac, Level, Wooded
Details
- Parcel number: 06159106
- Zoning: AP0
- Special conditions: Standard
Construction
Type & style
- Home type: SingleFamily
- Architectural style: Traditional
- Property subtype: Single Family Residence
Materials
- Stone, Vinyl
- Foundation: Slab
- Roof: Composition
Condition
- New construction: No
- Year built: 2004
Utilities & green energy
- Sewer: Public Sewer
- Water: City
- Utilities for property: Electricity Connected
Community & HOA
Community
- Features: Picnic Area, Pond, Sidewalks, Street Lights, Walking Trails
- Security: Carbon Monoxide Detector(s)
- Subdivision: Providence Glen
HOA
- Has HOA: Yes
- HOA fee: $134 quarterly
- HOA name: Hawthorne Mgmt.
Location
- Region: Waxhaw
Financial & listing details
- Price per square foot: $231/sqft
- Tax assessed value: $460,900
- Annual tax amount: $4,237
- Date on market: 4/11/2025
- Cumulative days on market: 48 days
- Listing terms: Cash,Conventional,FHA,VA Loan
- Electric utility on property: Yes
- Road surface type: Concrete, Paved
Price history
| Date | Event | Price |
|---|---|---|
| 6/24/2025 | Sold | $785,000-1.5%$231/sqft |
Source:  Canopy MLS as distributed by MLS GRID #4243758 Report a problem Canopy MLS as distributed by MLS GRID #4243758 Report a problem | ||
| 5/29/2025 | Pending sale | $796,999$234/sqft |
Source: Canopy MLS as distributed by MLS GRID #4243758 Report a problem | ||
| 5/27/2025 | Price change | $796,999-3.4%$234/sqft |
Source: Canopy MLS as distributed by MLS GRID #4243758 Report a problem | ||
| 5/13/2025 | Price change | $825,000-2.4%$242/sqft |
Source: Canopy MLS as distributed by MLS GRID #4243758 Report a problem | ||
| 5/6/2025 | Price change | $845,000-2.3%$248/sqft |
Source: Canopy MLS as distributed by MLS GRID #4243758 Report a problem | ||
| 4/29/2025 | Price change | $865,000-0.6%$254/sqft |
Source: Canopy MLS as distributed by MLS GRID #4243758 Report a problem | ||
| 4/11/2025 | Listed for sale | $870,000+163.6%$256/sqft |
Source: Canopy MLS as distributed by MLS GRID #4243758 Report a problem | ||
| 2/14/2005 | Sold | $330,000$97/sqft |
Source: Public Record Report a problem | ||
Public tax history
| Year | Property taxes | Tax assessment |
|---|---|---|
| 2025 | $4,237 +20.6% | $765,500 +66.1% |
| 2024 | $3,512 +11.2% | $460,900 |
| 2023 | $3,159 -7.2% | $460,900 |
| 2022 | $3,403 +5.9% | $460,900 |
| 2021 | $3,214 +16.3% | $460,900 +38.4% |
| 2020 | $2,763 +1.7% | $332,900 |
| 2019 | $2,717 +6.5% | $332,900 |
| 2018 | $2,551 | $332,900 |
| 2017 | $2,551 -3.7% | $332,900 |
| 2016 | $2,649 | $332,900 |
| 2015 | $2,649 +10.1% | $332,900 -4.9% |
| 2014 | $2,406 | $350,210 |
| 2013 | -- | $350,210 |
| 2012 | -- | $350,210 |
| 2011 | -- | $350,210 |
| 2010 | -- | $350,210 |
| 2009 | $2,396 | $350,210 |
| 2008 | $2,396 -0.7% | $350,210 +5.6% |
| 2007 | $2,413 +11.6% | $331,600 |
| 2006 | $2,162 | $331,600 |
| 2005 | -- | $331,600 +550.2% |
| 2004 | -- | $51,000 |
Find assessor info on the county website
Neighborhood: 28173
Nearby homes
- $749,8005 bd3 ba3.1k sqft2002 Ptarmigan Ct, Waxhaw, NC 28173Off Market
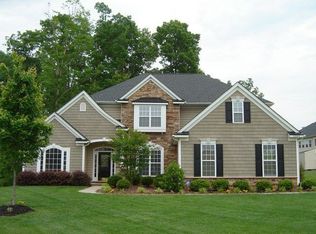
- $803,4005 bd4 ba3.7k sqft7803 Montane Run Ct, Waxhaw, NC 28173Off Market
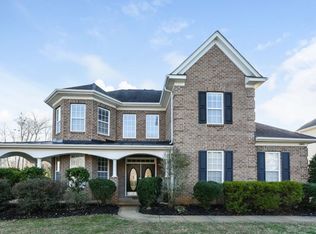
- $898,7005 bd4 ba3.7k sqft2005 Ptarmigan Ct, Waxhaw, NC 28173Off Market
- $829,1006 bd4 ba3.6k sqft7805 Montane Run Ct, Waxhaw, NC 28173Off Market
- $892,8005 bd4 ba4.4k sqft7801 Montane Run Ct, Waxhaw, NC 28173Off Market
- $759,0004 bd4 ba3.4k sqft2003 Ptarmigan Ct, Waxhaw, NC 28173For Sale
- $777,4004 bd3 ba3.7k sqft7807 Montane Run Ct, Waxhaw, NC 28173Off Market
- $800,9004 bd3 ba3.6k sqft7810 Avanti Dr, Waxhaw, NC 28173Off Market
Nearby schools
GreatSchools rating
- 8/10Sandy Ridge Elementary SchoolGrades: K-5Distance: 2.4 mi
- 10/10Marvin Ridge Middle SchoolGrades: 6-8Distance: 1.8 mi
- 9/10Marvin Ridge High SchoolGrades: 9-12Distance: 1.9 mi
Schools provided by the listing agent
- Elementary: Sandy Ridge
- Middle: Marvin Ridge
- High: Marvin Ridge
Source: Canopy MLS as distributed by MLS GRID. This data may not be complete. We recommend contacting the local school district to confirm school assignments for this home.
Get a cash offer in 3 minutes
Find out how much your home could sell for in as little as 3 minutes with a no-obligation cash offer.
Estimated market value
$781,800
Get a cash offer in 3 minutes
Find out how much your home could sell for in as little as 3 minutes with a no-obligation cash offer.
Estimated market value
$781,800
- North Carolina
- Union County
- Waxhaw
- 28173
- 2004 Ptarmigan Ct
Nearby cities
Nearby neighborhoods
Nearby zip codes
Other Waxhaw Topics
