Skip main navigation
Off market
  • $556,100

    545 Dovefield Dr, Indian Trail, NC 28079

    4beds
    2,272sqft
    SingleFamily
    Built in 1995
    0.57 Acres Lot
    $556,100 Zestimate®
    $245/sqft
    $2,474 Estimated rent

    Home value

    $556,100

    $528,000 - $584,000

    $2,474/mo

    Zestimate® history
    Loading
    Loading...

    Owner options

    List your home for rent

    $2,474/mo

    Rent Zestimate®

    Find your next renter with Zillow Rental Manager. Plus, with online applications, you can quickly screen prospective tenants – for free.

    Learn more

    $2,474/mo

    Rent Zestimate®

    Refinance and save

    $3,349/mo

    Est. payment

    Refinancing to a lower rate could help reduce your monthly payments and save thousands over the life of the loan.

    See today's rates

    $3,349/mo

    Est. payment

    Explore your selling options

    Work with a Zillow partner agent

    Leverage their expertise and Zillow's premium Showcase listings to get your home seen by more buyers.

    Get started

    List with your own agent

    Get your home in front of millions of buyers by listing it on Zillow.

    Learn how to do it

    Sell it yourself

    Take full control of how buyers see your home on Zillow by listing For Sale by Owner (FSBO).

    List your home

    What's special

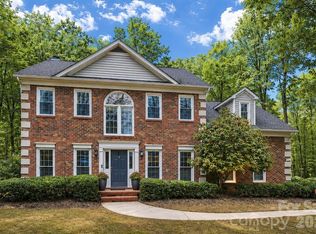
    This gorgeous home includes a two-story balcony with 4 bedrooms, 2 & 1/2 baths. It is perfect for the growing family and entertaining. Its situated on a quiet cul-de-sac, lined with magnificent mature trees that provide a lovely canopy along the street. The grand foyer entrance with rich hardwoods leads to the spacious two-story Great room which features tiled floors, a vaulted ceiling, fireplace with gas logs and stately mantel and ceiling fan. The Great room is perfect for family gatherings with its open floor plan and ample natural lighting from the extra-large windows to the floor including a half-round window. It has a cook’s dream of a kitchen with hardwood floors and includes stainless steel range with glass cook top and double oven and range hood microwave; Luxurious, updated granite counter tops with two spacious pantries. Additional appliances include a dishwasher and refrigerator with ice maker. Eat in kitchen with floor to ceiling windows with an adjacent formal dining room both with rich hardwoods. Off the kitchen is a generously sized laundry room and separate mud room, both with ample storage space, tiled floors. Laundry room includes extra-large stacking washer and dryer and double porcelain sink. Lower level also includes office with floor to ceiling bookcases, hardwoods and a doorway that opens to a front porch balcony that can hold a small bistro table and chairs to enjoy that morning cup of coffee. Beautiful upstairs master suite with walk-in closet has unique vaulted ceiling. Master bath has double sinks, whirlpool tub, separate shower and large walk-in closet. Upstairs also includes 3 additional bedrooms. One of the bedrooms includes a walk-out balcony. Lots of attic space. Front yard is newly landscaped with knock-out rose bushes. Spacious 0.57 acre lot allows privacy from neighbors. Back deck overlooks beautiful wooded yard with split rail fence which includes a front opening gate as well as a back gate that opens out to neighborhood nature trail and a short walk to community playground. Backyard contains a 32x16 detached garage with workshop. Workshop has tiled floor with running water (ready for hook-up) and power. Home includes a separate HVAC system on each floor that has been replaced with in the past 5 years. Roof was replaced in 2012 with 30 year shingles. Alarm system is in place Hunters Pointe is a very quiet neighborhood which is beautifully landscaped with great walking trails, playground and low HOA fees. Local schools (newly re-districted) include Wesley Chapel Elementary School, Weddington Middle and Weddington High School. Conveniently located; Only 15 minutes from I-485, Matthews and Waverly Place. or text to schedule your showing

    This property is off market, which means it's not currently listed for sale or rent on Zillow. This may be different from what's available on other websites or public sources.
    Facts & features

    Interior

    Bedrooms & bathrooms
    • Bedrooms: 4
    • Bathrooms: 3
    • Full bathrooms: 2
    • 1/2 bathrooms: 1
    Heating
    • Forced air, Gas
    Cooling
    • Central
    Appliances
    • Included: Dishwasher, Dryer, Garbage disposal, Microwave, Range / Oven, Refrigerator, Washer
    Features
    • Flooring: Tile, Carpet, Hardwood
    • Basement: None
    • Has fireplace: Yes
    Interior area
    • Total interior livable area: 2,272 sqft

    Property

    Parking
    • Total spaces: 3
    • Parking features: Garage - Attached, Garage - Detached
    Features
    • Exterior features: Brick
    Lot
    • Size: 0.57 Acres
    Details
    • Parcel number: 07138205

    Construction

    Type & style
    • Home type: SingleFamily
    Materials
    • Roof: Composition
    Condition
    • Year built: 1995

    Community & HOA

    HOA
    • Has HOA: Yes
    • HOA fee: $31 monthly
    Location
    • Region: Indian Trail

    Financial & listing details

    • Price per square foot: $245/sqft
    • Tax assessed value: $481,000
    • Annual tax amount: $2,419

    Price history

    DateEventPrice
    3/18/2021Listing removed--
    Source: Owner Report a problem
    6/1/2018Sold$289,500$127/sqft
    Source: Public Record Report a problem
    4/24/2018Listed for sale$289,500-1.9%$127/sqft
    Source: Owner Report a problem
    10/17/2017Listing removed$295,000$130/sqft
    Source: Union County #3186261 Report a problem
    6/11/2016Listed for sale$295,000$130/sqft
    Source: Keller Williams - Union County #3186261 Report a problem

    Public tax history

    YearProperty taxesTax assessment
    2025$2,419 +5.9%$481,000 +38.6%
    2024$2,284 +1.4%$347,100
    2023$2,252 $347,100
    2022$2,252 +0.1%$347,100
    2021$2,250 +19.2%$347,100 +47.5%
    2020$1,888 +0.6%$235,300
    2019$1,877 $235,300 0%
    2018$1,877 $235,330 +0%
    2017$1,877 -4.3%$235,300 0%
    2016$1,961 $235,330
    2015$1,961 +7.7%$235,330 -6.4%
    2014$1,821 $251,450
    2013-- $251,450
    2012-- $251,450
    2011-- $251,450
    2010-- $251,450
    2009$1,774 $251,450
    2008$1,774 +17.6%$251,450 +22.9%
    2007$1,508 +8.3%$204,570
    2006$1,393 $204,570
    2005-- $204,570
    2004-- $204,570 +4.1%
    2003-- $196,510
    2002-- $196,510
    2001-- $196,510
    2000-- $196,510
    Find assessor info on the county website

    Neighborhood: 28079

    Nearby schools

    GreatSchools rating
    Schools provided by the listing agent
    • Elementary: Wesley Chapel
    • Middle: Sun Valley
    • High: Sun Valley

    Source: The MLS. This data may not be complete. We recommend contacting the local school district to confirm school assignments for this home.

    Get a cash offer in 3 minutes
    Find out how much your home could sell for in as little as 3 minutes with a no-obligation cash offer.
    Estimated market value
    $556,100
    Get a cash offer in 3 minutes
    Find out how much your home could sell for in as little as 3 minutes with a no-obligation cash offer.
    Estimated market value
    $556,100