Skip main navigation
Closed
  • $765,000

    232 Highland Forest Dr, Clover, SC 29710

    4beds
    2,714sqft
    Single Family Residence
    Built in 2006
    0.66 Acres Lot
    $748,100 Zestimate®
    $282/sqft
    $2,896 Estimated rent

    Home value

    $748,100

    Estimated sales range

    Not available

    $2,896/mo

    Zestimate® history
    Loading
    Loading...

    Owner options

    List your home for rent

    $2,896/mo

    Rent Zestimate®

    Find your next renter with Zillow Rental Manager. Plus, with online applications, you can quickly screen prospective tenants – for free.

    Learn more

    $2,896/mo

    Rent Zestimate®

    Refinance and save

    $4,861/mo

    Est. payment

    Refinancing to a lower rate could help reduce your monthly payments and save thousands over the life of the loan.

    See today's rates

    $4,861/mo

    Est. payment

    Explore your selling options

    Work with a Zillow partner agent

    Leverage their expertise and Zillow's premium Showcase listings to get your home seen by more buyers.

    Get started

    List with your own agent

    Get your home in front of millions of buyers by listing it on Zillow.

    Learn how to do it

    Sell it yourself

    Take full control of how buyers see your home on Zillow by listing For Sale by Owner (FSBO).

    List your home

    What's special

    Peaceful wooded backdropAdditional living spacePartially finished basementHome gymFull-brick homeWalkout basementFresh paint
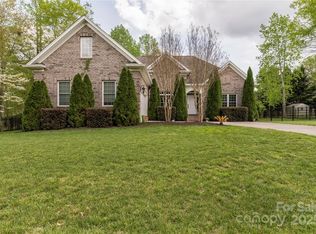
    Welcome to this beautifully landscaped full-brick home in a highly desired neighborhood, minutes from Lake Wylie & zoned for top-rated Clover schools. Thoughtfully designed with a split floor plan, this solid-built home offers comfort & flexibility, perfect for those who work from home or looking for multigenerational living options. Step inside to fresh paint & generous living areas. The walkout basement offers a shop with an additional automatic garage door easily accessible from the main driveway & many other possibilities - additional living space, home gym, media room or create your own dream space. Enjoy the serenity of the back deck, overlooking a peaceful wooded backdrop, with the quiet calm of nature. Whether entertaining guests or sipping morning coffee, this setting offers the privacy you crave. With strong bones & timeless curb appeal, this home is move-in ready with equity opportunity for those wanting to add their own personal touches in the partially finished basement.

    Zillow last checked:

    Listing updated:

    Listed by:

    Kim Bigach Kim@Bigach2Follow.com,

    Keller Williams Connected

    Bought with:

    Summer Lawson

    Keller Williams Connected

    Source: Canopy MLS as distributed by MLS GRID,MLS#: 4250898MLS Logo

    Facts & features

    Interior

    Bedrooms & bathrooms
    • Bedrooms: 4
    • Bathrooms: 3
    • Full bathrooms: 2
    • 1/2 bathrooms: 1
    • Main level bedrooms: 4
    Primary bedroom
    • Level: Main
    Heating
    • Central, Natural Gas
    Cooling
    • Central Air, Dual
    Appliances
    • Included: Dishwasher, Disposal, Electric Cooktop, Electric Oven, ENERGY STAR Qualified Dishwasher, Exhaust Fan, Exhaust Hood, Gas Water Heater, Microwave, Oven, Plumbed For Ice Maker, Self Cleaning Oven, Wall Oven
    • Laundry: Common Area, Electric Dryer Hookup, Utility Room, Inside, Laundry Room, Main Level, Washer Hookup
    Features
    • Soaking Tub, Kitchen Island, Open Floorplan, Pantry, Walk-In Closet(s), Walk-In Pantry, Whirlpool
    • Flooring: Carpet, Tile, Wood
    • Doors: Insulated Door(s), Pocket Doors
    • Windows: Insulated Windows
    • Basement: Basement Garage Door,Basement Shop,Bath/Stubbed,Daylight,Exterior Entry,Interior Entry,Partially Finished,Storage Space,Walk-Out Access,Walk-Up Access
    • Attic: Pull Down Stairs,Walk-In
    • Fireplace features: Family Room, Gas, Gas Log, Great Room, Insert
    Interior area
    • Total structure area: 2,714
    • Total interior livable area: 2,714 sqft
    • Finished area above ground: 2,714
    • Finished area below ground: 0

    Property

    Parking
    • Total spaces: 3
    • Parking features: Driveway, Attached Garage, Garage Door Opener, Garage Faces Side, Garage on Main Level
    • Attached garage spaces: 3
    • Has uncovered spaces: Yes
    • Details: 2 main garage spaces on the main, 1 garage space on the lower level.
    Features
    • Levels: One
    • Stories: 1
    • Patio & porch: Balcony, Deck, Front Porch
    Lot
    • Size: 0.66 Acres
    • Features: Wooded
    Details
    • Parcel number: 4770000108
    • Zoning: RC-I
    • Special conditions: Standard

    Construction

    Type & style
    • Home type: SingleFamily
    • Property subtype: Single Family Residence
    Materials
    • Brick Full
    • Roof: Shingle
    Condition
    • New construction: No
    • Year built: 2006

    Utilities & green energy

    • Sewer: Septic Installed
    • Water: City
    • Utilities for property: Cable Connected, Electricity Connected, Fiber Optics, Underground Power Lines, Underground Utilities, Wired Internet Available

    Community & HOA

    Community
    • Features: Dog Park, Picnic Area, Recreation Area, Street Lights, Walking Trails
    • Subdivision: Patrick Place
    HOA
    • Has HOA: Yes
    • HOA fee: $450 annually
    Location
    • Region: Clover

    Financial & listing details

    • Price per square foot: $282/sqft
    • Tax assessed value: $435,906
    • Annual tax amount: $2,632
    • Date on market: 4/28/2025
    • Cumulative days on market: 11 days
    • Listing terms: Cash,Conventional,VA Loan
    • Electric utility on property: Yes
    • Road surface type: Concrete

    Price history

    DateEventPrice
    6/16/2025Sold$765,000$282/sqft
    Source: Canopy MLS as distributed by MLS GRID #4250898 Report a problem
    5/9/2025Pending sale$765,000$282/sqft
    Source: Canopy MLS as distributed by MLS GRID #4250898 Report a problem
    4/28/2025Listed for sale$765,000+114.4%$282/sqft
    Source: Canopy MLS as distributed by MLS GRID #4250898 Report a problem
    10/3/2006Sold$356,820+574.5%$131/sqft
    Source: Public Record Report a problem
    4/17/2006Sold$52,900$19/sqft
    Source: Public Record Report a problem

    Public tax history

    YearProperty taxesTax assessment
    2025$2,632 +11.4%$19,229 +15%
    2024$2,363 -2.5%$16,721
    2023$2,423 +21.4%$16,721
    2022$1,996 -50.3%$16,721
    2021$4,014 $16,721
    2020-- $16,721 +15%
    2019-- $14,540
    2018-- $14,540
    2017$1,683 $14,540
    2016$1,683 $14,540
    2014$1,683 $14,540 -1.5%
    2013$1,683 $14,760
    2012-- $14,760 +11.8%
    2010-- $13,200
    2009-- $13,200
    2008-- $13,200
    2007-- $13,200 +358.3%
    2006-- $2,880
    Find assessor info on the county website

    Neighborhood: 29710

    Nearby schools

    GreatSchools rating
    Schools provided by the listing agent
    • Elementary: Griggs Road
    • Middle: Clover
    • High: Clover

    Source: Canopy MLS as distributed by MLS GRID. This data may not be complete. We recommend contacting the local school district to confirm school assignments for this home.

    Get a cash offer in 3 minutes
    Find out how much your home could sell for in as little as 3 minutes with a no-obligation cash offer.
    Estimated market value
    $748,100
    Get a cash offer in 3 minutes
    Find out how much your home could sell for in as little as 3 minutes with a no-obligation cash offer.
    Estimated market value
    $748,100