Welcome to this beautiful home. Its rocking-chair front porch leads into a warm and welcoming entryway. The spacious kitchen has granite countertops, designer tile backsplash, a large center island, and stainless steel appliances. The kitchen opens to a comfortable living room and adjacent sitting room featuring a gas fireplace — ideal for casual entertaining and relaxing evenings at home. The formal dining room is adorned with elegant moldings and a bay window — perfect for hosting meals and gatherings.The primary suite on the second floor offers dual sinks, separate shower, soaking tub, and generous closet space. Three additional well-sized bedrooms complete the upper level.
The home includes an updated laundry room, renovated kitchen pantry, and enhanced closet systems for improved storage and organization. Hardwood floors extend throughout most of the home. The HVAC system was replaced in 2016 and includes a lifetime warranty. The roof is 2021. A side-load two-car garage with overhead storage and rear deck complete the home.
The property sits on level lot backing to open farmland, providing peaceful views and added privacy. The Gilead Ridge community offers excellent access to local conveniences and a variety of community amenities including a
pool, clubhouse, and playground, with close proximity to shopping, dining, Lake Norman, and Birkdale Village.
If you’re seeking a turnkey home in a well-established neighborhood with stylish finishes, practical upgrades, and a private backyard setting, this property offers a compelling opportunity with four bedrooms and a flexible layout.
Closed
$518,000
8802 Cool Meadow Dr #176, Huntersville, NC 28078
4beds
2,415sqft
Single Family Residence
Built in 2006
0.19 Acres Lot
$517,400 Zestimate®
$214/sqft
$2,483 Estimated rent
Home value
$517,400
$481,000 - $554,000
$2,483/mo
Zestimate® history
Owner options
List your home for rent
$2,483/mo
Rent Zestimate®
Find your next renter with Zillow Rental Manager. Plus, with online applications, you can quickly screen prospective tenants – for free.
$2,483/mo
Rent Zestimate®
Refinance and save
$3,531/mo
Est. payment
Refinancing to a lower rate could help reduce your monthly payments and save thousands over the life of the loan.
$3,531/mo
Est. payment
Explore your selling options
Work with a Zillow partner agent
Leverage their expertise and Zillow's premium Showcase listings to get your home seen by more buyers.
Get startedList with your own agent
Get your home in front of millions of buyers by listing it on Zillow.
Learn how to do itSell it yourself
Take full control of how buyers see your home on Zillow by listing For Sale by Owner (FSBO).
List your homeWhat's special
Rear deckRocking-chair front porchSpacious kitchenLarge center islandGranite countertopsUpdated laundry roomWarm and welcoming entryway
Zillow last checked:
Listing updated:
Listed by:
Carmen Best cbesthomesforyou@gmail.com,
United Real Estate-Queen City,
Angel Drage,
United Real Estate-Queen City
Bought with:
Britt Hanson
Keller Williams Lake Norman
Source: Canopy MLS as distributed by MLS GRID,MLS#: 4323124
Facts & features
Interior
Bedrooms & bathrooms
- Bedrooms: 4
- Bathrooms: 3
- Full bathrooms: 2
- 1/2 bathrooms: 1
Primary bedroom
- Features: Garden Tub, Walk-In Closet(s)
- Level: Upper
Bedroom s
- Level: Upper
Bedroom s
- Level: Upper
Bedroom s
- Level: Upper
Bathroom full
- Level: Upper
Bathroom full
- Level: Upper
Bathroom half
- Level: Main
Breakfast
- Features: Kitchen Island
- Level: Main
Dining room
- Level: Main
Kitchen
- Level: Main
Laundry
- Level: Main
Living room
- Features: Open Floorplan
- Level: Main
Other
- Level: Main
Heating
- Central
Cooling
- Central Air
Appliances
- Included: Dishwasher, Disposal, Electric Oven, Exhaust Fan, Gas Cooktop, Refrigerator, Washer/Dryer
- Laundry: Laundry Room, Main Level
Features
- Breakfast Bar, Kitchen Island, Pantry, Storage
- Flooring: Wood
- Has basement: No
- Fireplace features: Gas Log
Interior area
- Total structure area: 2,415
- Total interior livable area: 2,415 sqft
- Finished area above ground: 2,415
- Finished area below ground: 0
Property
Parking
- Total spaces: 2
- Parking features: Attached Garage, Garage on Main Level
- Attached garage spaces: 2
Features
- Levels: Two
- Stories: 2
- Patio & porch: Deck
- Pool features: Community
Lot
- Size: 0.19 Acres
Details
- Parcel number: 00939337
- Zoning: TR-4
- Special conditions: Standard
Construction
Type & style
- Home type: SingleFamily
- Property subtype: Single Family Residence
Materials
- Vinyl
- Foundation: Crawl Space
Condition
- New construction: No
- Year built: 2006
Utilities & green energy
- Sewer: Public Sewer
- Water: City
Community & HOA
Community
- Features: Clubhouse, Dog Park, Picnic Area
- Security: Intercom
- Subdivision: Gilead Ridge
HOA
- Has HOA: Yes
- HOA fee: $428 semi-annually
- HOA name: First Residential Service
- HOA phone: 704-527-2314
Location
- Region: Huntersville
Financial & listing details
- Price per square foot: $214/sqft
- Tax assessed value: $423,600
- Date on market: 11/30/2025
- Cumulative days on market: 89 days
- Road surface type: Concrete, Paved
Price history
| Date | Event | Price |
|---|---|---|
| 4/7/2026 | Sold | $518,000-1.3%$214/sqft |
Source:  Canopy MLS as distributed by MLS GRID #4323124 Report a problem Canopy MLS as distributed by MLS GRID #4323124 Report a problem | ||
| 2/28/2026 | Pending sale | $524,999$217/sqft |
Source: Canopy MLS as distributed by MLS GRID #4323124 Report a problem | ||
| 2/23/2026 | Price change | $524,999-0.9%$217/sqft |
Source: Canopy MLS as distributed by MLS GRID #4323124 Report a problem | ||
| 11/30/2025 | Listed for sale | $530,000$219/sqft |
Source: Canopy MLS as distributed by MLS GRID #4323124 Report a problem | ||
Public tax history
Tax history is unavailable.
Neighborhood: 28078
Nearby homes
- $518,0004 bd3 ba2.4k sqft8802 Cool Meadow Dr, Huntersville, NC 28078Sold
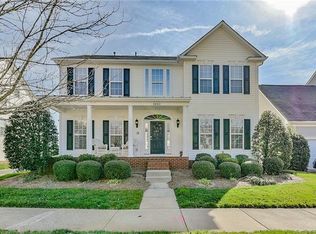
- $560,0004 bd3 ba3k sqft8806 Cool Meadow Dr, Huntersville, NC 28078Sold

- $589,9005 bd3 ba3.4k sqft8720 Cool Meadow Dr, Huntersville, NC 28078Off Market
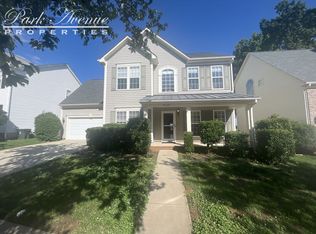
- $650,0004 bd3 ba2.8k sqft8810 Cool Meadow Dr, Huntersville, NC 28078Sold

- $630,2004 bd4 ba3.7k sqft8716 Cool Meadow Dr, Huntersville, NC 28078Off Market
- $655,0004 bd4 ba3.7k sqft8803 Cool Meadow Dr, Huntersville, NC 28078Sold
- $627,3004 bd-- ba3.6k sqft8719 Cool Meadow Dr, Huntersville, NC 28078Off Market
- $639,9005 bd3 ba3.3k sqft8712 Cool Meadow Dr, Huntersville, NC 28078For Sale
Nearby schools
GreatSchools rating
- 6/10Barnette ElementaryGrades: PK-5Distance: 1.9 mi
- 7/10Francis Bradley MiddleGrades: 6-8Distance: 2.1 mi
- 5/10Hopewell HighGrades: 9-12Distance: 2.8 mi
Schools provided by the listing agent
- Middle: Francis Bradley
- High: Hopewell
Source: Canopy MLS as distributed by MLS GRID. This data may not be complete. We recommend contacting the local school district to confirm school assignments for this home.
Get a cash offer in 3 minutes
Find out how much your home could sell for in as little as 3 minutes with a no-obligation cash offer.
Estimated market value
$517,400
Get a cash offer in 3 minutes
Find out how much your home could sell for in as little as 3 minutes with a no-obligation cash offer.
Estimated market value
$517,400
- North Carolina
- Mecklenburg County
- Huntersville
- 28078
- 8802 Cool Meadow Dr Unit 176
Nearby cities
Nearby zip codes
Other Huntersville Topics
