Nestled in a desirable location discover unparalleled elegance in this stunning 4 bedroom home, boasts many high-end updates Enjoy peace of mind with newer HVAC system and roof ensuring comfort and worry-free living for years to come
The heart of this home is the gourmet kitchen, with stainless-steel appliances, granite countertops, gas cooktop and wall oven with microwave-perfect for culinary enthusiasts
Upstairs, discover 4 generously sized bedrooms, including a luxurious main suite. This bedroom features an elegant ensuite bathroom complete with double sinks and a relaxing soak tub. The expansive walk-in closet is thoughtfully equipped with a built-in closet organizer, providing ample and stylish storage
Extend your living space and entertain with year-round with a bright and airy sunroom Step outside to a massive 30ft deck, ideal for outdoor dining, gatherings and enjoying the seasons overlooking private farm This home is a perfect blend of functionality and sophisticated design
Closed
$650,000
8810 Cool Meadow Dr, Huntersville, NC 28078
4beds
2,844sqft
Single Family Residence
Built in 2006
0.2 Acres Lot
$649,300 Zestimate®
$229/sqft
$2,771 Estimated rent
Home value
$649,300
$597,000 - $701,000
$2,771/mo
Zestimate® history
Owner options
List your home for rent
$2,771/mo
Rent Zestimate®
Find your next renter with Zillow Rental Manager. Plus, with online applications, you can quickly screen prospective tenants – for free.
$2,771/mo
Rent Zestimate®
Refinance and save
$4,250/mo
Est. payment
Refinancing to a lower rate could help reduce your monthly payments and save thousands over the life of the loan.
$4,250/mo
Est. payment
Explore your selling options
Work with a Zillow partner agent
Leverage their expertise and Zillow's premium Showcase listings to get your home seen by more buyers.
Get startedList with your own agent
Get your home in front of millions of buyers by listing it on Zillow.
Learn how to do itSell it yourself
Take full control of how buyers see your home on Zillow by listing For Sale by Owner (FSBO).
List your homeWhat's special
Gourmet kitchenBright and airy sunroomGranite countertopsGas cooktopStainless-steel appliancesWall oven with microwaveLuxurious main suite
Zillow last checked:
Listing updated:
Listed by:
Melanie Calary-Barton mbartonrealty@gmail.com,
Centralina Realty INC.
Bought with:
Jody Munn
COMPASS
Source: Canopy MLS as distributed by MLS GRID,MLS#: 4244450
Facts & features
Interior
Bedrooms & bathrooms
- Bedrooms: 4
- Bathrooms: 3
- Full bathrooms: 2
- 1/2 bathrooms: 1
Primary bedroom
- Level: Upper
- Area: 246.72 Square Feet
- Dimensions: 16' 0" X 15' 5"
Bedroom s
- Level: Upper
- Area: 226.41 Square Feet
- Dimensions: 16' 1" X 14' 1"
Bedroom s
- Level: Upper
- Area: 175.03 Square Feet
- Dimensions: 15' 8" X 11' 2"
Bedroom s
- Level: Upper
- Area: 110.07 Square Feet
- Dimensions: 10' 11" X 10' 1"
Bathroom full
- Level: Upper
Bathroom full
- Level: Upper
Dining room
- Level: Main
- Area: 158.34 Square Feet
- Dimensions: 14' 6" X 10' 11"
Kitchen
- Level: Main
- Area: 212.13 Square Feet
- Dimensions: 17' 1" X 12' 5"
Laundry
- Level: Main
Living room
- Level: Main
- Area: 298.39 Square Feet
- Dimensions: 19' 8" X 15' 2"
Office
- Level: Main
- Area: 136.62 Square Feet
- Dimensions: 12' 5" X 11' 0"
Sunroom
- Level: Main
- Area: 147.82 Square Feet
- Dimensions: 12' 7" X 11' 9"
Heating
- Heat Pump
Cooling
- Heat Pump
Appliances
- Included: Dishwasher, Disposal, Gas Cooktop, Gas Water Heater, Microwave, Refrigerator, Wall Oven
- Laundry: Laundry Room
Features
- Flooring: Carpet, Wood
- Has basement: No
- Fireplace features: Gas Vented, Living Room
Interior area
- Total structure area: 2,844
- Total interior livable area: 2,844 sqft
- Finished area above ground: 2,844
- Finished area below ground: 0
Property
Parking
- Total spaces: 2
- Parking features: Driveway, Attached Garage, Garage on Main Level
- Attached garage spaces: 2
- Has uncovered spaces: Yes
Features
- Levels: Two
- Stories: 2
- Patio & porch: Deck
- Pool features: Community
- Fencing: Back Yard
Lot
- Size: 0.2 Acres
Details
- Additional structures: Shed(s)
- Parcel number: 00939335
- Zoning: TR
- Special conditions: Standard
Construction
Type & style
- Home type: SingleFamily
- Property subtype: Single Family Residence
Materials
- Brick Partial, Vinyl
- Foundation: Crawl Space
Condition
- New construction: No
- Year built: 2006
Utilities & green energy
- Sewer: Public Sewer
- Water: City
Community & HOA
Community
- Subdivision: Gilead Ridge
HOA
- Has HOA: Yes
- HOA fee: $416 semi-annually
- HOA name: Gilead Ridge HOA
- HOA phone: 800-870-0010
Location
- Region: Huntersville
Financial & listing details
- Price per square foot: $229/sqft
- Tax assessed value: $477,300
- Annual tax amount: $3,646
- Date on market: 4/18/2025
- Cumulative days on market: 76 days
- Listing terms: Cash,Conventional
- Road surface type: Concrete, Paved
Price history
| Date | Event | Price |
|---|---|---|
| 7/31/2025 | Sold | $650,000$229/sqft |
Source:  Canopy MLS as distributed by MLS GRID #4244450 Report a problem Canopy MLS as distributed by MLS GRID #4244450 Report a problem | ||
| 6/2/2025 | Price change | $650,000-2.3%$229/sqft |
Source: Canopy MLS as distributed by MLS GRID #4244450 Report a problem | ||
| 4/28/2025 | Price change | $665,000-4.3%$234/sqft |
Source: Canopy MLS as distributed by MLS GRID #4244450 Report a problem | ||
| 4/18/2025 | Listed for sale | $695,000+156%$244/sqft |
Source: Canopy MLS as distributed by MLS GRID #4244450 Report a problem | ||
| 3/11/2016 | Sold | $271,500-2.7%$95/sqft |
Source: Canopy MLS as distributed by MLS GRID #3138908 Report a problem | ||
| 3/3/2016 | Pending sale | $279,000$98/sqft |
Source: Sellstate Select #3138908 Report a problem | ||
| 3/3/2016 | Listed for sale | $279,000+19%$98/sqft |
Source: Sellstate Select #3138908 Report a problem | ||
| 6/22/2011 | Listing removed | $234,500$82/sqft |
Source: Venture Realty, Llc #2006629 Report a problem | ||
| 5/27/2011 | Price change | $234,500-2.1%$82/sqft |
Source: Venture Realty, LLC #2006629 Report a problem | ||
| 4/20/2011 | Price change | $239,500-2.2%$84/sqft |
Source: Venture Realty, LLC #2006629 Report a problem | ||
| 3/17/2011 | Listed for sale | $245,000-18.3%$86/sqft |
Source: Venture Realty, LLC #2006629 Report a problem | ||
| 6/19/2010 | Listing removed | $299,900$105/sqft |
Source: FreeHomeListingOnLine.com #1193 Report a problem | ||
| 6/15/2010 | Listed for sale | $299,900+9.1%$105/sqft |
Source: FreeHomeListingOnLine.com #1193 Report a problem | ||
| 4/3/2010 | Listing removed | $275,000$97/sqft |
Source: Prudential Real Estate #891417 Report a problem | ||
| 1/26/2010 | Price change | $275,000-2.6%$97/sqft |
Source: Prudential Real Estate #891417 Report a problem | ||
| 1/5/2010 | Price change | $282,400-0.9%$99/sqft |
Source: Prudential Real Estate #891417 Report a problem | ||
| 10/3/2009 | Listed for sale | $284,900+9.4%$100/sqft |
Source: Prudential Carolinas Realty #891417 Report a problem | ||
| 6/5/2006 | Sold | $260,500$92/sqft |
Source: Public Record Report a problem | ||
Public tax history
| Year | Property taxes | Tax assessment |
|---|---|---|
| 2025 | $3,646 +1.4% | $477,300 |
| 2024 | $3,595 +9.1% | $477,300 |
| 2023 | $3,297 +15.9% | $477,300 +52.6% |
| 2022 | $2,845 +0.6% | $312,700 |
| 2021 | $2,828 +2.8% | $312,700 +2% |
| 2020 | $2,751 +0.2% | $306,600 |
| 2019 | $2,745 +9.7% | $306,600 +44.8% |
| 2018 | $2,501 +1.4% | $211,800 |
| 2017 | $2,466 | $211,800 |
| 2016 | $2,466 | $211,800 |
| 2015 | $2,466 +0.2% | $211,800 |
| 2014 | $2,461 | -- |
| 2013 | -- | $211,800 |
| 2012 | -- | $211,800 |
| 2011 | -- | $211,800 -13.6% |
| 2010 | -- | $245,200 |
| 2009 | -- | $245,200 |
| 2008 | -- | $245,200 |
| 2007 | -- | -- |
| 2006 | -- | $32,000 |
Find assessor info on the county website
Neighborhood: 28078
Nearby homes
- $560,0004 bd3 ba3k sqft8806 Cool Meadow Dr, Huntersville, NC 28078Sold

- $578,0004 bd3 ba3.3k sqft8814 Cool Meadow Dr, Huntersville, NC 28078Off Market

- $518,0004 bd3 ba2.4k sqft8802 Cool Meadow Dr, Huntersville, NC 28078Sold
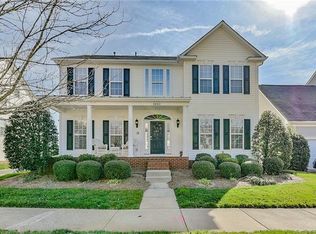
- $518,0004 bd3 ba2.4k sqft8802 Cool Meadow Dr #176, Huntersville, NC 28078Sold

- $589,9005 bd3 ba3.4k sqft8720 Cool Meadow Dr, Huntersville, NC 28078Off Market
- $475,3003 bd3 ba2.2k sqft8811 Cool Meadow Dr, Huntersville, NC 28078Off Market
- $655,0004 bd4 ba3.7k sqft8803 Cool Meadow Dr, Huntersville, NC 28078Sold
- $670,0005 bd3 ba3.8k sqft16723 Hugh Torance Py, Huntersville, NC 28078Sold
Nearby schools
GreatSchools rating
- 6/10Barnette ElementaryGrades: PK-5Distance: 2 mi
- 7/10Francis Bradley MiddleGrades: 6-8Distance: 2.1 mi
- 5/10Hopewell HighGrades: 9-12Distance: 2.9 mi
Schools provided by the listing agent
- Elementary: Barnette
- Middle: Bradley
- High: Hopewell
Source: Canopy MLS as distributed by MLS GRID. This data may not be complete. We recommend contacting the local school district to confirm school assignments for this home.
Get a cash offer in 3 minutes
Find out how much your home could sell for in as little as 3 minutes with a no-obligation cash offer.
Estimated market value
$649,300
Get a cash offer in 3 minutes
Find out how much your home could sell for in as little as 3 minutes with a no-obligation cash offer.
Estimated market value
$649,300
- North Carolina
- Mecklenburg County
- Huntersville
- 28078
- 8810 Cool Meadow Dr
Nearby cities
Nearby zip codes
Other Huntersville Topics
