Nestled in the highly sought-after Medford Acres neighborhood, this charming cottage offers the perfect blend of peaceful living and unbeatable convenience. Surrounded by mature trees on a quiet street, you'll enjoy a tranquil setting just minutes from some of Charlotte's most popular destinations. Filled with character, the home features timeless details such as built-in dining room shelving and a cozy fireplace in the primary bedroom. French doors from the primary suite open directly to the gorgeous fenced backyard, providing easy access to enjoy your private outdoor retreat as well as quick access for your four-legged family members. The spacious kitchen is designed for everyday living, offering a walk-in pantry with a convenient drop zone and plenty of space for a breakfast table. The light-filled living room flows seamlessly into the dining room and kitchen, creating an ideal layout for entertaining while preserving the charm and distinction of separate living spaces. The location is hard to beat, with easy access to Independence Boulevard for a quick commute to Uptown or Matthews. You'll also be just minutes from Plaza Midwood, NoDa, the Evergreen Nature Preserve, and an array of local restaurants, shopping, and entertainment via the Central Avenue Corridor. Notable updates: AC 2021, Tankless gas water heater 2021, Bosch dishwasher 2023, Minka Aire ceiling fans throughout the home.
Under contract-show
$545,000
4031 Langhorne Ave, Charlotte, NC 28205
3beds
1,648sqft
Single Family Residence
Built in 1951
0.32 Acres Lot
$540,000 Zestimate®
$331/sqft
$-- HOA
What's special
Spacious kitchenTimeless detailsGorgeous fenced backyardSurrounded by mature treesQuiet streetIdeal layout for entertainingBuilt-in dining room shelving
- 12 days |
- 598 |
- 58 |
Likely to sell faster than
Zillow last checked:
Listing updated:
Listed by:
Tracy Gregg tracy@tracygregg.com,
5 Points Realty
Source: Canopy MLS as distributed by MLS GRID,MLS#: 4407418
Facts & features
Interior
Bedrooms & bathrooms
- Bedrooms: 3
- Bathrooms: 2
- Full bathrooms: 2
- Main level bedrooms: 3
Primary bedroom
- Level: Main
- Area: 224.67 Square Feet
- Dimensions: 19' 10" X 11' 4"
Bedroom s
- Level: Main
- Area: 144.46 Square Feet
- Dimensions: 12' 9" X 11' 4"
Bedroom s
- Level: Main
- Area: 134.75 Square Feet
- Dimensions: 13' 3" X 10' 2"
Dining room
- Level: Main
- Area: 121 Square Feet
- Dimensions: 11' 0" X 11' 0"
Kitchen
- Level: Main
- Area: 185.8 Square Feet
- Dimensions: 18' 7" X 10' 0"
Living room
- Level: Main
- Area: 281.21 Square Feet
- Dimensions: 20' 10" X 13' 6"
Heating
- Central, Forced Air, Natural Gas
Cooling
- Central Air
Appliances
- Included: Dishwasher, Disposal, Electric Range, Microwave, Refrigerator
- Laundry: Laundry Room
Features
- Flooring: Tile, Wood
- Has basement: No
- Fireplace features: Living Room, Primary Bedroom
Interior area
- Total structure area: 1,648
- Total interior livable area: 1,648 sqft
- Finished area above ground: 1,648
- Finished area below ground: 0
Property
Parking
- Total spaces: 2
- Parking features: Detached Garage, Garage on Main Level
- Garage spaces: 2
Features
- Levels: One
- Stories: 1
- Patio & porch: Patio
- Fencing: Back Yard
Lot
- Size: 0.32 Acres
Details
- Parcel number: 13102106
- Zoning: N1-B
- Special conditions: Real Estate Owned
Construction
Type & style
- Home type: SingleFamily
- Property subtype: Single Family Residence
Materials
- Brick Partial, Wood
- Foundation: Crawl Space
Condition
- New construction: No
- Year built: 1951
Utilities & green energy
- Sewer: Public Sewer
- Water: City
Community & HOA
Community
- Subdivision: Medford Acres
Location
- Region: Charlotte
Financial & listing details
- Price per square foot: $331/sqft
- Tax assessed value: $527,600
- Annual tax amount: $4,220
- Date on market: 7/23/2026
- Cumulative days on market: 11 days
- Listing terms: Cash,Conventional,FHA,VA Loan
- Road surface type: Concrete, Paved
Foreclosure details
Estimated market value
$540,000
$513,000 - $567,000
$2,539/mo
Price history
| Date | Event | Price |
|---|---|---|
| 7/24/2026 | Listed for sale | $545,000+23.6%$331/sqft |
Source:  Canopy MLS as distributed by MLS GRID #4407418 Report a problem Canopy MLS as distributed by MLS GRID #4407418 Report a problem | ||
| 6/1/2021 | Sold | $441,000+10.3%$268/sqft |
Source: Canopy MLS as distributed by MLS GRID #3727712 Report a problem | ||
| 4/19/2021 | Pending sale | $400,000$243/sqft |
Source: Canopy MLS as distributed by MLS GRID #3727712 Report a problem | ||
| 4/16/2021 | Listed for sale | $400,000+125.4%$243/sqft |
Source: Canopy MLS as distributed by MLS GRID #3727712 Report a problem | ||
| 12/13/2013 | Sold | $177,500-1.2%$108/sqft |
Source: Canopy MLS as distributed by MLS GRID #2115252 Report a problem | ||
| 11/24/2013 | Pending sale | $179,700$109/sqft |
Source: Dane Warren Real Estate Inc. #2115252 Report a problem | ||
| 11/2/2013 | Price change | $179,700-5.3%$109/sqft |
Source: Dane Warren Real Estate Inc. #2115252 Report a problem | ||
| 10/27/2012 | Listed for sale | $189,700+193.5%$115/sqft |
Source: Dane Warren Real Estate Inc. #2115252 Report a problem | ||
| 12/5/2011 | Sold | $64,634$39/sqft |
Source: Public Record Report a problem | ||
Public tax history
| Year | Property taxes | Tax assessment |
|---|---|---|
| 2025 | $4,220 +1.7% | $527,600 |
| 2024 | $4,149 +3.5% | $527,600 |
| 2023 | $4,009 +49.8% | $527,600 +99.5% |
| 2022 | $2,677 | $264,400 |
| 2021 | -- | $264,400 |
| 2020 | $2,659 +0.6% | $264,400 |
| 2019 | $2,643 +29.2% | $264,400 +75.9% |
| 2018 | $2,045 +2.3% | $150,300 |
| 2017 | $1,999 | $150,300 |
| 2016 | $1,999 | $150,300 |
| 2015 | $1,999 +1.2% | $150,300 +0.9% |
| 2014 | $1,974 | $148,900 +15.3% |
| 2013 | -- | $129,100 |
| 2012 | -- | $129,100 |
| 2011 | -- | $129,100 +36.5% |
| 2010 | -- | $94,600 |
| 2009 | -- | $94,600 |
| 2008 | -- | $94,600 |
| 2007 | -- | $94,600 |
| 2006 | -- | $94,600 |
| 2005 | -- | $94,600 |
| 2004 | -- | $94,600 |
| 2003 | -- | $94,600 +14.5% |
| 2002 | -- | $82,620 |
| 2001 | -- | $82,620 |
| 2000 | -- | $82,620 |
Find assessor info on the county website
Monthly payment
Climate risks
Neighborhood: Eastway-Sheffield Park
Nearby schools
GreatSchools rating
- 7/10Merry Oaks ElementaryGrades: PK-5Distance: 0.6 mi
- 7/10Eastway MiddleGrades: 6-8Distance: 0.4 mi
- 1/10Garinger High SchoolGrades: 9-12Distance: 1.9 mi
Schools provided by the listing agent
- Elementary: Merry Oaks
- Middle: Eastway
- High: Garinger
Source: Canopy MLS as distributed by MLS GRID. This data may not be complete. We recommend contacting the local school district to confirm school assignments for this home.
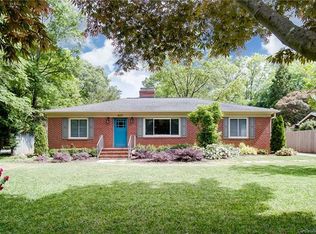
- $618,4003 bd2 ba1.8k sqft4037 Langhorne Ave, Charlotte, NC 28205Off Market
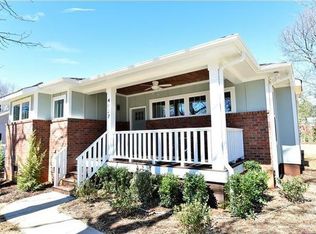
- $608,8003 bd2 ba2.2k sqft4027 Langhorne Ave, Charlotte, NC 28205Off Market
- $350,8003 bd1 ba1.2k sqft4200 Central Ave, Charlotte, NC 28205Off Market
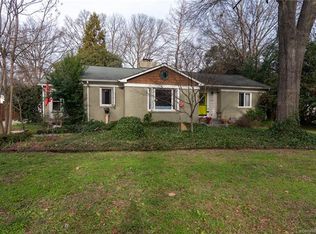
- $562,2003 bd2 ba1.6k sqft4043 Langhorne Ave, Charlotte, NC 28205Off Market
- $686,4003 bd2 ba2.2k sqft4019 Langhorne Ave, Charlotte, NC 28205Off Market
- $306,0003 bd1 ba1.4k sqft4132 Central Ave, Charlotte, NC 28205For Sale
- $458,9003 bd1 ba1.7k sqft4126 Central Ave, Charlotte, NC 28205Off Market
- $370,9003 bd1 ba1.3k sqft4208 Central Ave, Charlotte, NC 28205Off Market
A local agent can set up tours, give advice and negotiate with sellers.
Similar homes
- $544,9003 bd2 ba1.5k sqft1027 Dresden Dr W, Charlotte, NC 28205For Sale

 MLS ID #4400632, John Bolos, Keller Williams South Park. Canopy MLS as distributed by MLS GRID
 - $569,0003 bd2 ba1.2k sqft3723 Litchfield Rd, Charlotte, NC 28211For Sale
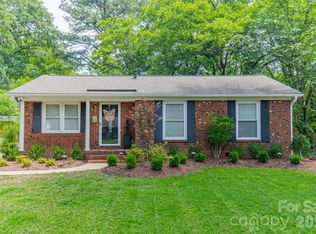 MLS ID #4387629, Anne Stuart Mitchener, Dickens Mitchener & Associates Inc. Canopy MLS as distributed by MLS GRID
 - $498,0002 bd2 ba1.2k sqft1717 Hamorton Pl, Charlotte, NC 28205For Sale
 MLS ID #4381920, Kristin Garber, Keller Williams South Park. Canopy MLS as distributed by MLS GRID
 - $398,0004 bd2 ba1.7k sqft4900 Carriage Drive Cir, Charlotte, NC 28205For Sale
 MLS ID #4385850, Luis Mejia, New Beginnings Real Estate Group, LLC. Canopy MLS as distributed by MLS GRID
 - $550,0003 bd2 ba1.7k sqft621 Laurel Fork Dr, Matthews, NC 28105For SaleMLS ID #4408022, Leslie Mueller, Mackey Realty LLC. Canopy MLS as distributed by MLS GRID
- $559,9003 bd2 ba1.5k sqft2448 Morton St, Charlotte, NC 28208For SaleMLS ID #4394147, Amy Peterson, Howard Hanna Allen Tate SouthPark. Canopy MLS as distributed by MLS GRID
- $469,9003 bd2 ba1.5k sqft2137 Highland St, Charlotte, NC 28208For SaleMLS ID #4407457, Adam Sellars, Keller Williams Ballantyne Area. Canopy MLS as distributed by MLS GRID
- $574,0003 bd3 ba1.5k sqft3100 Wellhouse Ct, Charlotte, NC 28210For SaleMLS ID #4407337, Amanda Young, COMPASS. Canopy MLS as distributed by MLS GRID
- $585,0003 bd2 ba1.7k sqft4739 Mountain Island Dr W, Charlotte, NC 28214For SaleMLS ID #4405083, Ashlyn Austin, RE/MAX Executive. Canopy MLS as distributed by MLS GRID
- $439,9004 bd4 ba2.2k sqft1017 Druid Cir, Charlotte, NC 28206For SaleMLS ID #4405229, Jean Cronkhite, Jason Mitchell Real Estate. Canopy MLS as distributed by MLS GRID
- $385,0003 bd2 ba1.8k sqft4200 Cerise Dr, Charlotte, NC 28269For SaleMLS ID #4408042, Frankie Pickens, Realty One Group Revolution. Canopy MLS as distributed by MLS GRID
- $329,9904 bd2 ba1.7k sqft5407 Autumn End Cir, Charlotte, NC 28212For SaleMLS ID #4405414, Courtney Piner, Coldwell Banker Realty. Canopy MLS as distributed by MLS GRID
- $439,0003 bd2 ba1.4k sqft5201 Amity Pl, Charlotte, NC 28212For SaleMLS ID #4367578, Lara Bucci, Savvy + Co Real Estate. Canopy MLS as distributed by MLS GRID
- $650,0004 bd3 ba1.9k sqft649 Furrow Dr, Charlotte, NC 28270For SaleMLS ID #4407226, Frank Turner, Howard Hanna Allen Tate SouthPark. Canopy MLS as distributed by MLS GRID
- $525,0004 bd3 ba2.3k sqft7904 Saddleview Ct, Charlotte, NC 28215For SaleMLS ID #4392279, Christy Bradshaw, Call It Closed International Inc. Canopy MLS as distributed by MLS GRID
- $499,0003 bd2 ba1.5k sqft4436 Tilley Morris Rd, Matthews, NC 28105For SaleMLS ID #4401924, Jenny Hoang, NorthGroup Real Estate LLC. Canopy MLS as distributed by MLS GRID
- $530,0004 bd3 ba2.3k sqft2908 Pinewood Hill Dr, Matthews, NC 28105For SaleMLS ID #4394283, Christie Wells, LKI Realty LLC. Canopy MLS as distributed by MLS GRID
- $615,0003 bd3 ba2.3k sqft1116 Blueberry Ln, Charlotte, NC 28226For SaleMLS ID #4392991, Vivian Knight, RE/MAX Executive. Canopy MLS as distributed by MLS GRID
- $525,0002 bd1 ba961 sqft1511 Southwood Ave, Charlotte, NC 28203For SaleMLS ID #4361597, Carie Tate, Wilson Realty. Canopy MLS as distributed by MLS GRID
- $533,0003 bd3 ba1.7k sqft8802 Kirchenbaum Dr, Charlotte, NC 28210For SaleMLS ID #4370557, Jennifer Costello, Costello Real Estate and Investments LLC. Canopy MLS as distributed by MLS GRID
