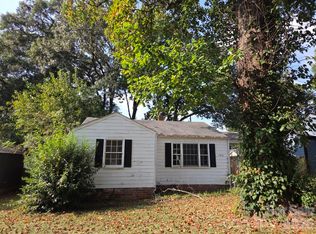
Come see 1520 Herrin Ave, a standalone residence with a straightforward, functional layout. The kitchen features an accent backsplash and all stainless steel appliances. The primary bathroom provides a separate tub and shower. A rear deck leads to a fenced in backyard that includes a practical storage shed. This home presents modern finishes and practical outdoor space. Included 100-Day Home Warranty with buyer activation
Closed
Zillow last checked:
Listing updated:
Bought with:
Madelene Saxon
COMPASS
Source: Canopy MLS as distributed by MLS GRID,MLS#: 4374082
Price history
| Date | Event | Price |
|---|---|---|
| 7/23/2026 | Sold | $449,000-1.5%$405/sqft |
Source:  Canopy MLS as distributed by MLS GRID #4374082 Report a problem Canopy MLS as distributed by MLS GRID #4374082 Report a problem | ||
| 6/18/2026 | Pending sale | $456,000$411/sqft |
Source: Canopy MLS as distributed by MLS GRID #4374082 Report a problem | ||
| 6/11/2026 | Price change | $456,000-3%$411/sqft |
Source: Canopy MLS as distributed by MLS GRID #4374082 Report a problem | ||
| 4/24/2026 | Listed for sale | $470,000+11.4%$423/sqft |
Source: Canopy MLS as distributed by MLS GRID #4374082 Report a problem | ||
| 4/13/2026 | Sold | $422,000+22.3%$380/sqft |
Source: Public Record Report a problem | ||
| 1/28/2021 | Sold | $345,000-1.4%$311/sqft |
Source: Canopy MLS as distributed by MLS GRID #3675022 Report a problem | ||
| 1/6/2021 | Contingent | $349,900$315/sqft |
Source: Canopy MLS as distributed by MLS GRID #3675022 Report a problem | ||
| 1/4/2021 | Pending sale | $349,900$315/sqft |
Source: Bryan Realtors #3675022 Report a problem | ||
| 1/4/2021 | Contingent | $349,900$315/sqft |
Source: Canopy MLS as distributed by MLS GRID #3675022 Report a problem | ||
| 1/2/2021 | Price change | $349,900-2.8%$315/sqft |
Source: Canopy MLS as distributed by MLS GRID #3675022 Report a problem | ||
| 11/6/2020 | Price change | $359,900-5.3%$324/sqft |
Source: Bryan Realtors #3675022 Report a problem | ||
| 10/23/2020 | Listed for sale | $379,900+111.1%$342/sqft |
Source: Bryan Realtors #3675022 Report a problem | ||
| 9/24/2019 | Sold | $180,000-14.2%$162/sqft |
Source: Public Record Report a problem | ||
| 5/14/2019 | Listing removed | $209,900$189/sqft |
Source: Stikeleather Realty #3502123 Report a problem | ||
| 5/1/2019 | Listed for sale | $209,900+199.9%$189/sqft |
Source: Stikeleather Realty #3502123 Report a problem | ||
| 10/4/2002 | Sold | $70,000$63/sqft |
Source: Public Record Report a problem | ||


Get a cash offer in 3 minutes
Find out how much your home could sell for in as little as 3 minutes with a no-obligation cash offer.
Estimated market value
$444,700
