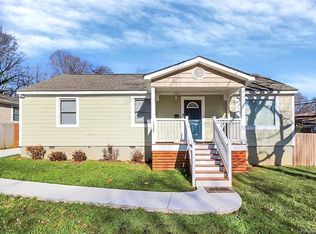
Super cute bungalow in one of Charlotte’s most sought-after locations—just minutes from the heart of NoDa and Plaza Midwood. Full of character and thoughtfully refreshed, this 3-bedroom, 2-bath home offers the perfect blend of comfort, style, and convenience.
Step inside to an inviting open layout where the living space flows effortlessly into a spacious kitchen featuring stainless steel appliances, a tile backsplash, and a bar area designed for gathering. The split-bedroom floor plan provides a sense of privacy, with the primary suite offering dual closets and a private bath complete with double vanities and a sleek tile and glass-enclosed shower. Two additional bedrooms and a shared full bath create flexible space for guests, work, or everyday living.
Fresh paint throughout gives the home a bright, updated feel, while the newly sodded front yard adds instant curb appeal. Out back, a cozy patio with a firepit creates the perfect setting for relaxed evenings and weekend get-togethers, complemented by a detached carport with pergola and additional storage.
Whether you're looking for your first home or a place close to some of Charlotte’s best dining and entertainment, this one checks all the boxes! Showings start Friday, April 10th.
Closed
$475,000
1521 Winston Dr, Charlotte, NC 28205
3beds
1,204sqft
Single Family Residence
Built in 1951
0.17 Acres Lot
$476,600 Zestimate®
$395/sqft
$2,498 Estimated rent
Home value
$476,600
$443,000 - $510,000
$2,498/mo
Zestimate® history
Owner options
List your home for rent
$2,498/mo
Rent Zestimate®
Find your next renter with Zillow Rental Manager. Plus, with online applications, you can quickly screen prospective tenants – for free.
$2,498/mo
Rent Zestimate®
Refinance and save
$2,875/mo
Est. payment
Refinancing to a lower rate could help reduce your monthly payments and save thousands over the life of the loan.
$2,875/mo
Est. payment
Explore your selling options
Work with a Zillow partner agent
Leverage their expertise and Zillow's premium Showcase listings to get your home seen by more buyers.
Get startedList with your own agent
Get your home in front of millions of buyers by listing it on Zillow.
Learn how to do itSell it yourself
Take full control of how buyers see your home on Zillow by listing For Sale by Owner (FSBO).
List your homeWhat's special
Zillow last checked:
Listing updated:
Listed by:
Erum Faruqui erum@savvyandcompany.com,
Savvy + Co Real Estate
Bought with:
Angie Castro
Monarch Group Realty
Source: Canopy MLS as distributed by MLS GRID,MLS#: 4365969
Facts & features
Interior
Bedrooms & bathrooms
- Bedrooms: 3
- Bathrooms: 2
- Full bathrooms: 2
- Main level bedrooms: 3
Primary bedroom
- Level: Main
Bedroom s
- Level: Main
Bedroom s
- Level: Main
Bathroom full
- Level: Main
Bathroom full
- Level: Main
Dining area
- Level: Main
Kitchen
- Level: Main
Living room
- Level: Main
Heating
- Electric, Forced Air
Cooling
- Ceiling Fan(s), Central Air
Appliances
- Included: Disposal, Electric Water Heater, Exhaust Fan, Exhaust Hood, Microwave, Refrigerator
- Laundry: Electric Dryer Hookup, Laundry Closet, Main Level
Features
- Has basement: No
Interior area
- Total structure area: 1,204
- Total interior livable area: 1,204 sqft
- Finished area above ground: 1,204
- Finished area below ground: 0
Property
Parking
- Parking features: Detached Carport, Driveway
- Has carport: Yes
- Has uncovered spaces: Yes
Features
- Levels: One
- Stories: 1
- Exterior features: Fire Pit
Lot
- Size: 0.17 Acres
Details
- Parcel number: 09305410
- Zoning: N1-C
- Special conditions: Standard
Construction
Type & style
- Home type: SingleFamily
- Property subtype: Single Family Residence
Materials
- Hardboard Siding, Stone
- Foundation: Crawl Space
Condition
- New construction: No
- Year built: 1951
Utilities & green energy
- Sewer: Public Sewer
- Water: City
Community & HOA
Community
- Subdivision: The Arts District
Location
- Region: Charlotte
Financial & listing details
- Price per square foot: $395/sqft
- Tax assessed value: $421,600
- Annual tax amount: $3,408
- Date on market: 4/10/2026
- Cumulative days on market: 4 days
- Listing terms: Cash,Conventional,FHA,VA Loan
- Road surface type: Concrete, Paved
Price history
| Date | Event | Price |
|---|---|---|
| 6/9/2026 | Sold | $475,000$395/sqft |
Source:  Canopy MLS as distributed by MLS GRID #4365969 Report a problem Canopy MLS as distributed by MLS GRID #4365969 Report a problem | ||
| 4/10/2026 | Listed for sale | $475,000+30.1%$395/sqft |
Source: Canopy MLS as distributed by MLS GRID #4365969 Report a problem | ||
| 3/16/2020 | Sold | $365,000$303/sqft |
Source: Canopy MLS as distributed by MLS GRID #3583389 Report a problem | ||
| 2/13/2020 | Listed for sale | $365,000+68.6%$303/sqft |
Source: Savvy + Co Real Estate #3583389 Report a problem | ||
| 6/19/2015 | Sold | $216,500-9.8%$180/sqft |
Source: Canopy MLS as distributed by MLS GRID #3075460 Report a problem | ||
| 4/4/2015 | Listed for sale | $239,900+293.3%$199/sqft |
Source: Axhoj Realty #3075460 Report a problem | ||
| 12/29/2014 | Sold | $61,000+22.2%$51/sqft |
Source: Public Record Report a problem | ||
| 11/22/2014 | Listed for sale | $49,900-39.9%$41/sqft |
Source: Benham Real Estate Group #3048931 Report a problem | ||
| 5/1/2014 | Sold | $83,000$69/sqft |
Source: Public Record Report a problem | ||
Public tax history
| Year | Property taxes | Tax assessment |
|---|---|---|
| 2025 | $3,408 +1.8% | $421,600 |
| 2024 | $3,346 +3.5% | $421,600 |
| 2023 | $3,232 -0.8% | $421,600 +29.9% |
| 2022 | $3,257 +0.3% | $324,500 |
| 2021 | $3,246 +14.8% | $324,500 +15.1% |
| 2020 | $2,828 +0.6% | $282,000 |
| 2019 | $2,813 +7.7% | $282,000 +45.7% |
| 2018 | $2,612 +2.1% | $193,500 |
| 2017 | $2,558 | $193,500 +106.5% |
| 2016 | $2,558 | $93,700 |
| 2015 | $2,558 +102.1% | $93,700 -8.1% |
| 2014 | $1,265 | $102,000 |
| 2013 | -- | $102,000 -1.1% |
| 2012 | -- | $103,100 |
| 2011 | -- | $103,100 +20.9% |
| 2010 | -- | $85,300 |
| 2009 | -- | $85,300 |
| 2008 | -- | $85,300 |
| 2007 | -- | $85,300 |
| 2006 | -- | $85,300 |
| 2005 | -- | $85,300 |
| 2004 | -- | $85,300 |
| 2003 | -- | $85,300 +50.7% |
| 2002 | -- | $56,600 |
| 2001 | -- | $56,600 |
| 2000 | -- | $56,600 |
Find assessor info on the county website
Neighborhood: Plaza-Shamrock
Nearby homes
- $385,0002 bd2 ba956 sqft1515 Winston Dr, Charlotte, NC 28205Sold

- $385,3002 bd1 ba1k sqft1527 Winston Dr, Charlotte, NC 28205Off Market
- $431,3003 bd2 ba1.1k sqft1526 Herrin Ave, Charlotte, NC 28205Off Market

- $670,0004 bd4 ba2.4k sqft1509 Winston Dr, Charlotte, NC 28205Sold
- $449,0003 bd2 ba1.1k sqft1520 Herrin Ave, Charlotte, NC 28205Sold
- $329,2003 bd1 ba980 sqft1534 Herrin Ave, Charlotte, NC 28205Off Market
- $312,0002 bd1 ba836 sqft1516 Herrin Ave, Charlotte, NC 28205Off Market
- $360,9002 bd1 ba992 sqft1505 Winston Dr, Charlotte, NC 28205Off Market
Nearby schools
GreatSchools rating
- 7/10Shamrock Gardens ElementaryGrades: PK-5Distance: 0.5 mi
- 7/10Eastway MiddleGrades: 6-8Distance: 2.2 mi
- 1/10Garinger High SchoolGrades: 9-12Distance: 0.6 mi
Schools provided by the listing agent
- Elementary: Shamrock Gardens
- Middle: Eastway
- High: Garinger
Source: Canopy MLS as distributed by MLS GRID. This data may not be complete. We recommend contacting the local school district to confirm school assignments for this home.
Get a cash offer in 3 minutes
Find out how much your home could sell for in as little as 3 minutes with a no-obligation cash offer.
Estimated market value
$476,600
Get a cash offer in 3 minutes
Find out how much your home could sell for in as little as 3 minutes with a no-obligation cash offer.
Estimated market value
$476,600
- North Carolina
- Mecklenburg County
- Charlotte
- 28205
- Plaza-Shamrock
- 1521 Winston Dr
Nearby cities
Nearby neighborhoods
Nearby zip codes
Other Charlotte Topics
