Welcome to 2428 Alex Ryan Drive, a beautifully maintained home in the desirable Vance Ridge community offering space, flexibility, and convenience. This spacious home features new luxury vinyl plank flooring throughout, oversized rooms, generous closet space, and an open layout that feels bright and inviting from the moment you walk in. One of the standout features is the two primary bedrooms, with one on the main level and another upstairs, giving this home incredible flexibility for guests, multigenerational living, or added privacy.
Enjoy a quiet neighborhood setting with a peaceful backyard, while still being just minutes from Northlake Mall, Target, Harris Teeter, the airport, and easy access to I-485, I-77, and I-85. The home is being offered fully furnished or with select furniture available on a separate bill of sale, creating a unique opportunity for buyers looking for a move-in ready option. If you have been searching for a well-kept home with room to spread out and a location that keeps you close to everything, this one is a must see.
Under contract-no show
Price cut: $10K (7/22)
$399,900
2428 Alex Ryan Dr, Charlotte, NC 28216
4beds
2,632sqft
:
Get pre-qualified$2,388/mo
Single Family Residence
Built in 2018
0.2 Acres Lot
$396,800 Zestimate®
$152/sqft
$35/mo HOA
What's special
Oversized roomsQuiet neighborhood settingPeaceful backyardTwo primary bedroomsGenerous closet space
- 79 days |
- 276 |
- 28 |
Zillow last checked:
Listing updated:
Listed by:
Nick Drozd Nick@TheOasisRealtyGroup.com,
Real Broker, LLC
Source: Canopy MLS as distributed by MLS GRID,MLS#: 4383409
Facts & features
Interior
Bedrooms & bathrooms
- Bedrooms: 4
- Bathrooms: 4
- Full bathrooms: 3
- 1/2 bathrooms: 1
- Main level bedrooms: 1
Primary bedroom
- Features: Walk-In Closet(s)
- Level: Main
Primary bedroom
- Level: Upper
Bedroom s
- Level: Upper
Bedroom s
- Level: Upper
Bathroom full
- Level: Main
Bathroom half
- Level: Main
Bathroom full
- Level: Upper
Bathroom full
- Level: Upper
Bonus room
- Level: Upper
Breakfast
- Level: Main
Dining room
- Level: Main
Family room
- Level: Main
Kitchen
- Level: Main
Living room
- Level: Main
Heating
- Central
Cooling
- Central Air
Appliances
- Included: Dishwasher, Disposal, Electric Range, Electric Water Heater, Microwave, Oven, Refrigerator
- Laundry: Main Level
Features
- Walk-In Closet(s)
- Flooring: Vinyl
- Has basement: No
- Attic: Pull Down Stairs
- Fireplace features: Family Room, Gas
Interior area
- Total structure area: 2,632
- Total interior livable area: 2,632 sqft
- Finished area above ground: 2,632
- Finished area below ground: 0
Property
Parking
- Total spaces: 2
- Parking features: Driveway, Attached Garage, Garage on Main Level
- Attached garage spaces: 2
- Has uncovered spaces: Yes
Features
- Levels: Two
- Stories: 2
- Patio & porch: Covered, Front Porch
- Waterfront features: None
Lot
- Size: 0.2 Acres
- Features: Cleared, Level
Living quarters
- Secondary features: Main Level Garage
Details
- Parcel number: 03710518
- Zoning: R-4
- Special conditions: Standard
- Horse amenities: None
Construction
Type & style
- Home type: SingleFamily
- Architectural style: Traditional
- Property subtype: Single Family Residence
Materials
- Brick Partial, Vinyl
- Foundation: Slab
Condition
- New construction: No
- Year built: 2018
Utilities & green energy
- Sewer: Public Sewer
- Water: City
Community & HOA
Community
- Features: None
- Security: Security System, Smoke Detector(s)
- Subdivision: Vance Ridge
HOA
- Has HOA: Yes
- HOA fee: $425 annually
- HOA name: Vance Ridge Homeowners Association
- Second HOA name: Cedar Management Group PO Box 26844 Charlotte NC 2
Location
- Region: Charlotte
Financial & listing details
- Price per square foot: $152/sqft
- Tax assessed value: $387,600
- Date on market: 5/22/2026
- Cumulative days on market: 79 days
- Listing terms: Cash,Conventional,FHA,VA Loan
- Road surface type: Concrete, Paved
Estimated market value
$396,800
$377,000 - $417,000
$2,756/mo
Price history
| Date | Event | Price |
|---|---|---|
| 7/30/2026 | Pending sale | $399,900$152/sqft |
Source:  Canopy MLS as distributed by MLS GRID #4383409 Report a problem Canopy MLS as distributed by MLS GRID #4383409 Report a problem | ||
| 7/22/2026 | Price change | $399,900-2.4%$152/sqft |
Source: Canopy MLS as distributed by MLS GRID #4383409 Report a problem | ||
| 6/10/2026 | Price change | $409,900-3.5%$156/sqft |
Source: Canopy MLS as distributed by MLS GRID #4383409 Report a problem | ||
| 5/22/2026 | Listed for sale | $424,900+7.6%$161/sqft |
Source: Canopy MLS as distributed by MLS GRID #4383409 Report a problem | ||
| 11/30/2023 | Sold | $395,000$150/sqft |
Source: Canopy MLS as distributed by MLS GRID #4071973 Report a problem | ||
| 10/12/2023 | Listed for sale | $395,000+59.3%$150/sqft |
Source: Canopy MLS as distributed by MLS GRID #4071973 Report a problem | ||
| 9/7/2018 | Sold | $248,000-1.2%$94/sqft |
Source: Public Record Report a problem | ||
| 7/21/2018 | Listed for sale | $250,990$95/sqft |
Source: D.R. Horton - Charlotte Report a problem | ||
Public tax history
| Year | Property taxes | Tax assessment |
|---|---|---|
| 2025 | -- | $387,600 |
| 2024 | -- | $387,600 |
| 2023 | -- | $387,600 +63.3% |
| 2022 | $2,416 +0.5% | $237,400 |
| 2021 | $2,405 +0.3% | $237,400 |
| 2020 | $2,398 +0.7% | $237,400 |
| 2019 | $2,382 | $237,400 |
| 2018 | -- | -- |
Find assessor info on the county website
Monthly payment
Est. payment
Payment breakdown
Explore the cost of this home by adjusting the details. Changes won't be saved.Climate risks
Neighborhood: Sunset Road
Nearby schools
GreatSchools rating
- 3/10Hornets Nest ElementaryGrades: PK-5Distance: 0.2 mi
- 3/10Ranson MiddleGrades: 6-8Distance: 2.4 mi
- 5/10Hopewell HighGrades: 9-12Distance: 4.5 mi
- $430,0004 bd3 ba2.8k sqft2416 Alex Ryan Dr, Charlotte, NC 28216Sold

- $380,7004 bd2 ba2.4k sqft2502 Alex Ryan Dr, Charlotte, NC 28216Off Market
- $358,0003 bd2 ba1.9k sqft2412 Alex Ryan Dr, Charlotte, NC 28216Off Market
- $384,6004 bd2 ba2.6k sqft2506 Alex Ryan Dr, Charlotte, NC 28216Off Market
- $392,1004 bd2 ba2.6k sqft2429 Alex Ryan Dr, Charlotte, NC 28216Off Market
- $383,5004 bd3 ba2.4k sqft2425 Alex Ryan Dr, Charlotte, NC 28216Off Market
- $363,7004 bd2 ba2.2k sqft2433 Alex Ryan Dr, Charlotte, NC 28216Off Market
- $377,0003 bd3 ba2.2k sqft2408 Alex Ryan Dr, Charlotte, NC 28216Sold
A local agent can set up tours, give advice and negotiate with sellers.
Similar homes
- $400,0004 bd3 ba2.5k sqft6900 Daisy Bee Ct, Charlotte, NC 28216For Sale
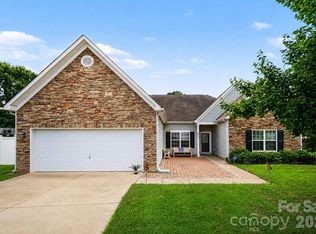
 MLS ID #4405840, Thomas Elrod, Keller Williams Ballantyne Area. Canopy MLS as distributed by MLS GRID
 - $415,0005 bd5 ba3.5k sqft9702 Pond Vista Ct, Charlotte, NC 28216For Sale
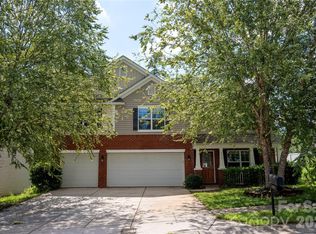 MLS ID #4411625, Zil McCurty, Realty One Group Revolution. Canopy MLS as distributed by MLS GRID
 - $392,0004 bd3 ba2.7k sqft4024 Fifendrum Ln, Charlotte, NC 28216For Sale
 MLS ID #4392269, Lisa McGill, Opendoor Brokerage LLC. Canopy MLS as distributed by MLS GRID
 - $401,0754 bd3 ba1.8k sqft4243 Ruth Creek Ct, Charlotte, NC 28216New Construction
 Canopy MLS as distributed by MLS GRID
 - $397,0003 bd3 ba2.2k sqft9026 Shenington Pl, Charlotte, NC 28216For SaleMLS ID #4406928, Raul Gonzalez, Realty of Charlotte. Canopy MLS as distributed by MLS GRID
- $379,9003 bd3 ba1.8k sqft4707 McClure Rd, Charlotte, NC 28216For SaleMLS ID #4405012, Wallace Crawford, MATHERS REALTY.COM. Canopy MLS as distributed by MLS GRID
- $399,0003 bd3 ba2.1k sqft8411 Red Cypress Ct, Charlotte, NC 28216For SaleMLS ID #4387318, Kyle Bender, EXP Realty LLC Ballantyne. Canopy MLS as distributed by MLS GRID
- $359,9903 bd3 ba1.7k sqft9428 Quilting Bee Ln, Charlotte, NC 28216For SaleMLS ID #4400381, Sheryl Allen, Allen Options Realty, LLC. Canopy MLS as distributed by MLS GRID
- $425,0003 bd3 ba2.2k sqft2007 Karen Woods Ln, Charlotte, NC 28216For SaleMLS ID #4401308, Ryan Massey, Keller Williams South Park. Canopy MLS as distributed by MLS GRID
- $398,9953 bd3 ba1.9k sqft4220 Ruth Creek Ct, Charlotte, NC 28216New ConstructionCanopy MLS as distributed by MLS GRID
- $399,9904 bd3 ba1.9k sqft4236 Ruth Creek Ct, Charlotte, NC 28216New ConstructionCanopy MLS as distributed by MLS GRID
- $415,0004 bd3 ba2.1k sqft9000 Potomac Blvd, Charlotte, NC 28216New ConstructionCanopy MLS as distributed by MLS GRID
- $349,9003 bd3 ba1.7k sqft8207 Belmont Stables Dr, Charlotte, NC 28216For SaleMLS ID #4409546, Angie Katherine Botero Culma, Gonzalez Realty. Canopy MLS as distributed by MLS GRID
- $414,2354 bd3 ba2.2k sqft4240 Ruth Creek Ct, Charlotte, NC 28216New ConstructionCanopy MLS as distributed by MLS GRID
- $424,9054 bd3 ba2.2k sqft4231 Ruth Creek Ct, Charlotte, NC 28216New ConstructionCanopy MLS as distributed by MLS GRID
- from $395,9904 bd3 ba2.5k sqftThe Harrington Plan, Sunset Meadows, Charlotte, NC 28216New ConstructionSmith Douglas Homes
- $438,7554 bd3 ba2.5k sqft4203 Ruth Creek Ct, Charlotte, NC 28216New ConstructionCanopy MLS as distributed by MLS GRID
- $410,0003 bd3 ba1.8k sqft8737 Aspinwall Dr, Charlotte, NC 28216For SaleMLS ID #4374537, Jessica Graham, Keller Williams Ballantyne Area. Canopy MLS as distributed by MLS GRID
- $465,0003 bd3 ba2.2k sqft6333 Kennard Dr, Charlotte, NC 28216For SaleMLS ID #4408788, Anna Marinelli, Mossy Oak Properties Land and Luxury. Canopy MLS as distributed by MLS GRID
- $332,9003 bd2 ba1.5k sqft9315 Carrot Patch Dr, Charlotte, NC 28216For SaleMLS ID #4377265, Jalonda Blakeney-Graham, Fidus Commercial Partners LLC. Canopy MLS as distributed by MLS GRID
