Welcome Home! Enjoy the charm of this beautiful 4-bedroom, 3-bath home. It features a great open floor plan, home office, separate formal dining area, Full car garage and more! Upstairs you will discover four generously sized bedrooms with large closets in each. The home has a large open sitting area. Along with all the inside features, it has a wonderful patio and fenced in backyard that will be great for relaxing evenings. The home sits on a dead-end street that has convenient access to the major highways, whitewater center, dining, and shopping.!
Closed
$430,000
2416 Alex Ryan Dr, Charlotte, NC 28216
4beds
2,885sqft
Single Family Residence
Built in 2018
0.19 Acres Lot
$428,300 Zestimate®
$149/sqft
$2,769 Estimated rent
Home value
$428,300
$394,000 - $467,000
$2,769/mo
Zestimate® history
Owner options
List your home for rent
$2,769/mo
Rent Zestimate®
Find your next renter with Zillow Rental Manager. Plus, with online applications, you can quickly screen prospective tenants – for free.
$2,769/mo
Rent Zestimate®
Refinance and save
$3,007/mo
Est. payment
Refinancing to a lower rate could help reduce your monthly payments and save thousands over the life of the loan.
$3,007/mo
Est. payment
Explore your selling options
Work with a Zillow partner agent
Leverage their expertise and Zillow's premium Showcase listings to get your home seen by more buyers.
Get startedList with your own agent
Get your home in front of millions of buyers by listing it on Zillow.
Learn how to do itSell it yourself
Take full control of how buyers see your home on Zillow by listing For Sale by Owner (FSBO).
List your homeWhat's special
Fenced in backyardWonderful patioHome officeFull car garageLarge open sitting areaOpen floor planDead-end street
Zillow last checked:
Listing updated:
Listed by:
Sara Rhodes sara.elizabeth@premiersir.com,
Premier Sotheby's International Realty
Bought with:
Mitch Geyer
Jason Mitchell Real Estate
Source: Canopy MLS as distributed by MLS GRID,MLS#: 4220465
Facts & features
Interior
Bedrooms & bathrooms
- Bedrooms: 4
- Bathrooms: 3
- Full bathrooms: 2
- 1/2 bathrooms: 1
Primary bedroom
- Level: Upper
Primary bedroom
- Level: Upper
Bedroom s
- Level: Upper
Bedroom s
- Level: Upper
Heating
- Electric
Cooling
- Ceiling Fan(s), Central Air
Appliances
- Included: Dishwasher, Disposal, Washer/Dryer
- Laundry: Laundry Room, Main Level
Features
- Flooring: Carpet, Tile
- Doors: Screen Door(s), Sliding Doors
- Windows: Window Treatments
- Has basement: No
- Attic: Pull Down Stairs
- Fireplace features: Living Room
Interior area
- Total structure area: 2,885
- Total interior livable area: 2,885 sqft
- Finished area above ground: 2,885
- Finished area below ground: 0
Property
Parking
- Total spaces: 3
- Parking features: Driveway, Attached Garage, Garage Door Opener, Garage Faces Front, Garage on Main Level
- Attached garage spaces: 1
- Uncovered spaces: 2
Features
- Levels: Two
- Stories: 2
- Patio & porch: Front Porch, Patio
- Fencing: Back Yard,Privacy
Lot
- Size: 0.19 Acres
Details
- Parcel number: 03710519
- Zoning: N1-A
- Special conditions: Standard
Construction
Type & style
- Home type: SingleFamily
- Property subtype: Single Family Residence
Materials
- Aluminum, Vinyl
- Foundation: Slab
Condition
- New construction: No
- Year built: 2018
Utilities & green energy
- Sewer: Public Sewer
- Water: City
Community & HOA
Community
- Features: None
- Security: Security System, Smoke Detector(s)
- Subdivision: Vance Ridge
HOA
- Has HOA: Yes
- HOA fee: $425 annually
- HOA name: Cedar Management
- HOA phone: 704-644-8808
Location
- Region: Charlotte
Financial & listing details
- Price per square foot: $149/sqft
- Tax assessed value: $393,900
- Annual tax amount: $3,195
- Date on market: 2/20/2025
- Listing terms: Cash,Conventional,FHA
- Road surface type: Concrete, Paved
Price history
| Date | Event | Price |
|---|---|---|
| 3/20/2025 | Sold | $430,000$149/sqft |
Source:  Canopy MLS as distributed by MLS GRID #4220465 Report a problem Canopy MLS as distributed by MLS GRID #4220465 Report a problem | ||
| 2/20/2025 | Pending sale | $430,000$149/sqft |
Source: Canopy MLS as distributed by MLS GRID #4220465 Report a problem | ||
| 2/20/2025 | Listed for sale | $430,000+80.7%$149/sqft |
Source: Canopy MLS as distributed by MLS GRID #4220465 Report a problem | ||
| 3/7/2023 | Listing removed | -- |
Source: Zillow Rentals Report a problem | ||
| 3/5/2023 | Listed for rent | $2,800$1/sqft |
Source: Zillow Rentals Report a problem | ||
| 6/15/2018 | Sold | $238,000$82/sqft |
Source: Public Record Report a problem | ||
Public tax history
| Year | Property taxes | Tax assessment |
|---|---|---|
| 2025 | $3,195 +1.9% | $393,900 |
| 2024 | $3,136 +3.6% | $393,900 |
| 2023 | $3,028 +21.4% | $393,900 +60.5% |
| 2022 | $2,494 | $245,400 |
| 2021 | -- | $245,400 |
| 2020 | $2,475 +0.6% | $245,400 |
| 2019 | $2,460 +635.2% | $245,400 |
| 2018 | $335 | -- |
Find assessor info on the county website
Neighborhood: Sunset Road
Nearby homes
- $358,0003 bd2 ba1.9k sqft2412 Alex Ryan Dr, Charlotte, NC 28216Off Market
- $399,9004 bd4 ba2.6k sqft2428 Alex Ryan Dr, Charlotte, NC 28216Pending
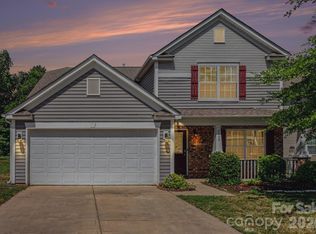
- $380,7004 bd2 ba2.4k sqft2502 Alex Ryan Dr, Charlotte, NC 28216Off Market
- $377,0003 bd3 ba2.2k sqft2408 Alex Ryan Dr, Charlotte, NC 28216Sold
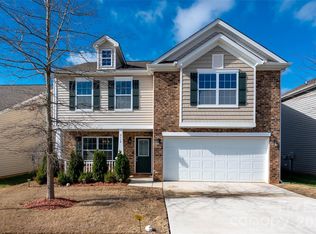
- $343,2004 bd2 ba1.8k sqft3906 Frank Vance Rd, Charlotte, NC 28216Off Market
- $343,6003 bd3 ba1.8k sqft3902 Frank Vance Rd, Charlotte, NC 28216Off Market
- $76,800-- bd-- ba-- sqft3900 Frank Vance Rd, Charlotte, NC 28216Off Market
- $384,6004 bd2 ba2.6k sqft2506 Alex Ryan Dr, Charlotte, NC 28216Off Market
Nearby schools
GreatSchools rating
- 3/10Hornets Nest ElementaryGrades: PK-5Distance: 0.2 mi
- 3/10Ranson MiddleGrades: 6-8Distance: 2.4 mi
- 5/10Hopewell HighGrades: 9-12Distance: 4.5 mi
Get a cash offer in 3 minutes
Find out how much your home could sell for in as little as 3 minutes with a no-obligation cash offer.
Estimated market value
$428,300
Get a cash offer in 3 minutes
Find out how much your home could sell for in as little as 3 minutes with a no-obligation cash offer.
Estimated market value
$428,300
- North Carolina
- Mecklenburg County
- Charlotte
- 28216
- Sunset Road
- 2416 Alex Ryan Dr
Nearby cities
Nearby neighborhoods
Nearby zip codes
Other Charlotte Topics
