Luxury construction without the new-build wait or price tag! Welcome to a stunning 2018-built sanctuary boasting a rare detached garage and an incredible 'secret room' tucked away in the primary suite—perfect for a private executive office or dream walk-in closet. The light-filled floor plan features a seamless flow, a dedicated rear drop zone, and an oversized laundry suite. Outside, your private oasis is ready for summer nights, featuring a custom designer pergola, an expansive concrete patio, and beautifully established, mature landscaping. Avoid the post-closing expenses of a new build; the window blinds, refrigerator, and pristine yard are already completely taken care of. Lawn maintenance is already included in the low HOA dues! Don't pass this one by—schedule your showing today and see the exceptional value for yourself! Ask us for more info on Preferred Lender rate buydown options!
Active
Price cut: $10K (8/19)
$400,000
8737 Aspinwall Dr, Charlotte, NC 28216
3beds
1,832sqft
Single Family Residence
Built in 2018
0.1 Acres Lot
$397,200 Zestimate®
$218/sqft
$155/mo HOA
What's special
Private oasisBeautifully established mature landscapingRare detached garageCustom designer pergolaPristine yardLight-filled floor planDedicated rear drop zone
- 118 days |
- 192 |
- 7 |
Zillow last checked:
Listing updated:
Listed by:
Jessica Graham jess@peggproperties.com,
Keller Williams Ballantyne Area,
Lindsey Pegg,
Keller Williams Ballantyne Area
Source: Canopy MLS as distributed by MLS GRID,MLS#: 4374537
Facts & features
Interior
Bedrooms & bathrooms
- Bedrooms: 3
- Bathrooms: 3
- Full bathrooms: 2
- 1/2 bathrooms: 1
Primary bedroom
- Level: Upper
Bedroom s
- Level: Upper
Bedroom s
- Level: Upper
Bathroom full
- Level: Upper
Bathroom full
- Level: Upper
Bathroom half
- Level: Main
Breakfast
- Level: Main
Great room
- Level: Main
Kitchen
- Level: Main
Laundry
- Level: Main
Other
- Level: Main
Heating
- Forced Air, Natural Gas
Cooling
- Ceiling Fan(s), Central Air
Appliances
- Included: Dishwasher, Disposal, Electric Oven, Electric Range, Gas Water Heater, Microwave, Plumbed For Ice Maker
- Laundry: Laundry Room, Main Level, Sink
Features
- Drop Zone, Kitchen Island, Open Floorplan, Walk-In Closet(s), Walk-In Pantry
- Flooring: Carpet, Tile, Wood
- Doors: Storm Door(s)
- Has basement: No
- Fireplace features: Gas Log, Great Room
Interior area
- Total structure area: 1,832
- Total interior livable area: 1,832 sqft
- Finished area above ground: 1,832
- Finished area below ground: 0
Property
Parking
- Total spaces: 6
- Parking features: Detached Garage, Garage on Main Level
- Garage spaces: 2
- Uncovered spaces: 4
Features
- Levels: Two
- Stories: 2
- Patio & porch: Patio
- Exterior features: Lawn Maintenance
Lot
- Size: 0.1 Acres
- Features: Level
Details
- Parcel number: 02512374
- Zoning: SFR
- Special conditions: Standard
Construction
Type & style
- Home type: SingleFamily
- Architectural style: Transitional
- Property subtype: Single Family Residence
Materials
- Fiber Cement, Stone Veneer
- Foundation: Slab
Condition
- New construction: No
- Year built: 2018
Utilities & green energy
- Sewer: Public Sewer
- Water: City
Community & HOA
Community
- Subdivision: Brookline
HOA
- Has HOA: Yes
- HOA fee: $155 monthly
- HOA name: Greenway Realty Mgt
- HOA phone: 843-814-5664
Location
- Region: Charlotte
Financial & listing details
- Price per square foot: $218/sqft
- Tax assessed value: $376,300
- Annual tax amount: $3,060
- Date on market: 4/30/2026
- Cumulative days on market: 118 days
- Listing terms: Cash,Conventional,FHA,VA Loan
- Road surface type: Concrete, Paved
Estimated market value
$397,200
$377,000 - $417,000
$2,460/mo
Price history
| Date | Event | Price |
|---|---|---|
| 8/19/2026 | Price change | $400,000-2.4%$218/sqft |
Source:  Canopy MLS as distributed by MLS GRID #4374537 Report a problem Canopy MLS as distributed by MLS GRID #4374537 Report a problem | ||
| 6/13/2026 | Price change | $410,000-1.2%$224/sqft |
Source: Canopy MLS as distributed by MLS GRID #4374537 Report a problem | ||
| 4/30/2026 | Listed for sale | $415,000+11.3%$227/sqft |
Source: Canopy MLS as distributed by MLS GRID #4374537 Report a problem | ||
| 11/21/2022 | Sold | $373,000-0.5%$204/sqft |
Source: Canopy MLS as distributed by MLS GRID #3909217 Report a problem | ||
| 10/30/2022 | Contingent | $374,900$205/sqft |
Source: Canopy MLS as distributed by MLS GRID #3909217 Report a problem | ||
| 10/24/2022 | Price change | $374,9000%$205/sqft |
Source: Canopy MLS as distributed by MLS GRID #3909217 Report a problem | ||
| 10/11/2022 | Price change | $375,000-6.3%$205/sqft |
Source: Canopy MLS as distributed by MLS GRID #3909217 Report a problem | ||
| 10/7/2022 | Listed for sale | $400,000$218/sqft |
Source: Canopy MLS as distributed by MLS GRID #3909217 Report a problem | ||
| 10/4/2022 | Contingent | $400,000$218/sqft |
Source: Canopy MLS as distributed by MLS GRID #3909217 Report a problem | ||
| 10/4/2022 | Listed for sale | $400,000$218/sqft |
Source: Canopy MLS as distributed by MLS GRID #3909217 Report a problem | ||
| 10/2/2022 | Contingent | $400,000$218/sqft |
Source: Canopy MLS as distributed by MLS GRID #3909217 Report a problem | ||
| 9/30/2022 | Listed for sale | $400,000+1.3%$218/sqft |
Source: Canopy MLS as distributed by MLS GRID #3909217 Report a problem | ||
| 9/28/2022 | Listing removed | -- |
Source: Canopy MLS as distributed by MLS GRID #3902704 Report a problem | ||
| 9/24/2022 | Price change | $395,000-1.3%$216/sqft |
Source: Canopy MLS as distributed by MLS GRID #3902704 Report a problem | ||
| 9/14/2022 | Price change | $400,000-5.9%$218/sqft |
Source: Canopy MLS as distributed by MLS GRID #3902704 Report a problem | ||
| 9/9/2022 | Listed for sale | $425,000+81.2%$232/sqft |
Source: Canopy MLS as distributed by MLS GRID #3902704 Report a problem | ||
| 7/13/2018 | Sold | $234,500$128/sqft |
Source: Public Record Report a problem | ||
Public tax history
| Year | Property taxes | Tax assessment |
|---|---|---|
| 2025 | $3,060 +1.9% | $376,300 |
| 2024 | $3,003 +3.6% | $376,300 |
| 2023 | $2,899 +22.2% | $376,300 +61.6% |
| 2022 | $2,372 +0.5% | $232,800 |
| 2021 | $2,361 +0.3% | $232,800 |
| 2020 | $2,354 +0.7% | $232,800 |
| 2019 | $2,338 | $232,800 |
| 2018 | -- | -- |
Find assessor info on the county website
Monthly payment
Est. payment
Payment breakdown
Explore the cost of this home by adjusting the details. Changes won't be saved.Climate risks
Neighborhood: North Lake
Nearby schools
GreatSchools rating
- 3/10Hornets Nest ElementaryGrades: PK-5Distance: 0.9 mi
- 3/10Ranson MiddleGrades: 6-8Distance: 2.5 mi
- 5/10Hopewell HighGrades: 9-12Distance: 4.5 mi
Schools provided by the listing agent
- Elementary: Hornets Nest
- Middle: Ranson
- High: Hopewell
Source: Canopy MLS as distributed by MLS GRID. This data may not be complete. We recommend contacting the local school district to confirm school assignments for this home.
- $366,5003 bd3 ba1.8k sqft8741 Aspinwall Dr, Charlotte, NC 28216Off Market

- $373,3003 bd2 ba1.8k sqft8733 Aspinwall Dr, Charlotte, NC 28216Off Market
- $369,5003 bd3 ba1.8k sqft8729 Aspinwall Dr, Charlotte, NC 28216Off Market
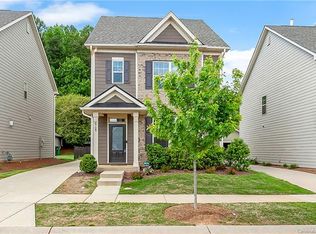
- $367,7003 bd3 ba1.8k sqft8745 Aspinwall Dr, Charlotte, NC 28216Off Market
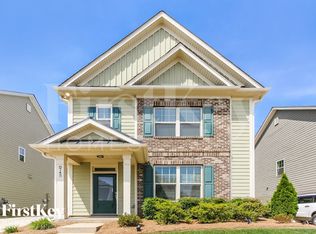
- $90,000-- bd-- ba-- sqftAspinwall Dr, Charlotte, NC 28216Off Market
- $374,5003 bd2 ba1.8k sqft8725 Aspinwall Dr, Charlotte, NC 28216Off Market
- $427,0003 bd3 ba1.9k sqft8749 Aspinwall Dr, Charlotte, NC 28216Off Market
- $453,6003 bd3 ba1.9k sqft8761 Aspinwall Dr #102, Charlotte, NC 28216Off Market
A local agent can set up tours, give advice and negotiate with sellers.
Similar homes
- $399,9993 bd3 ba2k sqft11206 Pond Valley Ct, Charlotte, NC 28269For Sale

 MLS ID #4395105, Erica Hicks, Premier South. Canopy MLS as distributed by MLS GRID
 - $349,0003 bd3 ba1.7k sqft1135 Stonehenge Ln, Charlotte, NC 28216For Sale
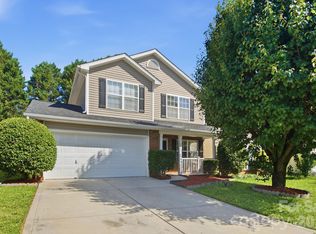 MLS ID #4389525, Yolanda Mino, Mino Realty LLC. Canopy MLS as distributed by MLS GRID
 - $374,9004 bd3 ba1.9k sqft1621 Gutter Branch Dr, Charlotte, NC 28216For Sale
 MLS ID #4387473, Paul Posta, White Stag Realty NC LLC. Canopy MLS as distributed by MLS GRID
 - $394,9504 bd3 ba2k sqft6901 Robinson Church Rd, Charlotte, NC 28215For Sale
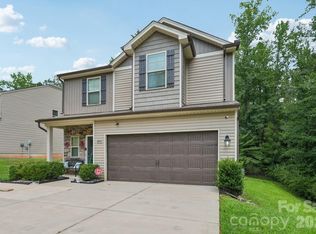 MLS ID #4390816, Douglas Christen, Nestlewood Realty, LLC. Canopy MLS as distributed by MLS GRID
 - $425,0003 bd3 ba2.1k sqft13062 Windy Lea Ln, Huntersville, NC 28078For SaleMLS ID #4356532, Summer Brady, Mainstay Brokerage LLC. Canopy MLS as distributed by MLS GRID
- $389,9003 bd3 ba2.1k sqft13742 Bonnerby Ct, Huntersville, NC 28078For SaleMLS ID #4392463, Tim Brown, Hines & Associates Realty LLC. Canopy MLS as distributed by MLS GRID
- $385,0003 bd3 ba2.1k sqft14009 Mallard Lake Rd, Charlotte, NC 28262For SaleMLS ID #4380183, Heba Alkhatib, NorthGroup Real Estate LLC. Canopy MLS as distributed by MLS GRID
- $450,0003 bd3 ba1.8k sqftFalcon Ridge, Charlotte, NC 28269For SaleMLS ID #4410893, Susanne Biedler, Southern Homes of the Carolinas, Inc. Canopy MLS as distributed by MLS GRID
- $415,0004 bd3 ba2.3k sqft509 Augustus Ln, Mount Holly, NC 28120For SaleMLS ID #4410713, Mike Morrell, Keller Williams Connected. Canopy MLS as distributed by MLS GRID
- $425,0003 bd2 ba1.6k sqft9423 Festival Way, Charlotte, NC 28215For SaleMLS ID #4413927, Matt Lake Nestor, EXP Realty LLC Ballantyne. Canopy MLS as distributed by MLS GRID
- $374,9994 bd3 ba1.8k sqft10109 Baxter Caldwell Dr, Charlotte, NC 28213For SaleMLS ID #4386888, Lisa Hanna, Purvis Realty & Associates LLC. Canopy MLS as distributed by MLS GRID
- $425,0004 bd3 ba2.4k sqft10706 Hellebore Rd, Charlotte, NC 28213For SaleMLS ID #4409890, Latricia Gilmore, Carod Properties. Canopy MLS as distributed by MLS GRID
- $417,0004 bd3 ba2.2k sqft9836 Oak Barrel Ln, Charlotte, NC 28215For SaleMLS ID #4401156, Zachary Howze, Keller Williams Ballantyne Area. Canopy MLS as distributed by MLS GRID
- $435,0004 bd3 ba2.1k sqft9204 Culcairn Rd, Huntersville, NC 28078For SaleMLS ID #4390421, Michael Morrison, WEICHERT REALTORS-LKN Partners. Canopy MLS as distributed by MLS GRID
- $375,0003 bd4 ba2k sqft11741 Blessington Rd, Huntersville, NC 28078For SaleMLS ID #4402102, Trea Fullen, LPT Realty, LLC. Canopy MLS as distributed by MLS GRID
- $399,9003 bd3 ba2k sqft9113 Myrna Dr, Gastonia, NC 28056For SaleMLS ID #4414690, Matt Stone, Stone Realty Group. Canopy MLS as distributed by MLS GRID
- $400,0003 bd3 ba1.6k sqftPARK SOUTH STATION, Charlotte, NC 28210For SaleMLS ID #4399381, Elise Allen, Premier Sotheby's International Realty. Canopy MLS as distributed by MLS GRID
- $425,0003 bd3 ba1.6k sqft9406 Kings Parade Blvd, Charlotte, NC 28273For SaleMLS ID #4410774, Bruce Juengst, Keller Williams Unified. Canopy MLS as distributed by MLS GRID
- $450,0005 bd3 ba2.4k sqft11931 Hambright Rd, Huntersville, NC 28078For SaleMLS ID #4365973, Martha Mendoza Borgese, ERA Live Moore. Canopy MLS as distributed by MLS GRID
- $414,9003 bd3 ba1.6k sqft2419 Diplomat Ln, Charlotte, NC 28210For SaleMLS ID #4413506, Bethaina Joudi, Keller Williams Ballantyne Area. Canopy MLS as distributed by MLS GRID
