Skip main navigation
Closed
  • $402,000

    519 Grantham Ln, Charlotte, NC 28262

    4beds
    2,724sqft
    Single Family Residence
    Built in 2003
    0.21 Acres Lot
    $417,300 Zestimate®
    $148/sqft
    $2,443 Estimated rent

    Home value

    $417,300

    $396,000 - $438,000

    $2,443/mo

    Zestimate® history
    Loading
    Loading...

    Owner options

    List your home for rent

    $2,443/mo

    Rent Zestimate®

    Find your next renter with Zillow Rental Manager. Plus, with online applications, you can quickly screen prospective tenants – for free.

    Learn more

    $2,443/mo

    Rent Zestimate®

    Refinance and save

    $2,741/mo

    Est. payment

    Refinancing to a lower rate could help reduce your monthly payments and save thousands over the life of the loan.

    See today's rates

    $2,741/mo

    Est. payment

    Explore your selling options

    Work with a Zillow partner agent

    Leverage their expertise and Zillow's premium Showcase listings to get your home seen by more buyers.

    Get started

    List with your own agent

    Get your home in front of millions of buyers by listing it on Zillow.

    Learn how to do it

    Sell it yourself

    Take full control of how buyers see your home on Zillow by listing For Sale by Owner (FSBO).

    List your home

    What's special

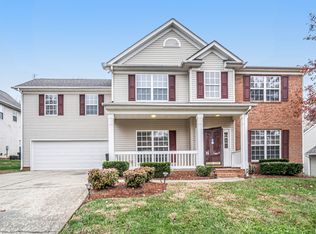
    The rocking chair, front porch welcomes you home! Upon entering you will find a light filled, open floor plan. Living room/office flex space; formal dining room; large family room w/gas fireplace; breakfast nook & a well appointed kitchen, as well as, half-bath complete the main floor. Granite countertops, tiled backsplash, SS appliances, upgraded faucet & commercial grade disposal along with a soda stream make your tasks easy. The second floor primary bedroom and on-suite; 3 additional bedrooms; full bath; bonus room and laundry round out the again, light filled second floor. Washer, dryer & kitchen refrigerator convey. PLUS: 2 storm doors; invisible fencing around the entire perimeter of home; electric water heater - 8 mos. Old; 2 Trane HVAC systems w/2 blowers upstairs (heat & air) - 4 mos. old; ADT Security System conveys; Surround Sound conveys.

    Zillow last checked:

    Listing updated:

    Listed by:

    Joni Walker joni.walker@allentate.com,

    Allen Tate Providence @485,

    John Davis,

    Allen Tate Providence @485

    Bought with:

    Mariah Ennis

    Noire Group LLC

    Source: Canopy MLS as distributed by MLS GRID,MLS#: 4103211MLS Logo

    Facts & features

    Interior

    Bedrooms & bathrooms
    • Bedrooms: 4
    • Bathrooms: 3
    • Full bathrooms: 2
    • 1/2 bathrooms: 1
    Primary bedroom
    • Features: Attic Stairs Pulldown
    • Level: Upper
    • Area: 224.55 Square Feet
    • Dimensions: 12' 5" X 18' 1"
    Bedroom s
    • Level: Upper
    Bedroom s
    • Level: Upper
    Bedroom s
    • Level: Upper
    Bathroom full
    • Level: Upper
    Bathroom full
    • Level: Upper
    Bathroom half
    • Level: Main
    Bonus room
    • Level: Upper
    Breakfast
    • Level: Main
    Dining room
    • Level: Main
    Family room
    • Level: Main
    Great room
    • Level: Main
    • Area: 367.21 Square Feet
    • Dimensions: 17' 5" X 21' 1"
    Kitchen
    • Level: Main
    Laundry
    • Level: Upper
    Heating
    • Forced Air, Natural Gas
    Cooling
    • Central Air
    Appliances
    • Included: Dishwasher, Disposal, Dryer, Electric Range, Microwave, Refrigerator, Washer
    • Laundry: Upper Level
    Features
    • Has basement: No
    Interior area
    • Total structure area: 2,724
    • Total interior livable area: 2,724 sqft
    • Finished area above ground: 2,724
    • Finished area below ground: 0

    Property

    Parking
    • Total spaces: 2
    • Parking features: Driveway, Attached Garage, Garage on Main Level
    • Attached garage spaces: 2
    • Has uncovered spaces: Yes
    Features
    • Levels: Two
    • Stories: 2
    • Fencing: Invisible
    Lot
    • Size: 0.21 Acres
    Details
    • Parcel number: 02906476
    • Zoning: MX2
    • Special conditions: Standard

    Construction

    Type & style
    • Home type: SingleFamily
    • Architectural style: Transitional
    • Property subtype: Single Family Residence
    Materials
    • Aluminum, Vinyl
    • Foundation: Slab
    Condition
    • New construction: No
    • Year built: 2003

    Utilities & green energy

    • Sewer: Public Sewer
    • Water: City

    Community & HOA

    Community
    • Subdivision: Withrow Downs
    HOA
    • Has HOA: Yes
    • HOA fee: $355 annually
    Location
    • Region: Charlotte

    Financial & listing details

    • Price per square foot: $148/sqft
    • Tax assessed value: $384,400
    • Annual tax amount: $3,122
    • Date on market: 2/8/2024
    • Cumulative days on market: 18 days
    • Listing terms: Cash,Conventional,FHA,VA Loan
    • Exclusions: deep freezer in garage
    • Road surface type: Concrete, Paved

    Price history

    DateEventPrice
    3/7/2024Sold$402,000+0.5%$148/sqft
    Source: Canopy MLS as distributed by MLS GRID #4103211 Report a problem
    2/8/2024Listed for sale$400,000-8%$147/sqft
    Source: Canopy MLS as distributed by MLS GRID #4103211 Report a problem
    1/16/2024Listing removed--
    Source: Canopy MLS as distributed by MLS GRID #4097866 Report a problem
    1/4/2024Listed for sale$435,000+120.8%$160/sqft
    Source: Canopy MLS as distributed by MLS GRID #4097866 Report a problem
    10/31/2003Sold$197,000$72/sqft
    Source: Public Record Report a problem

    Public tax history

    YearProperty taxesTax assessment
    2025$3,122 +1.9%$384,400
    2024$3,064 +3.6%$384,400
    2023$2,959 +25.3%$384,400 +65.9%
    2022$2,361 +0.5%$231,700
    2021$2,350 +0.3%$231,700
    2020$2,343 +0.7%$231,700
    2019$2,327 +0.5%$231,700 +35.6%
    2018$2,316 +2.2%$170,900
    2017$2,266 $170,900
    2016$2,266 $170,900
    2015$2,266 +0.4%$170,900
    2014$2,257 --
    2013-- $170,900
    2012-- $170,900
    2011-- $170,900 -13.4%
    2010-- $197,300
    2009-- $197,300
    2008-- $197,300
    2007-- $197,300
    2006-- $197,300
    2005-- $197,300
    2004-- $197,300 +557.7%
    2003-- $30,000
    2002-- $30,000
    Find assessor info on the county website

    Neighborhood: Mallard Creek - Withrow Downs

    Nearby schools

    GreatSchools rating
    Schools provided by the listing agent
    • Elementary: Stoney Creek
    • Middle: James Martin
    • High: Julius L. Chambers

    Source: Canopy MLS as distributed by MLS GRID. This data may not be complete. We recommend contacting the local school district to confirm school assignments for this home.

    Get a cash offer in 3 minutes
    Find out how much your home could sell for in as little as 3 minutes with a no-obligation cash offer.
    Estimated market value
    $417,300
    Get a cash offer in 3 minutes
    Find out how much your home could sell for in as little as 3 minutes with a no-obligation cash offer.
    Estimated market value
    $417,300