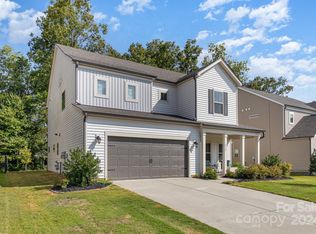
Discover this beautifully designed energy-efficient home! Featuring an open-concept floor plan, this home offers a spacious layout with a large family room, kitchen and dining area downstairs and all bedrooms upstairs. The kitchen is a chef’s dream with a gas stove, quartz countertops, walk-in pantry, and generous island perfect for meal prep or casual dining. Enjoy the added convenience of an owner’s entry complete with a built-in cubby and an extra flex space downstairs. Upstairs, the spacious primary suite provides a peaceful retreat. Elegant crown molding, LED lighting, and tile bathrooms add refined touches throughout the home. Step outside to a private, fenced-in yard that backs to serene woods, featuring a pergola and a covered, extended patio ideal for outdoor gatherings or simply unwinding in your peaceful surroundings. Additional highlights include a 2-car garage with an epoxy floor and overhead storage, gutter guards, and quarterly HVAC maintenance for added peace of mind.
Closed
$515,000
4531 Collingham Dr, Charlotte, NC 28273
4beds
2,459sqft
Single Family Residence
Built in 2018
0.23 Acres Lot
$517,500 Zestimate®
$209/sqft
$2,674 Estimated rent
Home value
$517,500
$481,000 - $559,000
$2,674/mo
Zestimate® history
Owner options
List your home for rent
$2,674/mo
Rent Zestimate®
Find your next renter with Zillow Rental Manager. Plus, with online applications, you can quickly screen prospective tenants – for free.
$2,674/mo
Rent Zestimate®
Refinance and save
$3,425/mo
Est. payment
Refinancing to a lower rate could help reduce your monthly payments and save thousands over the life of the loan.
$3,425/mo
Est. payment
Explore your selling options
Work with a Zillow partner agent
Leverage their expertise and Zillow's premium Showcase listings to get your home seen by more buyers.
Get startedList with your own agent
Get your home in front of millions of buyers by listing it on Zillow.
Learn how to do itSell it yourself
Take full control of how buyers see your home on Zillow by listing For Sale by Owner (FSBO).
List your homeWhat's special
Private fenced-in yardLed lightingFlex spaceCrown moldingBacks to serene woodsTile bathroomsGenerous island
Zillow last checked:
Listing updated:
Listed by:
Christina Perry christina.perry@jeffcookrealestate.com,
Jeff Cook Real Estate LPT Realty
Bought with:
Lindsey Martin
Jeff Cook Real Estate LPT Realty
Source: Canopy MLS as distributed by MLS GRID,MLS#: 4277500
Facts & features
Interior
Bedrooms & bathrooms
- Bedrooms: 4
- Bathrooms: 3
- Full bathrooms: 2
- 1/2 bathrooms: 1
Primary bedroom
- Level: Upper
Kitchen
- Level: Main
Heating
- Fresh Air Ventilation, Heat Pump
Cooling
- Central Air, Heat Pump, Zoned
Appliances
- Included: Dishwasher, Disposal, Dual Flush Toilets, ENERGY STAR Qualified Light Fixtures, Exhaust Fan, Gas Oven, Gas Range, Microwave
- Laundry: Inside
Features
- Built-in Features, Kitchen Island, Open Floorplan, Pantry, Walk-In Closet(s)
- Has basement: No
- Attic: Pull Down Stairs
Interior area
- Total structure area: 2,459
- Total interior livable area: 2,459 sqft
- Finished area above ground: 2,459
- Finished area below ground: 0
Property
Parking
- Total spaces: 2
- Parking features: Driveway, Attached Garage, Garage on Main Level
- Attached garage spaces: 2
- Has uncovered spaces: Yes
Features
- Levels: Two
- Stories: 2
Lot
- Size: 0.23 Acres
- Dimensions: 54 x 152 x 87 x 146
Details
- Parcel number: 19954241
- Zoning: N1-A
- Special conditions: Standard
Construction
Type & style
- Home type: SingleFamily
- Property subtype: Single Family Residence
Materials
- Shingle/Shake, Vinyl
- Foundation: Slab
Condition
- New construction: No
- Year built: 2018
Utilities & green energy
- Sewer: Public Sewer
- Water: City
- Utilities for property: Electricity Connected
Green energy
- Energy efficient items: Lighting
- Water conservation: Dual Flush Toilets
Community & HOA
Community
- Subdivision: Haywyck Meadows
HOA
- Has HOA: Yes
- HOA fee: $308 quarterly
Location
- Region: Charlotte
Financial & listing details
- Price per square foot: $209/sqft
- Tax assessed value: $438,200
- Date on market: 7/3/2025
- Cumulative days on market: 62 days
- Listing terms: Cash,Conventional,FHA,VA Loan
- Electric utility on property: Yes
- Road surface type: Concrete
Price history
| Date | Event | Price |
|---|---|---|
| 11/17/2025 | Sold | $515,000+3.2%$209/sqft |
Source:  Canopy MLS as distributed by MLS GRID #4277500 Report a problem Canopy MLS as distributed by MLS GRID #4277500 Report a problem | ||
| 8/20/2025 | Price change | $499,000-2%$203/sqft |
Source: Canopy MLS as distributed by MLS GRID #4277500 Report a problem | ||
| 8/11/2025 | Price change | $509,000-1.9%$207/sqft |
Source: Canopy MLS as distributed by MLS GRID #4277500 Report a problem | ||
| 7/3/2025 | Listed for sale | $519,000+74.5%$211/sqft |
Source: Canopy MLS as distributed by MLS GRID #4277500 Report a problem | ||
| 9/17/2021 | Listing removed | -- |
Source: Zillow Rental Manager Report a problem | ||
| 8/29/2021 | Listed for rent | $2,500$1/sqft |
Source: Zillow Rental Manager Report a problem | ||
| 8/5/2021 | Listing removed | -- |
Source: Zillow Rental Manager Report a problem | ||
| 7/12/2021 | Listed for rent | $2,500$1/sqft |
Source: Zillow Rental Manager Report a problem | ||
| 7/24/2018 | Sold | $297,500$121/sqft |
Source: Public Record Report a problem | ||
Public tax history
| Year | Property taxes | Tax assessment |
|---|---|---|
| 2025 | -- | $438,200 |
| 2024 | -- | $438,200 |
| 2023 | -- | $438,200 +56.6% |
| 2022 | -- | $279,800 |
| 2021 | $2,815 +0.3% | $279,800 |
| 2020 | $2,807 +0.6% | $279,800 |
| 2019 | $2,792 +3064.8% | $279,800 |
| 2018 | $88 | -- |
Find assessor info on the county website
Neighborhood: Steele Creek
Nearby homes
- $529,0005 bd4 ba3.3k sqft4523 Collingham Dr, Charlotte, NC 28273For Sale

- $499,9004 bd3 ba2.7k sqft4535 Collingham Dr, Charlotte, NC 28273Sold
- $434,1003 bd2 ba1.7k sqft4527 Collingham Dr, Charlotte, NC 28273Off Market
- $352,5003 bd2 ba1.5k sqft4617 Cecilia Ln, Charlotte, NC 28273Off Market
- $513,8005 bd4 ba2.8k sqft4543 Collingham Dr, Charlotte, NC 28273Off Market
- $477,5004 bd2 ba2.6k sqft4605 Cecilia Ln, Charlotte, NC 28273Off Market
- $473,1004 bd2 ba2.3k sqft4514 Collingham Dr, Charlotte, NC 28273Off Market
- $467,8004 bd3 ba2.6k sqft4601 Cecilia Ln, Charlotte, NC 28273Off Market
Nearby schools
GreatSchools rating
- 3/10Berewick ElementaryGrades: PK-5Distance: 1.5 mi
- 7/10Robert F Kennedy MiddleGrades: 6-8Distance: 1.1 mi
- 5/10Olympic High SchoolGrades: 9-12Distance: 1.3 mi
Schools provided by the listing agent
- Elementary: Berewick
- Middle: Kennedy
- High: Olympic
Source: Canopy MLS as distributed by MLS GRID. This data may not be complete. We recommend contacting the local school district to confirm school assignments for this home.
Get a cash offer in 3 minutes
Find out how much your home could sell for in as little as 3 minutes with a no-obligation cash offer.
Estimated market value
$517,500
Get a cash offer in 3 minutes
Find out how much your home could sell for in as little as 3 minutes with a no-obligation cash offer.
Estimated market value
$517,500
- North Carolina
- Mecklenburg County
- Charlotte
- 28273
- Steele Creek
- 4531 Collingham Dr
Nearby cities
Nearby neighborhoods
Nearby zip codes
Other Charlotte Topics
