An incredible opportunity to own in one of Charlotte's premier resort-style communities.
Life at The Palisades is about so much more than the home itself. Spend weekends at the resort-style pools, enjoy tennis, pickleball and basketball courts, gather with friends at the clubhouse, explore miles of walking trails, or head just minutes away to beautiful Lake Wylie for boating, waterfront dining, and unforgettable sunsets.
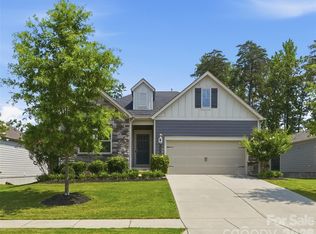
Built in 2017, this move-in ready 5-bedroom, 3-bath home offers nearly 3,000 square feet of thoughtfully designed living space. The main level features a private guest bedroom and full bath, spacious dining room, inviting great room with gas fireplace, and a chef-inspired kitchen complete with gas cooktop, wall ovens, oversized pantry, and sunny breakfast area. A functional drop zone off the garage keeps everyday life organized.
Upstairs you'll find a generous loft, three secondary bedrooms, a full bath, convenient laundry room, and an oversized primary suite with dual walk-in closets and a spacious ensuite bath.
Outside, enjoy the screened porch overlooking the fully fenced backyard—perfect for relaxing, entertaining, pets, or play.
With exceptional community amenities, top-rated lifestyle features, and a new price of $569,900, this is one of the best values currently available in The Palisades. Schedule your private tour today before someone else calls it home..
Under contract-show
Price cut: $5K (8/7)
$569,900
17534 Austins Creek Dr, Charlotte, NC 28278
5beds
2,966sqft
Single Family Residence
Built in 2017
0.18 Acres Lot
$-- Zestimate®
$192/sqft
$105/mo HOA
What's special
Chef-inspired kitchenBright breakfast areaGas cooktopWall ovensSpacious dining areaUpstairs laundry roomThree well-appointed secondary bedrooms
- 86 days
- 464
- 21
Zillow last checked:
Listing updated:
Listed by:
Lorie Stadick lorie.stadick@theS2Team.com,
ERA Live Moore
Source: Canopy MLS as distributed by MLS GRID,MLS#: 4388620
Facts & features
Interior
Bedrooms & bathrooms
- Bedrooms: 5
- Bathrooms: 3
- Full bathrooms: 3
- Main level bedrooms: 1
Primary bedroom
- Level: Upper
- Area: 308.69 Square Feet
- Dimensions: 19' 6" X 15' 10"
Bedroom s
- Level: Main
- Area: 130.41 Square Feet
- Dimensions: 12' 5" X 10' 6"
Bedroom s
- Level: Upper
- Area: 207.41 Square Feet
- Dimensions: 17' 2" X 12' 1"
Bedroom s
- Level: Upper
- Area: 134.75 Square Feet
- Dimensions: 12' 3" X 11' 0"
Bedroom s
- Level: Upper
Bathroom full
- Level: Main
- Area: 42.24 Square Feet
- Dimensions: 8' 2" X 5' 2"
Bathroom full
- Level: Upper
- Area: 158.76 Square Feet
- Dimensions: 13' 5" X 11' 10"
Bathroom full
- Level: Upper
Breakfast
- Level: Main
- Area: 155.61 Square Feet
- Dimensions: 9' 10" X 15' 10"
Dining room
- Level: Main
- Area: 149.04 Square Feet
- Dimensions: 12' 5" X 12' 0"
Kitchen
- Level: Main
- Area: 182.27 Square Feet
- Dimensions: 10' 10" X 16' 10"
Laundry
- Level: Upper
- Area: 44.4 Square Feet
- Dimensions: 7' 10" X 5' 8"
Living room
- Level: Main
- Area: 277.79 Square Feet
- Dimensions: 17' 10" X 15' 7"
Loft
- Level: Upper
- Area: 202.64 Square Feet
- Dimensions: 17' 0" X 11' 11"
Heating
- Natural Gas
Cooling
- Central Air
Appliances
- Included: Dishwasher, Disposal, Double Oven, Gas Cooktop
- Laundry: Laundry Room
Features
- Has basement: No
- Attic: Pull Down Stairs
- Fireplace features: Gas Log, Living Room
Interior area
- Total structure area: 2,966
- Total interior livable area: 2,966 sqft
- Finished area above ground: 2,966
- Finished area below ground: 0
Property
Parking
- Total spaces: 2
- Parking features: Attached Garage, Garage on Main Level
- Attached garage spaces: 2
Features
- Levels: Two
- Stories: 2
- Patio & porch: Screened
- Pool features: Community
- Fencing: Back Yard,Fenced
Lot
- Size: 0.18 Acres
Details
- Parcel number: 21730341
- Zoning: N1-A
- Special conditions: Standard
Construction
Type & style
- Home type: SingleFamily
- Architectural style: Arts and Crafts
- Property subtype: Single Family Residence
Materials
- Hardboard Siding, Stone Veneer
- Foundation: Crawl Space
Condition
- New construction: No
- Year built: 2017
Utilities & green energy
- Sewer: Public Sewer
- Water: City
Community & HOA
Community
- Features: Clubhouse, Fitness Center, Golf, Playground, Sidewalks, Street Lights, Tennis Court(s), Walking Trails
- Security: Radon Mitigation System
- Subdivision: The Palisades
HOA
- Has HOA: Yes
- HOA fee: $316 quarterly
Location
- Region: Charlotte
Financial & listing details
- Price per square foot: $192/sqft
- Tax assessed value: $524,700
- Annual tax amount: $3,713
- Date on market: 6/6/2026
- Cumulative days on market: 86 days
- Listing terms: Cash,Conventional,FHA,VA Loan
- Road surface type: Concrete, Paved
Estimated market value
Not available
Estimated sales range
Not available
Not available
Price history
| Date | Event | Price |
|---|---|---|
| 8/7/2026 | Price change | $569,900-0.9%$192/sqft |
Source:  Canopy MLS as distributed by MLS GRID #4388620 Report a problem Canopy MLS as distributed by MLS GRID #4388620 Report a problem | ||
| 6/25/2026 | Price change | $574,900-0.9%$194/sqft |
Source: Canopy MLS as distributed by MLS GRID #4388620 Report a problem | ||
| 6/6/2026 | Listed for sale | $580,000+11.5%$196/sqft |
Source: Canopy MLS as distributed by MLS GRID #4388620 Report a problem | ||
| 3/2/2023 | Sold | $520,000-1.7%$175/sqft |
Source: Canopy MLS as distributed by MLS GRID #3907556 Report a problem | ||
| 12/20/2022 | Pending sale | $529,000$178/sqft |
Source: Canopy MLS as distributed by MLS GRID #3907556 Report a problem | ||
| 11/23/2022 | Price change | $529,000-3.8%$178/sqft |
Source: Canopy MLS as distributed by MLS GRID #3907556 Report a problem | ||
| 11/2/2022 | Price change | $549,900-3.5%$185/sqft |
Source: Canopy MLS as distributed by MLS GRID #3907556 Report a problem | ||
| 10/26/2022 | Price change | $569,900-0.9%$192/sqft |
Source: Canopy MLS as distributed by MLS GRID #3907556 Report a problem | ||
| 9/29/2022 | Listed for sale | $575,000+49.4%$194/sqft |
Source: Canopy MLS as distributed by MLS GRID #3907556 Report a problem | ||
| 10/11/2020 | Listing removed | $2,500$1/sqft |
Source: Clockwork Realty Group LLC #3661787 Report a problem | ||
| 9/28/2020 | Price change | $2,500-10.7%$1/sqft |
Source: Clockwork Realty Group LLC #3661787 Report a problem | ||
| 9/13/2020 | Listed for rent | $2,800+7.7%$1/sqft |
Source: Clockwork Realty Group LLC #3661787 Report a problem | ||
| 8/25/2020 | Sold | $385,000+0.3%$130/sqft |
Source: Canopy MLS as distributed by MLS GRID #3644411 Report a problem | ||
| 7/29/2020 | Pending sale | $384,000$129/sqft |
Source: Allen Tate Steele Creek #3644411 Report a problem | ||
| 7/25/2020 | Listed for sale | $384,000+21.1%$129/sqft |
Source: Allen Tate Steele Creek #3644411 Report a problem | ||
| 9/16/2018 | Listing removed | $2,600$1/sqft |
Source: Owner Report a problem | ||
| 8/20/2018 | Price change | $2,600+4%$1/sqft |
Source: Owner Report a problem | ||
| 8/18/2018 | Listed for rent | $2,500$1/sqft |
Source: Owner Report a problem | ||
| 9/22/2017 | Sold | $317,000$107/sqft |
Source: Public Record Report a problem | ||
Public tax history
| Year | Property taxes | Tax assessment |
|---|---|---|
| 2025 | $3,713 +1.5% | $524,700 |
| 2024 | $3,658 +1.6% | $524,700 |
| 2023 | $3,600 | $524,700 +56.6% |
| 2022 | -- | $335,000 |
| 2021 | -- | $335,000 |
| 2020 | $2,954 +1.2% | $335,000 |
| 2019 | $2,920 -14.7% | $335,000 +857.1% |
| 2018 | $3,423 | $35,000 |
| 2017 | -- | $35,000 +34900% |
| 2016 | -- | $100 |
Find assessor info on the county website
Monthly payment
Est. payment
Payment breakdown
Explore the cost of this home by adjusting the details. Changes won't be saved.Climate risks
Neighborhood: Lower Palisades
Nearby schools
Schools provided by the listing agent
- Elementary: Palisades Park
- Middle: Southwest
- High: Palisades
Source: Canopy MLS as distributed by MLS GRID. This data may not be complete. We recommend contacting the local school district to confirm school assignments for this home.
- $514,4003 bd3 ba2.5k sqft17538 Austins Creek Dr, Charlotte, NC 28278Off Market

- $507,7003 bd2 ba2.4k sqft17526 Austins Creek Dr, Charlotte, NC 28278Off Market
- $497,5003 bd3 ba2.5k sqft17526 Austins Creek Dr #71, Charlotte, NC 28278Off Market

- $577,5003 bd3 ba2.7k sqft17511 Austin, Charlotte, NC 28278Off Market
Similar homes
- $560,0004 bd3 ba2.7k sqft14419 Batteliere Dr, Charlotte, NC 28278For Sale
 MLS ID #4400347, Isabel Gonzalez, Ivester Jackson Christie's. Canopy MLS as distributed by MLS GRID
 - $524,9004 bd3 ba2.5k sqft16823 Cozy Cove Rd, Charlotte, NC 28278For Sale
 MLS ID #4416113, Kristen Ammons, Berkshire Hathaway HomeServices Carolinas Realty. Canopy MLS as distributed by MLS GRID
 - $650,0005 bd4 ba3.3k sqft11016 Larkslea Ln, Charlotte, NC 28278For Sale
 MLS ID #4412060, Lisa Archer, Keller Williams Ballantyne Area. Canopy MLS as distributed by MLS GRID
 - $629,9005 bd4 ba3.3k sqft16022 Moxie Glen Ct, Charlotte, NC 28278For Sale
 MLS ID #4413232, Emily Cabrera, Epique Inc.. Canopy MLS as distributed by MLS GRID
 - $575,0005 bd3 ba3.2k sqft1722 Still River Way, Fort Mill, SC 29708For SaleMLS ID #4413098, Toni McIntyre, Real Broker, LLC. Canopy MLS as distributed by MLS GRID
- $525,0003 bd3 ba2.4k sqft11119 Glasden Rd, Charlotte, NC 28278For SaleMLS ID #4395906, Kris Hitchcock, Helen Adams Realty. Canopy MLS as distributed by MLS GRID
- $584,9003 bd3 ba2.6k sqft438 Sandbar Point, Clover, SC 29710For SaleMLS ID #4403257, Robbie Tickel, Costello Real Estate and Investments LLC. Canopy MLS as distributed by MLS GRID
- $400,0004 bd2 ba2k sqft12003 Planters Estates Dr, Charlotte, NC 28278For SaleMLS ID #4408406, Megan Barlow, COMPASS. Canopy MLS as distributed by MLS GRID
- $510,0004 bd3 ba2.6k sqft6907 Agnew Dr, Charlotte, NC 28273For SaleMLS ID #4364193, Adis Tavarez Ramos, NorthGroup Real Estate LLC. Canopy MLS as distributed by MLS GRID
- $566,9006 bd3 ba3.6k sqft318 Willow Tree Dr, Rock Hill, SC 29732For SaleMLS ID #4363762, Dawn Baines-Lacey, LPT Realty, LLC.. Canopy MLS as distributed by MLS GRID
- $499,9005 bd4 ba3k sqft5016 Riverdale Dr, Charlotte, NC 28273For SaleMLS ID #4355995, Mary McCloskey, Howard Hanna Allen Tate Charlotte South. Canopy MLS as distributed by MLS GRID
- $589,9994 bd3 ba2.2k sqft11911 Royal Castle Ct, Charlotte, NC 28277For SaleMLS ID #4408967, Michael Olson, Berkshire Hathaway HomeServices Elite Properties. Canopy MLS as distributed by MLS GRID
- $816,0006 bd5 ba4.2k sqft18905 Bankhead Rd, Charlotte, NC 28278For SaleMLS ID #4346580, Rae Hoyal, EXP Realty LLC Rock Hill. Canopy MLS as distributed by MLS GRID
- $650,0004 bd3 ba2.3k sqft16106 Cloverleaf Ct, Charlotte, NC 28277For SaleMLS ID #4390415, Cheryl Siegfried, Redfin Corporation. Canopy MLS as distributed by MLS GRID
- $509,0004 bd3 ba3.1k sqft824 Ardent Trl, Belmont, NC 28012For SaleMLS ID #4374437, Michael Lasek, Helen Adams Realty. Canopy MLS as distributed by MLS GRID
- $660,0005 bd4 ba3.3k sqft4571 Selhurst Dr, Indian Land, SC 29707For SaleMLS ID #4401865, Kiara Mayo, Costello Real Estate and Investments LLC. Canopy MLS as distributed by MLS GRID
- $585,0005 bd3 ba2.8k sqft3023 Ballester Rd, Indian Land, SC 29707For SaleMLS ID #4400652, Mike Morrell, Keller Williams Connected. Canopy MLS as distributed by MLS GRID
