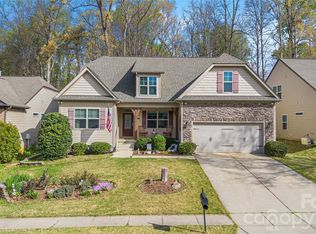
Spacious and beautifully maintained, this impressive three-story home offers exceptional living space and a versatile floor plan designed for today's lifestyle. Featuring 4 generously sized bedrooms, 5 bathrooms, and multiple flexible living areas, there's room for everyone to spread out and enjoy. The main level includes a private guest suite with a full bath, perfect for visitors, multi-generational living, or a home office.
The second floor is highlighted by an expansive primary suite complete with a sitting area, oversized walk-in closet, and spacious en-suite bath. In addition to the secondary bedrooms and baths, you'll find a open loft/flex space currently used as an office—ideal for remote work, a playroom, media space, or study area. With three full bathrooms on the second floor, the layout offers both convenience and privacy.
The third-floor bonus room features its own full bathroom, creating the perfect space for a media room, game room, fitness area, guest retreat, or additional living suite.
One of the home's standout features is the stunning three-season room, filled with natural light and surrounded by walls of windows overlooking the backyard and wooded green space beyond. This inviting space provides the perfect setting for morning coffee, entertaining guests, or simply relaxing while taking in the views.
Conveniently located with easy access to I-485, I-77, Charlotte Premium Outlets, shopping, dining, and Uptown Charlotte, this exceptional home combines space, flexibility, and comfort in one beautiful package.
Don't miss this opportunity to own a home with incredible living space on all three levels!
Active
$567,500
5909 Langwell Ln, Charlotte, NC 28278
4beds
3,731sqft
:
Get pre-qualified$3,407/mo
Single Family Residence
Built in 2013
0.24 Acres Lot
$554,300 Zestimate®
$152/sqft
$67/mo HOA
What's special
Oversized walk-in closetExpansive primary suiteSpacious en-suite bathSpacious and beautifully maintained
- 15 days |
- 460 |
- 26 |
Zillow last checked:
Listing updated:
Listed by:
Kiyanda Peterson kiyanda.peterson@gmail.com,
Fathom Realty NC LLC
Source: Canopy MLS as distributed by MLS GRID,MLS#: 4404006
Facts & features
Interior
Bedrooms & bathrooms
- Bedrooms: 4
- Bathrooms: 5
- Full bathrooms: 5
- Main level bedrooms: 1
Primary bedroom
- Level: Upper
- Area: 405.64 Square Feet
- Dimensions: 26' 2" X 15' 6"
Bedroom s
- Level: Upper
- Area: 228 Square Feet
- Dimensions: 16' 0" X 14' 3"
Bedroom s
- Level: Upper
- Area: 216.22 Square Feet
- Dimensions: 14' 10" X 14' 7"
Bedroom s
- Level: Main
- Area: 154.53 Square Feet
- Dimensions: 10' 5" X 14' 10"
Bathroom full
- Level: Main
Bathroom full
- Level: Third
Bonus room
- Level: Third
Breakfast
- Level: Main
Dining room
- Level: Main
Kitchen
- Level: Main
Laundry
- Level: Upper
Loft
- Level: Upper
Heating
- Natural Gas
Cooling
- Ceiling Fan(s), Central Air
Appliances
- Included: Dishwasher, Disposal, Electric Range, Refrigerator
- Laundry: Laundry Room, Upper Level
Features
- Walk-In Closet(s)
- Flooring: Linoleum, Wood
- Windows: Insulated Windows
- Has basement: No
- Fireplace features: Family Room, Gas Log
Interior area
- Total structure area: 3,094
- Total interior livable area: 3,731 sqft
- Finished area above ground: 3,731
- Finished area below ground: 0
Video & virtual tour
Property
Parking
- Total spaces: 2
- Parking features: Driveway, Attached Garage, Garage on Main Level
- Attached garage spaces: 2
- Has uncovered spaces: Yes
Features
- Levels: Three Or More
- Stories: 3
- Patio & porch: Enclosed, Porch, Other
- Pool features: Community
Lot
- Size: 0.24 Acres
- Features: Level
Details
- Parcel number: 19925584
- Zoning: CC
- Special conditions: Standard
- Other equipment: Surround Sound
Construction
Type & style
- Home type: SingleFamily
- Architectural style: Traditional
- Property subtype: Single Family Residence
Materials
- Stone, Vinyl
- Foundation: Slab
Condition
- New construction: No
- Year built: 2013
Utilities & green energy
- Sewer: Public Sewer
- Water: City
- Utilities for property: Cable Available, Electricity Connected
Community & HOA
Community
- Features: Clubhouse, Fitness Center, Playground, Sidewalks, Sport Court, Street Lights, Walking Trails
- Subdivision: Berewick
HOA
- Has HOA: Yes
- HOA fee: $200 quarterly
- HOA name: William Douglas Management
- HOA phone: 704-347-8900
Location
- Region: Charlotte
Financial & listing details
- Price per square foot: $152/sqft
- Tax assessed value: $535,100
- Annual tax amount: $3,786
- Date on market: 7/16/2026
- Listing terms: Cash,Conventional,FHA,VA Loan
- Electric utility on property: Yes
- Road surface type: Concrete, Paved
Estimated market value
$554,300
$527,000 - $582,000
$3,846/mo
Price history
| Date | Event | Price |
|---|---|---|
| 7/16/2026 | Listed for sale | $567,500+96.4%$152/sqft |
Source:  Canopy MLS as distributed by MLS GRID #4404006 Report a problem Canopy MLS as distributed by MLS GRID #4404006 Report a problem | ||
| 7/20/2016 | Listing removed | $289,000$77/sqft |
Source: Keller Williams - Fort Mill #3152207 Report a problem | ||
| 6/22/2016 | Pending sale | $289,000$77/sqft |
Source: Keller Williams - Fort Mill #3152207 Report a problem | ||
| 6/18/2016 | Listed for sale | $289,000-0.3%$77/sqft |
Source: Keller Williams - Ballantyne Area #3152207 Report a problem | ||
| 6/15/2016 | Sold | $290,000+0.3%$78/sqft |
Source: Public Record Report a problem | ||
| 4/1/2016 | Pending sale | $289,000$77/sqft |
Source: Keller Williams - Fort Mill #3152207 Report a problem | ||
| 3/5/2016 | Listed for sale | $289,000+4.2%$77/sqft |
Source: Keller Williams #3152207 Report a problem | ||
| 5/7/2013 | Sold | $277,293$74/sqft |
Source: Canopy MLS as distributed by MLS GRID #2151316 Report a problem | ||
Public tax history
| Year | Property taxes | Tax assessment |
|---|---|---|
| 2025 | $3,786 +1.5% | $535,100 |
| 2024 | $3,729 +3.1% | $535,100 +1.5% |
| 2023 | $3,616 +9.1% | $527,000 +44.2% |
| 2022 | $3,315 +2.4% | $365,400 |
| 2021 | $3,237 +0.6% | $365,400 |
| 2020 | $3,218 +1.1% | $365,400 |
| 2019 | $3,182 +9.5% | $365,400 +41.9% |
| 2018 | $2,906 +2.1% | $257,500 |
| 2017 | $2,846 | $257,500 |
| 2016 | $2,846 | $257,500 |
| 2015 | $2,846 -1.3% | $257,500 +543.8% |
| 2014 | $2,882 | $40,000 |
| 2013 | -- | $40,000 |
Find assessor info on the county website
Monthly payment
Est. payment
Payment breakdown
Explore the cost of this home by adjusting the details. Changes won't be saved.Climate risks
Neighborhood: Berewick
Nearby schools
GreatSchools rating
- 3/10Berewick ElementaryGrades: PK-5Distance: 0.3 mi
- 7/10Robert F Kennedy MiddleGrades: 6-8Distance: 1.6 mi
- 5/10Olympic High SchoolGrades: 9-12Distance: 1.6 mi
- $492,4004 bd3 ba2.8k sqft5915 Langwell Ln, Charlotte, NC 28278Off Market
- $507,3004 bd4 ba2.9k sqft5903 Langwell Ln, Charlotte, NC 28278Off Market
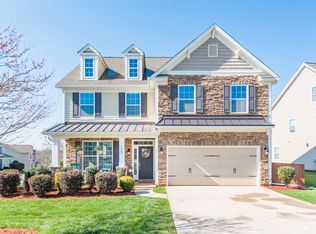
- $505,0005 bd3 ba3.7k sqft8714 Brideswell Ln, Charlotte, NC 28278Sold

- $607,6006 bd4 ba4.2k sqft5914 Langwell Ln, Charlotte, NC 28278Off Market
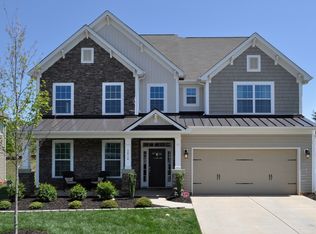
- $83,900-- bd-- ba-- sqft5919 Langwell Ln, Charlotte, NC 28278Off Market
- $415,0004 bd3 ba2.5k sqft8718 Brideswell Ln, Charlotte, NC 28278Sold
- $415,0004 bd3 ba2.7k sqft8718 Brideswell Ln #32, Charlotte, NC 28278Sold
- $535,0005 bd5 ba3.9k sqft5910 Langwell Ln, Charlotte, NC 28278Sold
A local agent can set up tours, give advice and negotiate with sellers.
Similar homes
- $559,0004 bd3 ba2.8k sqft9233 Inverness Bay Rd, Charlotte, NC 28278For Sale
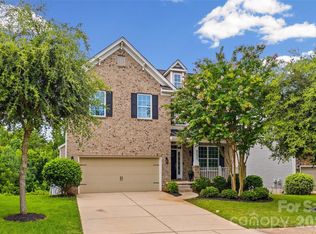
 MLS ID #4406001, Amy Gamble, Helen Adams Realty. Canopy MLS as distributed by MLS GRID
 - $580,0004 bd3 ba2.9k sqft11141 Crane Creek Dr, Charlotte, NC 28278For Sale
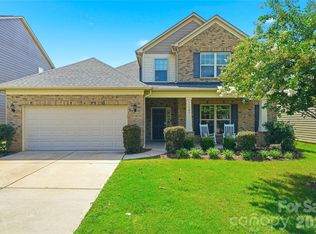 MLS ID #4404945, Denise OFarrell, ProStead Realty. Canopy MLS as distributed by MLS GRID
 - $575,0005 bd5 ba3.6k sqft5011 Riverdale Dr, Charlotte, NC 28273For Sale
 MLS ID #4405069, Sarah Rutkowski, RE/MAX Executive. Canopy MLS as distributed by MLS GRID
 - $565,0004 bd3 ba2.9k sqft11824 Springpoint Ln, Charlotte, NC 28278For Sale
 MLS ID #4360909, Stacey Sacko, Lifestyle International Realty. Canopy MLS as distributed by MLS GRID
 - $564,9005 bd3 ba3.1k sqft11033 Crane Creek Dr, Charlotte, NC 28278For SaleMLS ID #4387902, Marcus Dilley, EXP Realty LLC Ballantyne. Canopy MLS as distributed by MLS GRID
- $449,0004 bd3 ba2.5k sqft8932 Oransay Way, Charlotte, NC 28278For SaleMLS ID #4407937, Amit Thawait, Vasu Realty. Canopy MLS as distributed by MLS GRID
- $560,0005 bd4 ba2.9k sqft11140 Comiskey Ln, Charlotte, NC 28273For SaleMLS ID #4402537, Tanaya Ewell, ERA Live Moore. Canopy MLS as distributed by MLS GRID
- $449,9504 bd3 ba2.5k sqft9748 Elgin Moor Rd, Charlotte, NC 28278For SaleMLS ID #4394535, Candace Ellis, Ellis Group Realty Inc. Canopy MLS as distributed by MLS GRID
- $529,0005 bd4 ba3.3k sqft4523 Collingham Dr, Charlotte, NC 28273For SaleMLS ID #4403738, Ronda Carson, NextHome Authority. Canopy MLS as distributed by MLS GRID
- $495,0004 bd3 ba3.4k sqft6934 Evanton Loch Rd, Charlotte, NC 28278For SaleMLS ID #4363094, Mary Ann Richardson, Keller Williams Unlimited. Canopy MLS as distributed by MLS GRID
- $484,0004 bd3 ba2.6k sqft10109 Halkirk Manor Ln, Charlotte, NC 28278For SaleMLS ID #4392732, Pamela Hernandez, Keller Williams Ballantyne Area. Canopy MLS as distributed by MLS GRID
- $650,0004 bd3 ba2.8k sqft15634 Aviary Orchard Way, Charlotte, NC 28278For Sale By Owner
- $600,0004 bd3 ba2.8k sqft12826 Rusty Blackbird Way, Charlotte, NC 28278For SaleMLS ID #4386571, John Bolos, Keller Williams South Park. Canopy MLS as distributed by MLS GRID
- $475,0005 bd3 ba2.5k sqft6600 Hermsley Rd, Charlotte, NC 28278For SaleMLS ID #4404329, Ashley Johnson, Real Broker, LLC Indian Land. Canopy MLS as distributed by MLS GRID
- $424,9004 bd3 ba2.2k sqft10004 Barrands Ln, Charlotte, NC 28278For SaleMLS ID #4406172, Robert Salmons, Entera Realty LLC. Canopy MLS as distributed by MLS GRID
- $515,0004 bd3 ba2.3k sqft4223 Craighill Ln #74, Charlotte, NC 28278For SaleMLS ID #4350239, Cherri Lewis, Cherri Lewis. Canopy MLS as distributed by MLS GRID
- $470,0004 bd3 ba2.6k sqft6237 Breckfield Ct, Charlotte, NC 28278For SaleMLS ID #4382615, Nathan Moss, Dickson & Associates Realtors. Canopy MLS as distributed by MLS GRID
- $449,9004 bd3 ba2.7k sqft10415 Newbridge Rd, Charlotte, NC 28278For SaleMLS ID #4383272, Kriston Ashley, 360 REALTY. Canopy MLS as distributed by MLS GRID
- $519,0005 bd5 ba3.3k sqft10328 Ebbets Rd, Charlotte, NC 28273For SaleMLS ID #4398183, Pete Dorninger, Redfin Corporation. Canopy MLS as distributed by MLS GRID
- $799,9004 bd4 ba3.7k sqft11436 Preservation Ln, Charlotte, NC 28278For SaleMLS ID #4405788, Brett Winter, Keller Williams South Park. Canopy MLS as distributed by MLS GRID
