Welcome to this gorgeous and spacious 5-bedroom, 4.5-bath home nestled in the highly sought-after Berewick community! Beautifully maintained and filled with natural light, this exceptional home offers an open, functional floor plan designed for both everyday living and effortless entertaining. The main level features rich hardwood flooring, a private study/home office, a formal dining room, and an inviting great room that flows seamlessly into the well-appointed kitchen and casual dining area. Whether you're hosting gatherings or enjoying a quiet evening at home, this layout offers the perfect balance of comfort and style. Upstairs, you'll find a luxurious primary suite complete with a spa-like bath featuring an oversized walk-in shower, relaxing garden tub, and spacious walk-in closet. A rare second primary suite offers its own large walk-in shower and walk-in closet, making it ideal for multigenerational living or long-term guests. Two additional generously sized bedrooms and a full bath complete the second level. The third floor provides incredible versatility with a fifth bedroom, full bath, and an expansive loft, perfect as a media room, home gym, playroom, or private guest retreat. Additional highlights include neutral paint throughout and a HUGE covered rear patio overlooking mature trees and a peaceful pasture, creating the perfect outdoor space for relaxing or entertaining with endless possibilities. Residents of Berewick enjoy outstanding resort-style amenities, including three pools, a fitness center, clubhouse, playgrounds, sports courts, and scenic walking trails. Conveniently located just minutes from shopping, dining, Charlotte Premium Outlets, Carowinds, and major interstates, this home offers easy access to everything Charlotte has to offer.
Active
Price cut: $25K (8/20)
$550,000
5011 Riverdale Dr, Charlotte, NC 28273
5beds
3,662sqft
Single Family Residence
Built in 2014
0.19 Acres Lot
$-- Zestimate®
$150/sqft
$67/mo HOA
What's special
Peaceful pastureFilled with natural lightExpansive loftRich hardwood flooringLarge walk-in showerOversized walk-in showerHuge covered rear patio
- 39 days |
- 1,012 |
- 98 |
Zillow last checked:
Listing updated:
Listed by:
Sarah Rutkowski sarah@soldbysarah.com,
RE/MAX Executive
Source: Canopy MLS as distributed by MLS GRID,MLS#: 4405069
Facts & features
Interior
Bedrooms & bathrooms
- Bedrooms: 5
- Bathrooms: 5
- Full bathrooms: 4
- 1/2 bathrooms: 1
Primary bedroom
- Level: Upper
Bedroom s
- Level: Upper
Bedroom s
- Level: Upper
Bedroom s
- Level: Third
Bathroom full
- Level: Upper
Bathroom full
- Level: Upper
Bathroom full
- Level: Upper
Bathroom half
- Level: Main
Bathroom full
- Level: Third
Other
- Level: Upper
Breakfast
- Level: Main
Dining area
- Level: Main
Dining room
- Level: Main
Great room
- Level: Main
Kitchen
- Level: Main
Laundry
- Level: Upper
Loft
- Level: Third
Office
- Level: Main
Heating
- Forced Air, Natural Gas, Zoned
Cooling
- Ceiling Fan(s), Central Air, Dual, Zoned
Appliances
- Included: Dishwasher, Disposal, Electric Oven, Electric Range, Electric Water Heater, Ice Maker, Microwave, Refrigerator with Ice Maker, Self Cleaning Oven
- Laundry: Laundry Room, Third Level
Features
- Attic Other, Breakfast Bar, Built-in Features, Soaking Tub, Kitchen Island, Open Floorplan, Pantry, Walk-In Closet(s), Walk-In Pantry
- Flooring: Carpet, Laminate, Hardwood, Tile, Vinyl
- Doors: French Doors
- Windows: Insulated Windows
- Has basement: No
- Attic: Other
- Fireplace features: Gas Log, Great Room
Interior area
- Total structure area: 3,029
- Total interior livable area: 3,662 sqft
- Finished area above ground: 3,662
- Finished area below ground: 0
Video & virtual tour
Property
Parking
- Total spaces: 6
- Parking features: Driveway, Attached Garage, Garage Door Opener, Garage Faces Front, Garage on Main Level
- Attached garage spaces: 2
- Uncovered spaces: 4
Features
- Levels: Three Or More
- Stories: 3
- Patio & porch: Covered, Front Porch, Rear Porch
- Pool features: Community
Lot
- Size: 0.19 Acres
- Dimensions: 68 x 142 x 64 x 121
Details
- Parcel number: 19919769
- Zoning: N1-A
- Special conditions: Standard
Construction
Type & style
- Home type: SingleFamily
- Architectural style: Traditional
- Property subtype: Single Family Residence
Materials
- Stone Veneer, Vinyl
- Foundation: Slab
- Roof: Fiberglass
Condition
- New construction: No
- Year built: 2014
Details
- Builder model: Roosevelt
- Builder name: Lennar
Utilities & green energy
- Sewer: Public Sewer
- Water: City
- Utilities for property: Cable Available, Electricity Connected, Underground Utilities
Community & HOA
Community
- Features: Clubhouse, Game Court, Picnic Area, Playground, Sidewalks, Street Lights, Tennis Court(s)
- Security: Carbon Monoxide Detector(s), Fire Sprinkler System, Security System
- Subdivision: Berewick
HOA
- Has HOA: Yes
- HOA fee: $200 quarterly
- HOA name: William Douglas
- HOA phone: 704-347-8900
Location
- Region: Charlotte
Financial & listing details
- Price per square foot: $150/sqft
- Tax assessed value: $509,600
- Annual tax amount: $4,082
- Date on market: 7/18/2026
- Cumulative days on market: 39 days
- Listing terms: Cash,Conventional,FHA,VA Loan
- Electric utility on property: Yes
- Road surface type: Concrete, Paved
Estimated market value
Not available
Estimated sales range
Not available
Not available
Price history
| Date | Event | Price |
|---|---|---|
| 8/20/2026 | Price change | $550,000-4.3%$150/sqft |
Source:  Canopy MLS as distributed by MLS GRID #4405069 Report a problem Canopy MLS as distributed by MLS GRID #4405069 Report a problem | ||
| 7/18/2026 | Listed for sale | $575,000+37.9%$157/sqft |
Source: Canopy MLS as distributed by MLS GRID #4405069 Report a problem | ||
| 9/8/2023 | Listing removed | -- |
Source: Zillow Rentals Report a problem | ||
| 9/1/2023 | Listed for rent | $2,949$1/sqft |
Source: Zillow Rentals Report a problem | ||
| 1/11/2021 | Sold | $417,000+0.5%$114/sqft |
Source: Canopy MLS as distributed by MLS GRID #3688139 Report a problem | ||
| 1/5/2021 | Contingent | $415,000$113/sqft |
Source: Canopy MLS as distributed by MLS GRID #3688139 Report a problem | ||
| 12/6/2020 | Pending sale | $415,000$113/sqft |
Source: Home Team Pros #3688139 Report a problem | ||
| 12/5/2020 | Listed for sale | $415,000+46.6%$113/sqft |
Source: Home Team Pros #3688139 Report a problem | ||
| 12/1/2014 | Sold | $283,000$77/sqft |
Source: Public Record Report a problem | ||
Public tax history
| Year | Property taxes | Tax assessment |
|---|---|---|
| 2025 | $4,082 +1.7% | $509,600 |
| 2024 | $4,012 +3.5% | $509,600 |
| 2023 | $3,877 +12.7% | $509,600 +48.4% |
| 2022 | $3,440 +0.3% | $343,500 |
| 2021 | $3,429 +0.2% | $343,500 |
| 2020 | $3,422 +0.5% | $343,500 |
| 2019 | $3,406 +2.2% | $343,500 +38.3% |
| 2018 | $3,332 +1.9% | $248,400 |
| 2017 | $3,269 | $248,400 |
| 2016 | $3,269 | $248,400 |
| 2015 | $3,269 | -- |
Find assessor info on the county website
Monthly payment
Est. payment
Payment breakdown
Explore the cost of this home by adjusting the details. Changes won't be saved.Climate risks
Neighborhood: Steele Creek
Nearby schools
GreatSchools rating
- 3/10Berewick ElementaryGrades: PK-5Distance: 1.4 mi
- 7/10Robert F Kennedy MiddleGrades: 6-8Distance: 1.2 mi
- 5/10Olympic High SchoolGrades: 9-12Distance: 1.4 mi
Schools provided by the listing agent
- Elementary: Berewick
- Middle: Kennedy
- High: Olympic
Source: Canopy MLS as distributed by MLS GRID. This data may not be complete. We recommend contacting the local school district to confirm school assignments for this home.
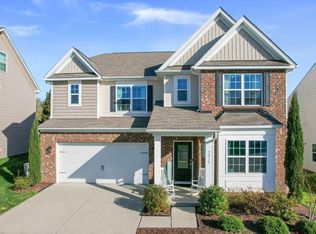
- $539,6005 bd5 ba3.3k sqft5015 Riverdale Dr, Charlotte, NC 28273Off Market
- $459,9004 bd2 ba2.6k sqft5019 Riverdale Dr, Charlotte, NC 28273Off Market
- $425,8004 bd2 ba2.2k sqft5012 Riverdale Dr, Charlotte, NC 28278Off Market
- $550,6006 bd5 ba3.6k sqft5008 Riverdale Dr, Charlotte, NC 28278Off Market
- $499,9005 bd4 ba3k sqft5016 Riverdale Dr, Charlotte, NC 28273For Sale
- $480,2005 bd3 ba2.8k sqft5023 Riverdale Dr, Charlotte, NC 28273Off Market
- $549,3005 bd5 ba3.5k sqft5004 Riverdale Dr, Charlotte, NC 28273Off Market
- $529,7004 bd4 ba2.9k sqft8126 Kelburn Ln #169, Charlotte, NC 28278Off Market
A local agent can set up tours, give advice and negotiate with sellers.
Similar homes
- $515,0005 bd4 ba3.3k sqft4523 Collingham Dr, Charlotte, NC 28273For Sale

 MLS ID #4403738, Ronda Carson, NextHome Authority. Canopy MLS as distributed by MLS GRID
 - $529,0004 bd3 ba2.4k sqft5911 Fenway Dr #94, Charlotte, NC 28273For Sale
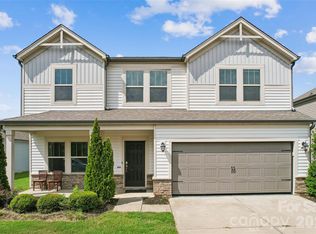 MLS ID #4407320, Hugh Hieu Nguyen, NorthGroup Real Estate LLC. Canopy MLS as distributed by MLS GRID
 - $555,0005 bd4 ba2.9k sqft11140 Comiskey Ln, Charlotte, NC 28273For Sale
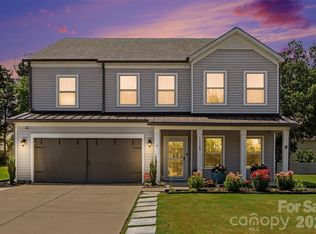 MLS ID #4402537, Tanaya Ewell, ERA Live Moore. Canopy MLS as distributed by MLS GRID
 - $509,0005 bd5 ba3.3k sqft10328 Ebbets Rd, Charlotte, NC 28273For Sale
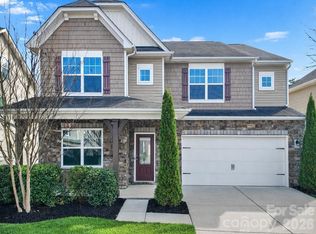 MLS ID #4409878, Pete Dorninger, Redfin Corporation. Canopy MLS as distributed by MLS GRID
 - $499,9005 bd4 ba3k sqft5016 Riverdale Dr, Charlotte, NC 28273For SaleMLS ID #4355995, Mary McCloskey, Howard Hanna Allen Tate Charlotte South. Canopy MLS as distributed by MLS GRID
- $534,9004 bd3 ba2.8k sqft13201 Ferguson Forest Dr, Charlotte, NC 28273For SaleMLS ID #4414972, Whitley Stewart, The Agency - Charlotte. Canopy MLS as distributed by MLS GRID
- $515,0004 bd4 ba2.9k sqft10817 Bere Island Dr, Charlotte, NC 28278For SaleMLS ID #4410696, Abigail Hines, The Agency - Charlotte. Canopy MLS as distributed by MLS GRID
- $510,0004 bd3 ba2.6k sqft6907 Agnew Dr, Charlotte, NC 28273For SaleMLS ID #4364193, Adis Tavarez Ramos, NorthGroup Real Estate LLC. Canopy MLS as distributed by MLS GRID
- $564,0004 bd5 ba3.7k sqft5909 Langwell Ln, Charlotte, NC 28278For SaleMLS ID #4404006, Kiyanda Peterson, Fathom Realty NC LLC. Canopy MLS as distributed by MLS GRID
- $499,0004 bd3 ba2.5k sqft4314 Collingham Dr, Charlotte, NC 28273For SaleMLS ID #4389603, Yorde Ruiz, NorthGroup Real Estate LLC. Canopy MLS as distributed by MLS GRID
- $575,0005 bd3 ba2.8k sqft6227 Castlecove Rd, Charlotte, NC 28278For SaleMLS ID #4410231, Rose Mun, Rose Mun Realty. Canopy MLS as distributed by MLS GRID
- $550,0004 bd3 ba3.6k sqft9513 Seamill Rd, Charlotte, NC 28278For SaleMLS ID #4408705, Jennifer Henderson, First Properties. Canopy MLS as distributed by MLS GRID
- $509,9005 bd3 ba3.2k sqft12814 Swann Branch Dr, Charlotte, NC 28273For SaleMLS ID #4371416, Erika Bell, Bridge Homes. Canopy MLS as distributed by MLS GRID
- $487,0004 bd3 ba2.7k sqft12415 Oakbriar Ln, Charlotte, NC 28273For SaleMLS ID #4416011, Gina Creson Hinson, Rinehart Realty Corporation. Canopy MLS as distributed by MLS GRID
- $444,0004 bd3 ba2.7k sqft8211 Pamplin Ct, Charlotte, NC 28273For SaleMLS ID #4382541, Tony Karak, Better Homes and Garden Real Estate Paracle. Canopy MLS as distributed by MLS GRID
- $550,0004 bd3 ba2.9k sqft11824 Springpoint Ln, Charlotte, NC 28278For SaleMLS ID #4360909, Stacey Sacko, Lifestyle International Realty. Canopy MLS as distributed by MLS GRID
- $515,0004 bd4 ba3k sqft11019 Southfield Dr, Charlotte, NC 28273For SaleMLS ID #4333684, Karyn Porter, Premier South. Canopy MLS as distributed by MLS GRID
- $564,9005 bd3 ba3.1k sqft11033 Crane Creek Dr, Charlotte, NC 28278For SaleMLS ID #4387902, Marcus Dilley, EXP Realty LLC Ballantyne. Canopy MLS as distributed by MLS GRID
- $399,9005 bd3 ba2.1k sqft12313 Carolina Crossing Dr, Charlotte, NC 28273For SaleMLS ID #4402482, Kelly Rushmann, Redfin Corporation. Canopy MLS as distributed by MLS GRID
- $485,0004 bd3 ba2.8k sqft5914 Kirkwynd Commons Dr, Charlotte, NC 28278For SaleMLS ID #4412989, Lauren Little, Keller Williams Ballantyne Area. Canopy MLS as distributed by MLS GRID
