Welcome to 5911 Fenway Dr, a beautifully refreshed home in Charlotte’s 28273 area. This move-in-ready property has been thoughtfully updated with fresh interior paint, new light fixtures, beautiful wood stairs, and new waterproof flooring upstairs.
The main level features an open and spacious layout with hardwood floors, creating a warm and inviting space for everyday living and entertaining. The kitchen offers white cabinetry, granite countertops, subway tile backsplash, stainless steel appliances, and a center island with a breakfast bar.
Upstairs, the newly installed waterproof flooring adds a fresh, clean look while providing durability for everyday living. The spacious rooms offer flexibility for bedrooms, a home office, or additional living space.
Step outside to enjoy the private backyard with a wooded backdrop, offering a peaceful outdoor setting. The covered front porch and attached two-car garage add both charm and convenience.
Freshly painted and updated with new lighting, wood stairs, and waterproof upstairs flooring, this home is ready for its next owner. Come see all that 5911 Fenway Dr has to offer!
Active
Price cut: $20K (8/24)
$529,000
5911 Fenway Dr #94, Charlotte, NC 28273
4beds
2,468sqft
Single Family Residence
Built in 2018
0.2 Acres Lot
$520,400 Zestimate®
$214/sqft
$102/mo HOA
What's special
Covered front porchHardwood floorsFresh interior paintNew light fixturesSpacious roomsGranite countertopsAttached two-car garage
- 5 days |
- 93 |
- 3 |
Likely to sell faster than
Zillow last checked:
Listing updated:
Listed by:
Hugh Hieu Nguyen hughhieunguyen@gmail.com,
NorthGroup Real Estate LLC
Source: Canopy MLS as distributed by MLS GRID,MLS#: 4407320
Facts & features
Interior
Bedrooms & bathrooms
- Bedrooms: 4
- Bathrooms: 3
- Full bathrooms: 2
- 1/2 bathrooms: 1
Primary bedroom
- Level: Upper
Bathroom half
- Level: Main
Bathroom full
- Level: Upper
Dining room
- Level: Main
Family room
- Level: Main
Kitchen
- Level: Main
Laundry
- Level: Upper
Loft
- Level: Upper
Other
- Level: Main
Study
- Level: Main
Heating
- Forced Air, Natural Gas
Cooling
- Central Air
Appliances
- Included: Dishwasher, Disposal, Electric Range, Microwave
- Laundry: In Unit, Laundry Closet
Features
- Has basement: No
Interior area
- Total structure area: 2,468
- Total interior livable area: 2,468 sqft
- Finished area above ground: 2,468
- Finished area below ground: 0
Video & virtual tour
Property
Parking
- Total spaces: 2
- Parking features: Attached Garage, Garage on Main Level
- Attached garage spaces: 2
Features
- Levels: Two
- Stories: 2
Lot
- Size: 0.2 Acres
Details
- Parcel number: 19954234
- Zoning: N1-A
- Special conditions: Standard
Construction
Type & style
- Home type: SingleFamily
- Property subtype: Single Family Residence
Materials
- Stone Veneer, Vinyl
- Foundation: Slab
Condition
- New construction: No
- Year built: 2018
Utilities & green energy
- Sewer: Public Sewer
- Water: City
Community & HOA
Community
- Subdivision: Haywyck Meadows
HOA
- Has HOA: Yes
- HOA fee: $307 quarterly
- HOA name: Kuester Management Group
- HOA phone: 803-802-0004
Location
- Region: Charlotte
Financial & listing details
- Price per square foot: $214/sqft
- Tax assessed value: $438,400
- Date on market: 8/21/2026
- Cumulative days on market: 5 days
- Listing terms: Cash,Conventional,FHA
- Road surface type: Concrete, Paved
Estimated market value
$520,400
$494,000 - $546,000
$2,720/mo
Price history
| Date | Event | Price |
|---|---|---|
| 8/24/2026 | Price change | $529,000-3.6%$214/sqft |
Source:  Canopy MLS as distributed by MLS GRID #4407320 Report a problem Canopy MLS as distributed by MLS GRID #4407320 Report a problem | ||
| 8/21/2026 | Listed for sale | $549,000+78.7%$222/sqft |
Source: Canopy MLS as distributed by MLS GRID #4407320 Report a problem | ||
| 9/28/2018 | Sold | $307,220$124/sqft |
Source: Canopy MLS as distributed by MLS GRID #3438433 Report a problem | ||
Public tax history
Tax history is unavailable.
Monthly payment
Est. payment
Payment breakdown
Explore the cost of this home by adjusting the details. Changes won't be saved.Climate risks
Neighborhood: Steele Creek
Nearby schools
GreatSchools rating
- 3/10Berewick ElementaryGrades: PK-5Distance: 1.6 mi
- 7/10Robert F Kennedy MiddleGrades: 6-8Distance: 1.1 mi
- 5/10Olympic High SchoolGrades: 9-12Distance: 1.4 mi
Schools provided by the listing agent
- Elementary: Steele Creek
- Middle: Roberta Road
- High: Olympic
Source: Canopy MLS as distributed by MLS GRID. This data may not be complete. We recommend contacting the local school district to confirm school assignments for this home.
- $439,3004 bd2 ba2.4k sqft5911 Fenway Dr, Charlotte, NC 28273Off Market
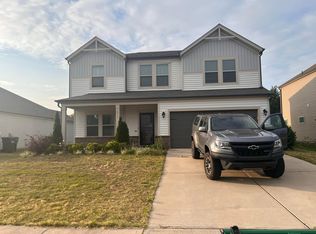
- $403,9003 bd2 ba1.5k sqft5907 Fenway Dr, Charlotte, NC 28273Off Market

- $483,8004 bd3 ba2.6k sqft5915 Fenway Dr, Charlotte, NC 28273Off Market

- $470,6004 bd2 ba2.6k sqft5903 Fenway Dr, Charlotte, NC 28273Off Market
- $507,3004 bd2 ba2.7k sqft5919 Fenway Dr, Charlotte, NC 28273Off Market
- $548,5005 bd4 ba3.4k sqft8223 Kelburn Ln, Charlotte, NC 28273Off Market
- $511,3005 bd4 ba2.7k sqft4515 Collingham Dr, Charlotte, NC 28273Off Market
- $502,7005 bd3 ba2.8k sqft5910 Fenway Dr, Charlotte, NC 28273Off Market
A local agent can set up tours, give advice and negotiate with sellers.
Similar homes
- $499,0004 bd3 ba2.5k sqft4314 Collingham Dr, Charlotte, NC 28273For Sale
 MLS ID #4389603, Yorde Ruiz, NorthGroup Real Estate LLC. Canopy MLS as distributed by MLS GRID
 - $515,0005 bd4 ba3.3k sqft4523 Collingham Dr, Charlotte, NC 28273For Sale
 MLS ID #4403738, Ronda Carson, NextHome Authority. Canopy MLS as distributed by MLS GRID
 - $555,0005 bd4 ba2.9k sqft11140 Comiskey Ln, Charlotte, NC 28273For Sale
 MLS ID #4402537, Tanaya Ewell, ERA Live Moore. Canopy MLS as distributed by MLS GRID
 - $515,0004 bd4 ba2.9k sqft10817 Bere Island Dr, Charlotte, NC 28278For Sale
 MLS ID #4410696, Abigail Hines, The Agency - Charlotte. Canopy MLS as distributed by MLS GRID
 - $510,0004 bd3 ba2.6k sqft6907 Agnew Dr, Charlotte, NC 28273For SaleMLS ID #4364193, Adis Tavarez Ramos, NorthGroup Real Estate LLC. Canopy MLS as distributed by MLS GRID
- $550,0005 bd5 ba3.6k sqft5011 Riverdale Dr, Charlotte, NC 28273For SaleMLS ID #4405069, Sarah Rutkowski, RE/MAX Executive. Canopy MLS as distributed by MLS GRID
- $509,0005 bd5 ba3.3k sqft10328 Ebbets Rd, Charlotte, NC 28273For SaleMLS ID #4409878, Pete Dorninger, Redfin Corporation. Canopy MLS as distributed by MLS GRID
- $499,9005 bd4 ba3k sqft5016 Riverdale Dr, Charlotte, NC 28273For SaleMLS ID #4355995, Mary McCloskey, Howard Hanna Allen Tate Charlotte South. Canopy MLS as distributed by MLS GRID
- $487,0004 bd3 ba2.7k sqft12415 Oakbriar Ln, Charlotte, NC 28273For SaleMLS ID #4416011, Gina Creson Hinson, Rinehart Realty Corporation. Canopy MLS as distributed by MLS GRID
- $425,0004 bd3 ba2.1k sqft4502 Tabcat Ct, Charlotte, NC 28273For SaleMLS ID #4408826, Caesar Escobar, Milemma Realty, LLC. Canopy MLS as distributed by MLS GRID
- $444,0004 bd3 ba2.7k sqft8211 Pamplin Ct, Charlotte, NC 28273For SaleMLS ID #4382541, Tony Karak, Better Homes and Garden Real Estate Paracle. Canopy MLS as distributed by MLS GRID
- $485,0004 bd3 ba2.8k sqft5914 Kirkwynd Commons Dr, Charlotte, NC 28278For SaleMLS ID #4412989, Lauren Little, Keller Williams Ballantyne Area. Canopy MLS as distributed by MLS GRID
- $399,9005 bd3 ba2.1k sqft12313 Carolina Crossing Dr, Charlotte, NC 28273For SaleMLS ID #4402482, Kelly Rushmann, Redfin Corporation. Canopy MLS as distributed by MLS GRID
- $419,0003 bd2 ba2k sqft11320 Hunters Landing Dr, Charlotte, NC 28273For SaleMLS ID #4415176, Rick Devine, EXP Realty LLC Ballantyne. Canopy MLS as distributed by MLS GRID
- $370,0003 bd3 ba1.8k sqft10520 Queensmead Cir, Charlotte, NC 28273For SaleMLS ID #767660, LISA RIVERA, THE AVALON REALTY GROUP, LLC.. LPRMLS
- $515,0004 bd3 ba2.3k sqft4223 Craighill Ln #74, Charlotte, NC 28278For SaleMLS ID #4350239, Cherri Lewis, Cherri Lewis. Canopy MLS as distributed by MLS GRID
- $380,0004 bd4 ba1.9k sqft2119 O'Hara Dr, Charlotte, NC 28273For SaleMLS ID #4415100, Maria OBoyle, Bon Maison Properties, Inc.. Canopy MLS as distributed by MLS GRID
- $515,0004 bd4 ba3k sqft11019 Southfield Dr, Charlotte, NC 28273For SaleMLS ID #4333684, Karyn Porter, Premier South. Canopy MLS as distributed by MLS GRID
- $550,0004 bd3 ba3.6k sqft9513 Seamill Rd, Charlotte, NC 28278For SaleMLS ID #4408705, Jennifer Henderson, First Properties. Canopy MLS as distributed by MLS GRID
- $550,0004 bd3 ba2.9k sqft11824 Springpoint Ln, Charlotte, NC 28278For SaleMLS ID #4360909, Stacey Sacko, Lifestyle International Realty. Canopy MLS as distributed by MLS GRID
