Welcome to the highly desirable community of Cameron Wood! This beautifully maintained 3 bedroom/2.5 bath home sits on 1/3 of an acre and is on a quiet cul-de-sac street. Freshly painted sunroom adds extra living space and is perfect for relaxing or entertaining. Sunroom and patio overlook large, private fenced backyard with beautiful St. Augustine grass and mature trees. Windows and glass sliding doors provide natural light throughout the home. New windows 2021. Kitchen updated 2021. New driveway 2021. Sunroom 2023 (adds 180 sq ft). Hot water heater 2021.
Closed
$560,000
9908 Park Springs Ct, Charlotte, NC 28210
3beds
1,817sqft
Single Family Residence
Built in 1988
0.35 Acres Lot
$559,300 Zestimate®
$308/sqft
$2,542 Estimated rent
Home value
$559,300
$515,000 - $604,000
$2,542/mo
Zestimate® history
Owner options
List your home for rent
$2,542/mo
Rent Zestimate®
Find your next renter with Zillow Rental Manager. Plus, with online applications, you can quickly screen prospective tenants – for free.
$2,542/mo
Rent Zestimate®
Refinance and save
$3,836/mo
Est. payment
Refinancing to a lower rate could help reduce your monthly payments and save thousands over the life of the loan.
$3,836/mo
Est. payment
Explore your selling options
Work with a Zillow partner agent
Leverage their expertise and Zillow's premium Showcase listings to get your home seen by more buyers.
Get startedList with your own agent
Get your home in front of millions of buyers by listing it on Zillow.
Learn how to do itSell it yourself
Take full control of how buyers see your home on Zillow by listing For Sale by Owner (FSBO).
List your homeWhat's special
New drivewayExtra living spacePrivate fenced backyardFreshly painted sunroomMature treesQuiet cul-de-sac streetNew windows
Zillow last checked:
Listing updated:
Listed by:
April Wentz april.wentz@compass.com,
COMPASS
Bought with:
Brittany Osborne
Howard Hanna Allen Tate Charlotte South
Source: Canopy MLS as distributed by MLS GRID,MLS#: 4269654
Facts & features
Interior
Bedrooms & bathrooms
- Bedrooms: 3
- Bathrooms: 3
- Full bathrooms: 2
- 1/2 bathrooms: 1
Primary bedroom
- Level: Upper
- Area: 180 Square Feet
- Dimensions: 12' 0" X 15' 0"
Living room
- Level: Main
- Area: 179.46 Square Feet
- Dimensions: 11' 10" X 15' 2"
Heating
- Electric
Cooling
- Central Air
Appliances
- Included: Dishwasher, Disposal, Dryer, Oven, Refrigerator, Washer
- Laundry: Laundry Closet, Main Level
Features
- Soaking Tub, Walk-In Closet(s)
- Flooring: Carpet, Tile, Wood
- Doors: Sliding Doors, Storm Door(s)
- Has basement: No
- Fireplace features: Living Room, Wood Burning
Interior area
- Total structure area: 1,817
- Total interior livable area: 1,817 sqft
- Finished area above ground: 1,817
- Finished area below ground: 0
Property
Parking
- Total spaces: 1
- Parking features: Driveway, Attached Garage, Garage Faces Front, Garage on Main Level
- Attached garage spaces: 1
- Has uncovered spaces: Yes
Features
- Levels: Two
- Stories: 2
- Patio & porch: Covered, Front Porch, Patio, Rear Porch
- Pool features: Community
- Fencing: Back Yard,Fenced
- Waterfront features: None
Lot
- Size: 0.35 Acres
- Features: Level
Living quarters
- Secondary features: None
Details
- Additional structures: Shed(s)
- Parcel number: 20949220
- Zoning: R100
- Special conditions: Standard
Construction
Type & style
- Home type: SingleFamily
- Architectural style: Traditional
- Property subtype: Single Family Residence
Materials
- Hardboard Siding
- Foundation: Slab
Condition
- New construction: No
- Year built: 1988
Utilities & green energy
- Sewer: Public Sewer
- Water: City
- Utilities for property: Underground Power Lines
Community & HOA
Community
- Features: Clubhouse, Picnic Area, Playground, Pond, Recreation Area, Sidewalks, Street Lights, Tennis Court(s), Walking Trails
- Subdivision: Cameron Wood
HOA
- Has HOA: Yes
- HOA fee: $450 annually
- HOA name: Community Association Management
- HOA phone: 704-565-5009
Location
- Region: Charlotte
Financial & listing details
- Price per square foot: $308/sqft
- Tax assessed value: $449,100
- Date on market: 6/12/2025
- Cumulative days on market: 1 day
- Listing terms: Cash,Conventional
- Road surface type: Concrete, Paved
Price history
| Date | Event | Price |
|---|---|---|
| 7/28/2025 | Sold | $560,000-0.9%$308/sqft |
Source:  Canopy MLS as distributed by MLS GRID #4269654 Report a problem Canopy MLS as distributed by MLS GRID #4269654 Report a problem | ||
| 6/12/2025 | Listed for sale | $565,000+109.3%$311/sqft |
Source: Canopy MLS as distributed by MLS GRID #4269654 Report a problem | ||
| 5/2/2017 | Sold | $270,000+13.4%$149/sqft |
Source: Public Record Report a problem | ||
| 7/10/2014 | Sold | $238,000-0.4%$131/sqft |
Source: Canopy MLS as distributed by MLS GRID #2213777 Report a problem | ||
| 5/29/2014 | Pending sale | $239,000$132/sqft |
Source: Keller Williams Ballantyne Area #2213777 Report a problem | ||
| 5/20/2014 | Listed for sale | $239,000$132/sqft |
Source: Keller Williams Ballantyne Area #2213777 Report a problem | ||
| 4/30/2014 | Pending sale | $239,000$132/sqft |
Source: Keller Williams Ballantyne Area #2213777 Report a problem | ||
| 4/28/2014 | Price change | $239,000+1.7%$132/sqft |
Source: Keller Williams Ballantyne Area #2213777 Report a problem | ||
| 4/21/2014 | Listed for sale | $234,900$129/sqft |
Source: Keller Williams Ballantyne #2213777 Report a problem | ||
| 3/19/2014 | Listing removed | $234,900$129/sqft |
Source: Keller Williams Ballantyne Area #2213777 Report a problem | ||
| 3/14/2014 | Listed for sale | $234,900+47.7%$129/sqft |
Source: Keller Williams Ballantyne #2213777 Report a problem | ||
| 1/18/2002 | Sold | $159,000$88/sqft |
Source: Public Record Report a problem | ||
Public tax history
| Year | Property taxes | Tax assessment |
|---|---|---|
| 2025 | -- | $449,100 |
| 2024 | -- | $449,100 |
| 2023 | -- | $449,100 +57.3% |
| 2022 | -- | $285,500 |
| 2021 | -- | $285,500 |
| 2020 | $2,862 +0.5% | $285,500 |
| 2019 | $2,847 +2.3% | $285,500 +38.6% |
| 2018 | $2,781 +2.3% | $206,000 |
| 2017 | $2,720 | $206,000 |
| 2016 | $2,720 | $206,000 |
| 2015 | $2,720 +0.4% | $206,000 |
| 2014 | $2,708 | -- |
| 2013 | -- | $206,000 -0.9% |
| 2012 | -- | $207,900 |
| 2011 | -- | $207,900 +26.5% |
| 2010 | -- | $164,400 |
| 2009 | -- | $164,400 |
| 2008 | -- | $164,400 |
| 2007 | -- | $164,400 |
| 2006 | -- | $164,400 |
| 2005 | -- | $164,400 |
| 2004 | -- | $164,400 |
| 2003 | -- | $164,400 +17.9% |
| 2002 | -- | $139,490 |
| 2001 | -- | $139,490 |
| 2000 | -- | $139,490 |
Find assessor info on the county website
Neighborhood: Seven Eagles
Nearby homes
- $625,0004 bd3 ba2.2k sqft9912 Park Springs Ct, Charlotte, NC 28210For Sale
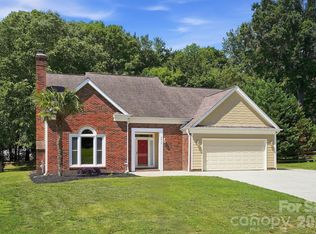
- $554,0003 bd2 ba1.9k sqft9904 Park Springs Ct, Charlotte, NC 28210Off Market
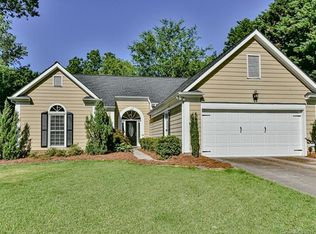
- $661,3004 bd2 ba2.1k sqft9916 Park Springs Ct, Charlotte, NC 28210Off Market
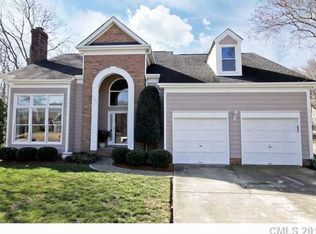
- $662,8004 bd3 ba2.2k sqft9916 Park Spring Ct, Charlotte, NC 28210Off Market
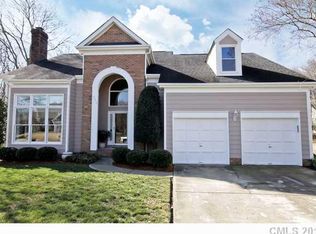
- $569,7003 bd2 ba1.9k sqft9913 Park Springs Ct, Charlotte, NC 28210Off Market
- $501,5003 bd2 ba1.4k sqft9907 Park Springs Ct, Charlotte, NC 28210Off Market
- $633,0004 bd3 ba2.2k sqft9905 Chimney Corner Ct, Charlotte, NC 28210Off Market
- $657,0004 bd3 ba2.4k sqft3301 Silver Pond Ct, Charlotte, NC 28210Sold
Nearby schools
GreatSchools rating
- 8/10Smithfield ElementaryGrades: PK-5Distance: 0.8 mi
- 7/10Quail Hollow MiddleGrades: 6-8Distance: 1.1 mi
- 5/10South Mecklenburg HighGrades: 9-12Distance: 0.9 mi
Schools provided by the listing agent
- Middle: Quail Hollow
- High: South Mecklenburg
Source: Canopy MLS as distributed by MLS GRID. This data may not be complete. We recommend contacting the local school district to confirm school assignments for this home.
Get a cash offer in 3 minutes
Find out how much your home could sell for in as little as 3 minutes with a no-obligation cash offer.
Estimated market value
$559,300
Get a cash offer in 3 minutes
Find out how much your home could sell for in as little as 3 minutes with a no-obligation cash offer.
Estimated market value
$559,300
- North Carolina
- Mecklenburg County
- Charlotte
- 28210
- Seven Eagles
- 9908 Park Springs Ct
Nearby cities
Nearby neighborhoods
Nearby zip codes
Other Charlotte Topics
