**Back on market at no fault of seller** Ideally situated in South Charlotte, this home offers a lifestyle centered around convenience, connection, and everyday ease. Enjoy close proximity to Ballantyne’s shopping, dining, and entertainment options, along with nearby parks and outdoor spaces that provide opportunities to relax and recharge. The surrounding area offers access to major roadways, making commuting and daily errands more efficient. Established infrastructure, local services, and a variety of amenities contribute to a setting that supports both active and comfortable living. Thoughtful updates have been completed throughout the home over the years, reflecting consistent care and long-term investment. Improvements include major exterior work such as roof and chimney updates, gutters with guards, Hardie siding with vapor barrier, and exterior repair and repainting. Additional enhancements include added attic insulation, replaced attic ductwork, tankless water heater, replaced HVAC system with surge protection, triple-insulated vinyl windows, updated front and patio doors, renovated main bathroom, complete kitchen and family room remodel with new appliances, updated electrical outlets, Hunter Douglas blinds, custom deck, widened driveway, Zoysia front lawn, and a new garage door opener. Whether spending time exploring nearby destinations or enjoying a quiet evening at home, this home offers a comfortable setting with easy access to key destinations and everyday amenities. Schedule a showing to experience the location, updates, and lifestyle this home offers.
Closed
$565,000
8512 Egerton Dr, Charlotte, NC 28277
3beds
1,869sqft
Single Family Residence
Built in 1990
0.23 Acres Lot
$565,200 Zestimate®
$302/sqft
$2,531 Estimated rent
Home value
$565,200
$531,000 - $599,000
$2,531/mo
Zestimate® history
Owner options
List your home for rent
$2,531/mo
Rent Zestimate®
Find your next renter with Zillow Rental Manager. Plus, with online applications, you can quickly screen prospective tenants – for free.
$2,531/mo
Rent Zestimate®
Refinance and save
$4,110/mo
Est. payment
Refinancing to a lower rate could help reduce your monthly payments and save thousands over the life of the loan.
$4,110/mo
Est. payment
Explore your selling options
Work with a Zillow partner agent
Leverage their expertise and Zillow's premium Showcase listings to get your home seen by more buyers.
Get startedList with your own agent
Get your home in front of millions of buyers by listing it on Zillow.
Learn how to do itSell it yourself
Take full control of how buyers see your home on Zillow by listing For Sale by Owner (FSBO).
List your homeWhat's special
Zillow last checked:
Listing updated:
Listed by:
Kristen Bernard kbernard@empowerhome.com,
Keller Williams South Park
Bought with:
Fatima Esquetini
Keller Williams Ballantyne Area
Source: Canopy MLS as distributed by MLS GRID,MLS#: 4360553
Facts & features
Interior
Bedrooms & bathrooms
- Bedrooms: 3
- Bathrooms: 3
- Full bathrooms: 2
- 1/2 bathrooms: 1
Primary bedroom
- Level: Upper
Bedroom s
- Level: Upper
Bedroom s
- Level: Upper
Bathroom full
- Level: Upper
Bathroom full
- Level: Upper
Bathroom half
- Level: Main
Dining room
- Level: Main
Kitchen
- Level: Main
Laundry
- Level: Main
Living room
- Level: Main
Heating
- Central, Forced Air
Cooling
- Central Air
Appliances
- Included: Dryer, Refrigerator, Washer
- Laundry: Laundry Room, Main Level
Features
- Flooring: Carpet, Tile, Vinyl
- Doors: Sliding Doors
- Has basement: No
- Attic: Finished
- Fireplace features: Den
Interior area
- Total structure area: 1,869
- Total interior livable area: 1,869 sqft
- Finished area above ground: 1,869
- Finished area below ground: 0
Property
Parking
- Total spaces: 2
- Parking features: Driveway, Attached Garage, Garage Door Opener, Garage on Main Level
- Attached garage spaces: 2
- Has uncovered spaces: Yes
Features
- Levels: Two
- Stories: 2
- Patio & porch: Deck, Patio
- Fencing: Back Yard,Fenced
Lot
- Size: 0.23 Acres
Details
- Parcel number: 22931155
- Zoning: R-9(CD)
- Special conditions: Standard
Construction
Type & style
- Home type: SingleFamily
- Property subtype: Single Family Residence
Materials
- Hardboard Siding
- Foundation: Slab
Condition
- New construction: No
- Year built: 1990
Utilities & green energy
- Sewer: Public Sewer
- Water: City
Community & HOA
Community
- Subdivision: Landen Meadows
HOA
- Has HOA: Yes
- HOA fee: $690 annually
- HOA name: Cusick Management
Location
- Region: Charlotte
Financial & listing details
- Price per square foot: $302/sqft
- Tax assessed value: $398,700
- Date on market: 4/1/2026
- Cumulative days on market: 9 days
- Listing terms: Cash,Conventional,FHA,VA Loan
- Road surface type: Concrete, Paved
Price history
| Date | Event | Price |
|---|---|---|
| 6/12/2026 | Sold | $565,000-1.7%$302/sqft |
Source:  Canopy MLS as distributed by MLS GRID #4360553 Report a problem Canopy MLS as distributed by MLS GRID #4360553 Report a problem | ||
| 4/1/2026 | Listed for sale | $575,000+296.6%$308/sqft |
Source: Canopy MLS as distributed by MLS GRID #4360553 Report a problem | ||
| 12/8/1997 | Sold | $145,000$78/sqft |
Source: Public Record Report a problem | ||
Public tax history
| Year | Property taxes | Tax assessment |
|---|---|---|
| 2025 | -- | $398,700 +0% |
| 2024 | -- | $398,600 |
| 2023 | $3,063 +7.6% | $398,600 +41.3% |
| 2022 | $2,847 +0.4% | $282,000 |
| 2021 | $2,836 +0.3% | $282,000 |
| 2020 | $2,828 +0.6% | $282,000 |
| 2019 | $2,813 +11.7% | $282,000 +54.3% |
| 2018 | $2,519 +4.1% | $182,800 |
| 2016 | $2,420 | $182,800 |
| 2015 | $2,420 -3.6% | $182,800 -4.1% |
| 2014 | $2,510 | $190,600 |
| 2013 | -- | $190,600 -0.1% |
| 2012 | -- | $190,700 |
| 2011 | -- | $190,700 +28.5% |
| 2010 | -- | $148,400 |
| 2009 | -- | $148,400 |
| 2008 | -- | $148,400 |
| 2007 | -- | $148,400 |
| 2006 | -- | $148,400 |
| 2005 | -- | $148,400 |
| 2004 | -- | $148,400 |
| 2003 | -- | $148,400 +8% |
| 2002 | -- | $137,430 |
| 2001 | -- | $137,430 |
| 2000 | -- | $137,430 |
Find assessor info on the county website
Neighborhood: Provincetowne
Nearby homes
- $524,4003 bd2 ba2k sqft8516 Egerton Dr, Charlotte, NC 28277Off Market
- $549,9003 bd3 ba1.8k sqft9101 Castlebay Dr, Charlotte, NC 28277For Sale
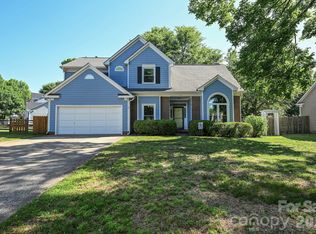
- $475,1003 bd2 ba1.6k sqft8520 Egerton Dr, Charlotte, NC 28277Off Market
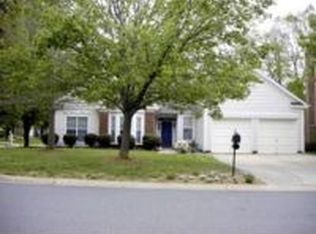
- $486,1003 bd2 ba1.5k sqft9112 Fairbridge Rd, Charlotte, NC 28277Off Market
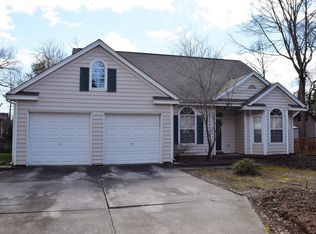
- $509,6003 bd2 ba1.5k sqft8535 Albury Walk Ln, Charlotte, NC 28277Off Market
- $524,5003 bd2 ba1.8k sqft9107 Castlebay Dr, Charlotte, NC 28277Off Market
- $455,0003 bd3 ba1.6k sqft9037 Castlebay Dr, Charlotte, NC 28277Sold
- $467,6003 bd2 ba1.5k sqft9028 Fairbridge Rd, Charlotte, NC 28277Off Market
Nearby schools
GreatSchools rating
- 10/10Knights View Elementary SchoolGrades: PK-4Distance: 0.9 mi
- 10/10Community House MiddleGrades: 6-8Distance: 0.8 mi
- 9/10Ardrey Kell HighGrades: 9-12Distance: 0.8 mi
Schools provided by the listing agent
- Elementary: Hawk Ridge
- Middle: Community House
- High: Ardrey Kell
Source: Canopy MLS as distributed by MLS GRID. This data may not be complete. We recommend contacting the local school district to confirm school assignments for this home.
Get a cash offer in 3 minutes
Find out how much your home could sell for in as little as 3 minutes with a no-obligation cash offer.
Estimated market value
$565,200
Get a cash offer in 3 minutes
Find out how much your home could sell for in as little as 3 minutes with a no-obligation cash offer.
Estimated market value
$565,200
- North Carolina
- Mecklenburg County
- Charlotte
- 28277
- Provincetowne
- 8512 Egerton Dr
Nearby cities
Nearby neighborhoods
Nearby zip codes
Other Charlotte Topics
