Skip main navigation
Off market
  • $310,600

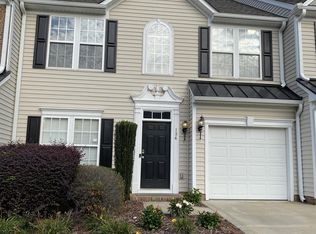
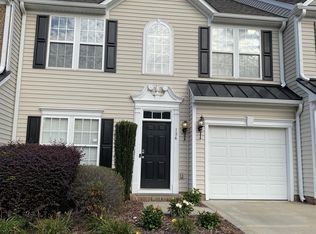
    136 Autumn Falls Dr, Clover, SC 29710

    3beds
    1,945sqft
    Townhouse
    Built in 2005
    2,178 Square Feet Lot
    $310,600 Zestimate®
    $160/sqft
    $2,268 Estimated rent

    Home value

    $310,600

    $295,000 - $326,000

    $2,268/mo

    Zestimate® history
    Loading
    Loading...

    Owner options

    List your home for rent

    $2,268/mo

    Rent Zestimate®

    Find your next renter with Zillow Rental Manager. Plus, with online applications, you can quickly screen prospective tenants – for free.

    Learn more

    $2,268/mo

    Rent Zestimate®

    Refinance and save

    $2,004/mo

    Est. payment

    Refinancing to a lower rate could help reduce your monthly payments and save thousands over the life of the loan.

    See today's rates

    $2,004/mo

    Est. payment

    Explore your selling options

    Work with a Zillow partner agent

    Leverage their expertise and Zillow's premium Showcase listings to get your home seen by more buyers.

    Get started

    List with your own agent

    Get your home in front of millions of buyers by listing it on Zillow.

    Learn how to do it

    Sell it yourself

    Take full control of how buyers see your home on Zillow by listing For Sale by Owner (FSBO).

    List your home

    What's special

    Roomy spaces, all 3 bedrooms up with brick front. Master BR has two big walk in closets, pretty trayed ceiling, separate shower & garden tub. The other bedrooms are very nicely sized. Galley kitchen with BIG sunroom off the back that opens to the back patio and wooded area. Nice 9' ceilings downstairs too. Community pool & playground. Boat storage available in the community. Clover schools and Lake Wylie access close by. Minutes from Charlotte but with that SC vibe we just love.

    This property is off market, which means it's not currently listed for sale or rent on Zillow. This may be different from what's available on other websites or public sources.
    Facts & features

    Interior

    Bedrooms & bathrooms
    • Bedrooms: 3
    • Bathrooms: 3
    • Full bathrooms: 2
    • 1/2 bathrooms: 1
    Heating
    • Forced air, Electric, Gas
    Appliances
    • Included: Dishwasher, Garbage disposal, Range / Oven
    • Laundry: Electric Dryer Hookup, Upper Level
    Features
    • Ceiling Fan(s), Pantry, Walk-In Closet(s), Soaking Tub, Tray Ceiling(s), Wired for Data, Open Floorplan
    • Flooring: Carpet, Hardwood, Linoleum / Vinyl
    • Windows: Insulated Windows, Window Treatments
    • Attic: Pull Down Stairs
    • Has fireplace: Yes
    • Fireplace features: Family Room, Gas Log, Gas Vented
    Interior area
    • Total interior livable area: 1,945 sqft
    • Finished area below ground: 0

    Property

    Parking
    • Total spaces: 1
    • Parking features: Garage - Attached
    Features
    • Entry location: Main
    • Exterior features: Vinyl
    • Waterfront features: Other - See Media/Remarks
    Lot
    • Size: 2,178 sqft
    • Features: Level
    Details
    • Parcel number: 5590000080
    • Zoning: RD-II
    • Special conditions: Standard

    Construction

    Type & style
    • Home type: Townhouse
    Materials
    • brick
    Condition
    • Year built: 2005
    Details
    • Builder name: Ryan

    Utilities & green energy

    • Water: Other-see Media/Remarks

    Community & neighborhood

    Security
    • Security features: Carbon Monoxide Detector(s)
    Location
    • Region: Clover

    HOA & financial

    HOA
    • Has HOA: Yes
    • HOA fee: $200 monthly

    Other

    Other facts
    • Flooring: Wood, Carpet, Vinyl/Linoleum
    • BuildingFeatures: DSL/Cable Available
    • Heating: Forced Air, Natural Gas, Gas Hot Air/Furnace, Gas Vented
    • Appliances: Dishwasher, Disposal, Gas Water Heater, Self Cleaning Oven, Plumbed For Ice Maker, Range Hood, Electric Range/Oven
    • InteriorFeatures: Ceiling Fan(s), Pantry, Walk-In Closet(s), Soaking Tub, Tray Ceiling(s), Wired for Data, Open Floorplan
    • GarageYN: true
    • AttachedGarageYN: true
    • HeatingYN: true
    • CoolingYN: true
    • FireplaceYN: 1
    • FoundationDetails: Slab
    • CommunityFeatures: Playground, Street Lights
    • RoomsTotal: 2
    • CurrentFinancing: Conventional, FHA, VA, Cash
    • FireplaceFeatures: Family Room, Gas Log, Gas Vented
    • LotFeatures: Level
    • OpenParkingSpaces: 0
    • SpecialListingConditions: Standard
    • WindowFeatures: Insulated Windows, Window Treatments
    • FarmLandAreaUnits: Square Feet
    • ParkingFeatures: Driveway, Attached Garage, Garage Door Opener, Concrete, Garage - 1 Car
    • CoveredSpaces: 1
    • OpenParkingYN: true
    • ConstructionMaterials: Vinyl
    • LaundryFeatures: Electric Dryer Hookup, Upper Level
    • BelowGradeFinishedArea: 0
    • Attic: Pull Down Stairs
    • SecurityFeatures: Carbon Monoxide Detector(s)
    • BuilderName: Ryan
    • StructureType: Site Built
    • WaterSource: Other-see Media/Remarks
    • RoadResponsibility: Privately Maintained Road or Maintenance Agreement
    • WaterfrontFeatures: Other - See Media/Remarks
    • EntryLocation: Main
    • Zoning: RD-II
    • AssociationName: Red Rock Mgmt
    • BuildingName: Autumn Cove at Lake Wylie
    • MlsStatus: Under Contract-Show
    • CoListAgentFullName: Allyson Ward

    Price history

    DateEventPrice
    4/8/2022Sold$300,000-4.1%$154/sqft
    Source: Canopy MLS as distributed by MLS GRID #3836396 Report a problem
    3/14/2022Pending sale$312,900$161/sqft
    Source: Canopy MLS as distributed by MLS GRID #3836396 Report a problem
    3/12/2022Contingent$312,900$161/sqft
    Source: Canopy MLS as distributed by MLS GRID #3836396 Report a problem
    3/11/2022Listed for sale$312,900+70.1%$161/sqft
    Source: Canopy MLS as distributed by MLS GRID #3836396 Report a problem
    4/3/2020Sold$184,000-3.2%$95/sqft
    Source: Canopy MLS as distributed by MLS GRID #3593823 Report a problem
    3/13/2020Pending sale$190,000$98/sqft
    Source: Mark Spain Real Estate #3593823 Report a problem
    3/10/2020Listed for sale$190,000+30.1%$98/sqft
    Source: Mark Spain Real Estate #3593823 Report a problem
    9/15/2014Sold$146,000+4.1%$75/sqft
    Source: Public Record Report a problem
    2/3/2005Sold$140,236$72/sqft
    Source: Public Record Report a problem

    Public tax history

    YearProperty taxesTax assessment
    2025$1,282 -3.1%$11,364 +0%
    2024$1,323 -2.5%$11,361
    2023$1,356 +101.6%$11,361 +48.8%
    2022$673 -73.2%$7,636
    2021$2,509 $7,636 +24.3%
    2020-- $6,141 +15%
    2019-- $5,340
    2018-- $5,340
    2017$2,528 $5,340
    2016$2,528 $5,340
    2014$2,528 $5,340 -36.4%
    2013$2,528 $8,400
    2012-- $8,400 +1.8%
    2010-- $8,250
    2009-- $8,250
    2008-- $8,250
    2007-- $8,250 +587.5%
    2005-- $1,200 +788.9%
    2004-- $135 -77.5%
    2003-- $600

    Find assessor info on the county website

    Neighborhood: 29710

    Nearby schools

    GreatSchools rating
    Schools provided by the listing agent
    • Elementary: Crowders Creek
    • Middle: Oak Ridge
    • High: Clover

    Source: The MLS. This data may not be complete. We recommend contacting the local school district to confirm school assignments for this home.

    Get a cash offer in 3 minutes
    Find out how much your home could sell for in as little as 3 minutes with a no-obligation cash offer.
    Estimated market value
    $310,600
    Get a cash offer in 3 minutes
    Find out how much your home could sell for in as little as 3 minutes with a no-obligation cash offer.
    Estimated market value
    $310,600