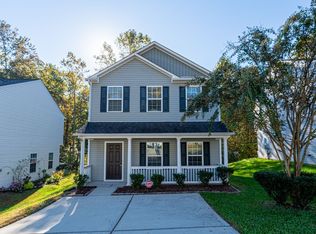
Located minutes from downtown Fort Mill and Ballantyne, make part of Fort Mill yours without the cost of an HOA! As you walk in, this property features a spacious great room and a kitchen with gorgeous espresso cabinets. Not to mention, a cozy breakfast nook to sip your coffee and enjoy the peaceful, private view of the backyard. Make your way upstairs to a large primary bedroom with a private full bathroom as well as two other bedrooms and another full bathroom. Note, the HVAC is practically new and was replaced in 2024!
Under contract-show
Price cut: $10K (8/24)
$324,999
440 Danielle Way, Fort Mill, SC 29715
3beds
1,306sqft
Single Family Residence
Built in 2014
0.08 Acres Lot
$-- Zestimate®
$249/sqft
$-- HOA
What's special
Spacious great roomCozy breakfast nook
- 87 days
- 1,066
- 97
Zillow last checked:
Listing updated:
Listed by:
Kristyn Waterman kristyn@beanopenerofdoors.com,
Keller Williams Connected,
Rebecca Cullen,
Keller Williams Connected
Source: Canopy MLS as distributed by MLS GRID,MLS#: 4396403
Facts & features
Interior
Bedrooms & bathrooms
- Bedrooms: 3
- Bathrooms: 3
- Full bathrooms: 2
- 1/2 bathrooms: 1
Primary bedroom
- Level: Upper
Bedroom s
- Level: Upper
Bedroom s
- Level: Upper
Bathroom full
- Level: Upper
Bathroom full
- Level: Upper
Bathroom half
- Level: Main
Breakfast
- Level: Main
Kitchen
- Level: Main
Laundry
- Level: Main
Living room
- Level: Main
Heating
- Central
Cooling
- Ceiling Fan(s), Central Air
Appliances
- Included: Dishwasher, Disposal, Dryer, Electric Oven, Electric Range, Electric Water Heater, Microwave, Refrigerator with Ice Maker, Washer, Washer/Dryer
- Laundry: Electric Dryer Hookup, Laundry Room, Lower Level
Features
- Flooring: Carpet, Linoleum
- Has basement: No
Interior area
- Total structure area: 1,306
- Total interior livable area: 1,306 sqft
- Finished area above ground: 1,306
- Finished area below ground: 0
Video & virtual tour
Property
Parking
- Parking features: Driveway
- Has uncovered spaces: Yes
Features
- Levels: Two
- Stories: 2
- Patio & porch: Covered, Front Porch, Patio
Lot
- Size: 0.08 Acres
Details
- Additional structures: Shed(s)
- Parcel number: 0202602063
- Zoning: RES
- Special conditions: Standard
Construction
Type & style
- Home type: SingleFamily
- Property subtype: Single Family Residence
Materials
- Vinyl
- Foundation: Slab
Condition
- New construction: No
- Year built: 2014
Utilities & green energy
- Sewer: Public Sewer
- Water: City
- Utilities for property: Electricity Connected
Community & HOA
Community
- Security: Smoke Detector(s)
- Subdivision: Huntington Place II
Location
- Region: Fort Mill
Financial & listing details
- Price per square foot: $249/sqft
- Tax assessed value: $270,500
- Annual tax amount: $9,385
- Date on market: 6/26/2026
- Cumulative days on market: 87 days
- Listing terms: Cash,Conventional,FHA,VA Loan
- Electric utility on property: Yes
- Road surface type: Concrete, Paved
Estimated market value
Not available
Estimated sales range
Not available
Not available
Price history
| Date | Event | Price |
|---|---|---|
| 8/24/2026 | Price change | $324,999-3%$249/sqft |
Source:  Canopy MLS as distributed by MLS GRID #4396403 Report a problem Canopy MLS as distributed by MLS GRID #4396403 Report a problem | ||
| 6/26/2026 | Listed for sale | $335,000+33.7%$257/sqft |
Source: Canopy MLS as distributed by MLS GRID #4396403 Report a problem | ||
| 10/7/2021 | Sold | $250,500+30.1%$192/sqft |
Source: Public Record Report a problem | ||
| 7/10/2019 | Sold | $192,500+42.7%$147/sqft |
Source: Public Record Report a problem | ||
| 5/29/2014 | Sold | $134,900$103/sqft |
Source: Public Record Report a problem | ||
Public tax history
| Year | Property taxes | Tax assessment |
|---|---|---|
| 2025 | $9,385 +17.9% | $16,230 +14.6% |
| 2024 | $7,962 +5.1% | $14,165 |
| 2023 | $7,575 +8.3% | $14,165 |
| 2022 | $6,994 +199.9% | $14,165 +27.9% |
| 2021 | $2,332 | $11,079 |
| 2020 | -- | $11,079 -1.8% |
| 2019 | -- | $11,280 +137% |
| 2018 | -- | $4,760 |
| 2017 | -- | $4,760 |
Find assessor info on the county website
Monthly payment
Est. payment
Payment breakdown
Explore the cost of this home by adjusting the details. Changes won't be saved.Climate risks
Neighborhood: 29715
Nearby schools
Schools provided by the listing agent
- Elementary: Fort Mill
- Middle: Fort Mill
- High: Catawba Ridge
Source: Canopy MLS as distributed by MLS GRID. This data may not be complete. We recommend contacting the local school district to confirm school assignments for this home.

Similar homes
- $342,9003 bd3 ba1.7k sqft306 Ascot Run Way, Fort Mill, SC 29715For Sale

 MLS ID #4400764, Mike Morrell, Keller Williams Connected. Canopy MLS as distributed by MLS GRID
 - $339,9003 bd3 ba1.7k sqft105 Tigris Trl, Fort Mill, SC 29715For Sale
 MLS ID #4394329, Meagan Blake, NorthGroup Real Estate LLC. Canopy MLS as distributed by MLS GRID
 - $305,0003 bd3 ba1.3k sqft1695 Tate Rd, Rock Hill, SC 29732For Sale
 MLS ID #4421254, Brittany D'Errico, EXP Realty LLC Ballantyne. Canopy MLS as distributed by MLS GRID
 - $335,0002 bd2 ba1.1k sqft17444 Hawks View Dr, Indian Land, SC 29707For Sale
 MLS ID #4412008, Suzanne Crosser, RE/MAX Executive. Canopy MLS as distributed by MLS GRID
 - $285,0003 bd3 ba1.3k sqft713 Rock Lake Gln, Fort Mill, SC 29715For SaleMLS ID #4391442, William Pratt, Stephen Cooley Real Estate. Canopy MLS as distributed by MLS GRID
- $250,0003 bd3 ba1.6k sqft620 Fountain Ct, Fort Mill, SC 29715For SaleMLS ID #4411478, Arlette Guerra De Hurtado, AG Property Management Inc. Canopy MLS as distributed by MLS GRID
- $259,9003 bd3 ba1.6k sqftCascades at River Crossing, Fort Mill, SC 29715For SaleMLS ID #4365686, Arlette Guerra De Hurtado, AG Property Management Inc. Canopy MLS as distributed by MLS GRID
- $330,0003 bd2 ba1.5k sqft1254 Holland Rd, Rock Hill, SC 29732For SaleMLS ID #4405830, Nathan Moss, Dickson & Associates Realtors. Canopy MLS as distributed by MLS GRID
- $330,0003 bd3 ba1.6k sqft3096 Des Prez Ave, Indian Land, SC 29707For SaleMLS ID #4353274, Jill Leonard, COMPASS. Canopy MLS as distributed by MLS GRID
- $325,0003 bd2 ba1.3k sqft3205 Viola Ln, Monroe, NC 28110For SaleMLS ID #4411884, Lloyd Hartman-Trimble, Carolina Homes Connection, LLC. Canopy MLS as distributed by MLS GRID
- $359,0002 bd2 ba1.2k sqft16291 Raven Crest Dr, Indian Land, SC 29707For SaleMLS ID #4408447, Paula Sargent, RE/MAX Executive. Canopy MLS as distributed by MLS GRID
- $305,0003 bd3 ba1.3k sqft207 Dawn Mist Ln, Fort Mill, SC 29708For SaleMLS ID #4402183, Kaeli McLiverty, Premier South. Canopy MLS as distributed by MLS GRID
- $365,0002 bd2 ba1.2k sqft20241 Dovekie Ln, Indian Land, SC 29707For SaleMLS ID #4396940, Derek Blanton, Keller Williams South Park. Canopy MLS as distributed by MLS GRID
- $379,0003 bd2 ba1.3k sqft21218 W Tern Ct, Indian Land, SC 29707For SaleMLS ID #4416726, Reid Baxter, RE/MAX Executive. Canopy MLS as distributed by MLS GRID
- $335,0003 bd3 ba1.8k sqft12222 Stratfield Place Cir, Pineville, NC 28134For SaleMLS ID #4409338, Jeff Arzonico, EXP Realty LLC Mooresville. Canopy MLS as distributed by MLS GRID
- $250,0002 bd3 ba1.1k sqft152 Charterhouse Ln, Fort Mill, SC 29715For SaleMLS ID #4419693, Kristina Khona, Realty One Group Revolution. Canopy MLS as distributed by MLS GRID
- $349,0003 bd3 ba1.6k sqft9021 Cedar Run Way, Charlotte, NC 28273For SaleMLS ID #4389601, Danielle Scurry, Coldwell Banker Realty. Canopy MLS as distributed by MLS GRID
- $259,0002 bd3 ba1.3k sqft687 Rock Lake Gln, Fort Mill, SC 29715For SaleMLS ID #4378757, Rae Hoyal, EXP Realty LLC Rock Hill. Canopy MLS as distributed by MLS GRID
- $300,0003 bd3 ba1.7k sqft7021 Woodsbay Ln, Rock Hill, SC 29732New ConstructionMLS ID #4423868, Al Pfannkuch, Better Homes and Garden Real Estate Paracle. Canopy MLS as distributed by MLS GRID
- $345,0003 bd3 ba1.7k sqft5388 Orchid Bloom Dr, Indian Land, SC 29707For SaleMLS ID #4422296, Paul Piacentino, Costello Real Estate and Investments LLC. Canopy MLS as distributed by MLS GRID
