Welcome home to this beautifully maintained 3-bedroom, 2.5-bath end-unit townhome in the highly desirable Woodlands community in Rock Hill! Ideally located just minutes from I-85, shopping, dining, and everyday conveniences, this home offers the perfect blend of comfort, style, and value.
Step inside to an inviting open-concept floor plan filled with abundant natural light thanks to the extra windows that only an end unit can provide. The expansive living room features a cozy gas fireplace, creating the perfect space for relaxing or entertaining. The spacious kitchen is equipped with a gas cooktop, ample cabinetry, and overlooks the main living areas for seamless everyday living.
Upstairs, you'll find all three bedrooms, including a comfortable primary suite, along with a conveniently located second-floor laundry room that makes daily chores a breeze.
Enjoy outdoor living on the generously sized backyard patio, offering plenty of space for grilling, dining, and entertaining friends and family. A one-car garage provides additional storage and convenience.
Residents of The Woodlands enjoy wonderful community amenities, including sidewalks perfect for evening strolls and a community pool for summer fun.
Don't miss this incredible opportunity to own the lowest-priced end-unit townhome currently available in The Woodlands. With its desirable location, spacious layout, abundant natural light, and exceptional value, this home is one you won't want to miss. Schedule your showing today!
Active
$299,000
7317 Overmountain Dr, Rock Hill, SC 29732
3beds
1,800sqft
Townhouse
Built in 2014
0.05 Acres Lot
$295,800 Zestimate®
$166/sqft
$235/mo HOA
What's special
Cozy gas fireplaceSpacious kitchenGenerously sized backyard patioInviting open-concept floor planSpacious layoutGas cooktopComfortable primary suite
- 86 days
- 121
- 13
Zillow last checked:
Listing updated:
Listed by:
Melissa Small Melissa.Small@CBCarolinas.com,
Coldwell Banker Realty
Source: Canopy MLS as distributed by MLS GRID,MLS#: 4401257
Facts & features
Interior
Bedrooms & bathrooms
- Bedrooms: 3
- Bathrooms: 3
- Full bathrooms: 2
- 1/2 bathrooms: 1
Primary bedroom
- Level: Upper
Bedroom s
- Level: Upper
Bedroom s
- Level: Upper
Bathroom half
- Level: Main
Bathroom full
- Level: Upper
Bathroom full
- Level: Upper
Dining room
- Level: Main
Kitchen
- Level: Main
Laundry
- Level: Upper
Living room
- Level: Main
Heating
- Natural Gas
Cooling
- Central Air
Appliances
- Included: Dishwasher, Disposal, Gas Range, Microwave, Oven, Refrigerator
- Laundry: Laundry Closet, Upper Level
Features
- Open Floorplan, Pantry, Walk-In Closet(s)
- Flooring: Carpet, Tile, Wood
- Has basement: No
- Fireplace features: Gas
Interior area
- Total structure area: 1,800
- Total interior livable area: 1,800 sqft
- Finished area above ground: 1,800
- Finished area below ground: 0
Property
Parking
- Total spaces: 1
- Parking features: Driveway, Attached Garage, Garage on Main Level
- Attached garage spaces: 1
- Has uncovered spaces: Yes
Features
- Levels: Two
- Stories: 2
- Entry location: Main
- Patio & porch: Front Porch, Rear Porch
- Exterior features: Lawn Maintenance
- Pool features: Community
Lot
- Size: 0.05 Acres
- Features: Cleared, End Unit
Details
- Parcel number: 6370101069
- Zoning: RD-I
- Special conditions: Standard
Construction
Type & style
- Home type: Townhouse
- Property subtype: Townhouse
Materials
- Brick Partial, Vinyl
- Foundation: Slab
Condition
- New construction: No
- Year built: 2014
Utilities & green energy
- Sewer: Public Sewer
- Water: City
Community & HOA
Community
- Features: Sidewalks, Street Lights
- Subdivision: The Woodlands
HOA
- Has HOA: Yes
- HOA fee: $235 monthly
- HOA name: Red Rocks
- HOA phone: 888-757-3376
Location
- Region: Rock Hill
Financial & listing details
- Price per square foot: $166/sqft
- Tax assessed value: $293,100
- Annual tax amount: $1,602
- Date on market: 7/20/2026
- Cumulative days on market: 86 days
- Listing terms: Cash,Conventional,FHA,VA Loan
- Road surface type: Concrete, Paved
Estimated market value
$295,800
$281,000 - $311,000
$2,107/mo
Price history
| Date | Event | Price |
|---|---|---|
| 7/20/2026 | Listed for sale | $299,000-0.3%$166/sqft |
Source:  Canopy MLS as distributed by MLS GRID #4401257 Report a problem Canopy MLS as distributed by MLS GRID #4401257 Report a problem | ||
| 4/25/2023 | Sold | $299,900$167/sqft |
Source: Canopy MLS as distributed by MLS GRID #4002485 Report a problem | ||
| 3/24/2023 | Pending sale | $299,900$167/sqft |
Source: Canopy MLS as distributed by MLS GRID #CAR4002485 Report a problem | ||
| 3/17/2023 | Price change | $299,900-3.3%$167/sqft |
Source: Canopy MLS as distributed by MLS GRID #CAR4002485 Report a problem | ||
| 2/16/2023 | Listed for sale | $310,000+24%$172/sqft |
Source: Canopy MLS as distributed by MLS GRID #CAR4002485 Report a problem | ||
| 6/18/2021 | Sold | $250,000+11.2%$139/sqft |
Source: Canopy MLS as distributed by MLS GRID #3740795 Report a problem | ||
| 5/19/2021 | Pending sale | $224,900$125/sqft |
Source: Canopy MLS as distributed by MLS GRID #3740795 Report a problem | ||
| 5/17/2021 | Listed for sale | $224,900+36.3%$125/sqft |
Source: Canopy MLS as distributed by MLS GRID #3740795 Report a problem | ||
| 7/31/2019 | Sold | $165,000+10%$92/sqft |
Source: Public Record Report a problem | ||
| 11/20/2014 | Sold | $149,965$83/sqft |
Source: Public Record Report a problem | ||
Public tax history
| Year | Property taxes | Tax assessment |
|---|---|---|
| 2025 | $1,602 -2% | $11,724 +0.5% |
| 2024 | $1,635 +18.2% | $11,669 +21.3% |
| 2023 | $1,383 -0.3% | $9,621 |
| 2022 | $1,387 +1810.4% | $9,621 +26.7% |
| 2021 | $73 | $7,592 |
| 2020 | -- | $7,592 -19.1% |
| 2019 | -- | $9,390 +69.5% |
| 2018 | -- | $5,540 |
| 2017 | $3,317 | $5,540 -33.3% |
| 2016 | $3,317 | $8,310 |
| 2014 | $3,317 | $8,310 +319.7% |
| 2013 | $3,317 | $1,980 -82.2% |
| 2012 | -- | $11,100 |
| 2010 | -- | $11,100 |
| 2009 | -- | $11,100 |
| 2008 | -- | $11,100 |
| 2007 | -- | $11,100 |
Find assessor info on the county website
Monthly payment
Est. payment
Payment breakdown
Explore the cost of this home by adjusting the details. Changes won't be saved.Climate risks
Neighborhood: 29732
- $270,0002 bd2 ba1.5k sqft7319 Overmountain Dr, Rock Hill, SC 29732Off Market

- $284,4003 bd3 ba1.7k sqft7313 Overmountain Dr, Rock Hill, SC 29732Off Market
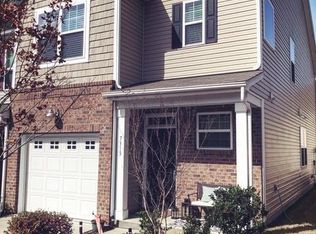
- $292,8003 bd3 ba1.6k sqft7321 Overmountain Dr, Rock Hill, SC 29732Off Market

- $304,600-- bd2 ba1.7k sqft7311 Overmountain Dr, Rock Hill, SC 29732Off Market
Similar homes
- $299,0003 bd3 ba1.8k sqft7044 Woodsbay Ln, Rock Hill, SC 29732For Sale

 MLS ID #4392704, Sarah McCain Sanders, Real Broker, LLC. Canopy MLS as distributed by MLS GRID
 - $300,0003 bd3 ba1.7k sqft7021 Woodsbay Ln, Rock Hill, SC 29732New Construction
 MLS ID #4423868, Al Pfannkuch, Better Homes and Garden Real Estate Paracle. Canopy MLS as distributed by MLS GRID
 - $290,0003 bd3 ba1.6k sqft7431 Calhoun Falls Dr, Rock Hill, SC 29732For Sale
 MLS ID #4372051, Josh Plyler, Keller Williams Connected. Canopy MLS as distributed by MLS GRID
 - $305,0003 bd3 ba1.7k sqft7048 Woodsbay Ln, Rock Hill, SC 29732For Sale
 MLS ID #4381303, Sherry Miller Jernigan, Howard Hanna Allen Tate Rock Hill. Canopy MLS as distributed by MLS GRID
 - $280,0002 bd3 ba1.6k sqft7206 Moultrie Way, Rock Hill, SC 29732For SaleMLS ID #4411826, Tammy Soprano, Southern Nest Realty Inc. Canopy MLS as distributed by MLS GRID
- $300,0003 bd3 ba1.9k sqft225 Horizon Cir, Rock Hill, SC 29732For SaleMLS ID #4366961, Meg Bradley, EXP Realty LLC Rock Hill. Canopy MLS as distributed by MLS GRID
- $327,7003 bd3 ba2.1k sqft255 Horizon Cir #52, Rock Hill, SC 29732For SaleMLS ID #4401008, Alexandra Leal, NorthGroup Real Estate LLC. Canopy MLS as distributed by MLS GRID
- $319,0003 bd3 ba1.9k sqft206 Horizon Cir #79, Rock Hill, SC 29732For SaleMLS ID #4412143, Marianne Arini, Rinehart Realty Corporation. Canopy MLS as distributed by MLS GRID
- $275,0003 bd3 ba1.6k sqft1429 Valann Farm Ct, Rock Hill, SC 29732For SaleMLS ID #4415646, Greg Adams, Reeves Realty & Associates. Canopy MLS as distributed by MLS GRID
- $324,9003 bd2 ba1.3k sqft2848 Forest Hills Cir, Rock Hill, SC 29732For SaleMLS ID #4426396, Jay White, Keller Williams Ballantyne Area. Canopy MLS as distributed by MLS GRID
- $299,9003 bd3 ba1.3k sqft1695 Tate Rd, Rock Hill, SC 29732For SaleMLS ID #4421254, Brittany D'Errico, EXP Realty LLC Ballantyne. Canopy MLS as distributed by MLS GRID
- $300,0003 bd2 ba1.5k sqft1167 Ebinport Rd, Rock Hill, SC 29732For SaleMLS ID #4424608, Stacey Sauls, Keller Williams Ballantyne Area. Canopy MLS as distributed by MLS GRID
- $315,0003 bd3 ba1.9k sqft742 Winding Way, Rock Hill, SC 29732For SaleMLS ID #4395092, Jennifer Phillips Olney, Howard Hanna Allen Tate Rock Hill. Canopy MLS as distributed by MLS GRID
- $299,9993 bd2 ba1.3k sqft1740 Ashcroft Ln, Rock Hill, SC 29732For SaleMLS ID #4426013, Paula Simon, Howard Hanna Allen Tate Rock Hill. Canopy MLS as distributed by MLS GRID
- $343,0003 bd2 ba1.6k sqft1732 Forest Lake Dr, Rock Hill, SC 29732For SaleMLS ID #4423359, Don Gomez, C-A-RE Realty. Canopy MLS as distributed by MLS GRID
- $341,0003 bd3 ba1.9k sqft2006 Capstone Ct #96, Rock Hill, SC 29732For SaleMLS ID #4429608, Tracy MacDonald, Rinehart Realty Corporation. Canopy MLS as distributed by MLS GRID
- $385,0003 bd3 ba1.5k sqft1627 W Lakewood Dr, Rock Hill, SC 29732For SaleMLS ID #4432089, Sheryl Love, NorthGroup Real Estate LLC. Canopy MLS as distributed by MLS GRID
- $299,9994 bd2 ba1.7k sqft1352 Steed St, Rock Hill, SC 29732For SaleMLS ID #4411220, Thomas Elrod, Keller Williams Ballantyne Area. Canopy MLS as distributed by MLS GRID
- $298,9003 bd2 ba1.2k sqft1564 Marett Boulevard Ext, Rock Hill, SC 29732For SaleMLS ID #4429215, Jay White, Keller Williams Ballantyne Area. Canopy MLS as distributed by MLS GRID
