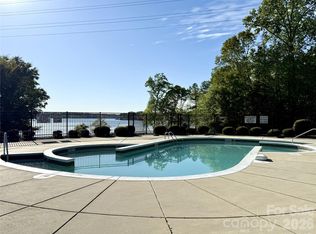
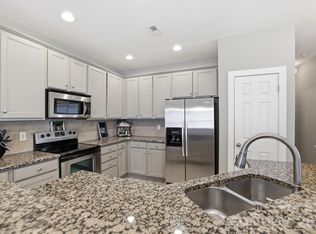
EXPERIENCE AFFORDABLE LUXURY IN THIS QUIET END-UNIT ON LAKE WYLIE! Over 1,100 SQ FT on the main level features a 2-STORY GREAT ROOM with natural light, dining area, eat-in kitchen, half bath & laundry. Relax in the 13'x15' MASTER ON THE MAIN with ensuite bath & walk-in closet! Perfect for pet lovers, enjoy a green space side yard & NO DOG BREED OR SIZE RESTRICTIONS. Upstairs, find 2 large bedrooms, a full bath, a 21'x12' LOFT & MASSIVE STORAGE, rare for townhomes. Stroll the LAKESIDE BOARDWALK, relax at the COMMUNITY POOL WITH CABANA & beach views, or enjoy the PROPERTY'S BEACH. MARINA STORAGE & BOAT DOCKING AVAILABLE! HOA COVERS GARBAGE & ALL EXTERIOR MAINTENANCE.
Active
$319,000
206 Horizon Cir #79, Rock Hill, SC 29732
3beds
1,921sqft
:
Get pre-qualified$2,161/mo
Townhouse
Built in 2005
0.05 Acres Lot
$-- Zestimate®
$166/sqft
$242/mo HOA
What's special
Eat-in kitchenLakeside boardwalkDining areaGreen space side yardMassive storage
- 1 day |
- 84 |
- 2 |
Zillow last checked:
Listing updated:
Listed by:
Marianne Arini marini@rinehartrealty.com,
Rinehart Realty Corporation
Source: Canopy MLS as distributed by MLS GRID,MLS#: 4412143
Facts & features
Interior
Bedrooms & bathrooms
- Bedrooms: 3
- Bathrooms: 3
- Full bathrooms: 2
- 1/2 bathrooms: 1
- Main level bedrooms: 1
Primary bedroom
- Level: Main
Bedroom s
- Level: Upper
Bedroom s
- Level: Upper
Bathroom full
- Level: Main
Bathroom half
- Level: Main
Bathroom full
- Level: Upper
Dining area
- Level: Main
Kitchen
- Level: Main
Laundry
- Level: Main
Living room
- Level: Main
Heating
- Central, Forced Air
Cooling
- Central Air
Appliances
- Included: Dishwasher, Disposal, Dryer, Electric Cooktop, Electric Oven, Electric Range, Gas Water Heater, Microwave, Oven, Plumbed For Ice Maker, Refrigerator, Self Cleaning Oven, Washer/Dryer
- Laundry: Laundry Closet, Main Level
Features
- Pantry, Storage, Walk-In Closet(s)
- Flooring: Carpet, Wood
- Doors: French Doors
- Windows: Insulated Windows
- Has basement: No
- Attic: Walk-In
- Fireplace features: Gas, Gas Log, See Through
Interior area
- Total structure area: 1,921
- Total interior livable area: 1,921 sqft
- Finished area above ground: 1,921
- Finished area below ground: 0
Property
Parking
- Total spaces: 1
- Parking features: Attached Garage, Garage on Main Level
- Attached garage spaces: 1
Features
- Levels: Two
- Stories: 2
- Entry location: Main
- Patio & porch: Other
- Exterior features: In-Ground Irrigation, Lawn Maintenance
- Pool features: Community
- Waterfront features: Beach - Public
Lot
- Size: 0.05 Acres
Details
- Parcel number: 6390000169
- Zoning: RD-I
- Special conditions: Standard
Construction
Type & style
- Home type: Townhouse
- Property subtype: Townhouse
Materials
- Vinyl
- Foundation: Slab
Condition
- New construction: No
- Year built: 2005
Utilities & green energy
- Sewer: Public Sewer
- Water: City
- Utilities for property: Cable Available, Electricity Connected, Phone Connected, Satellite Internet Available, Underground Power Lines, Wired Internet Available
Community & HOA
Community
- Features: Lake Access, Picnic Area, RV Storage, Street Lights, Other
- Security: Fire Sprinkler System, Smoke Detector(s)
- Subdivision: Sunset Point Townhomes
HOA
- Has HOA: Yes
- HOA fee: $242 monthly
- HOA name: Braesael Management
- HOA phone: 704-847-3507
Location
- Region: Rock Hill
Financial & listing details
- Price per square foot: $166/sqft
- Tax assessed value: $277,600
- Date on market: 8/10/2026
- Listing terms: Cash,Conventional,FHA,USDA Loan,VA Loan
- Electric utility on property: Yes
- Road surface type: Concrete, Paved
Estimated market value
Not available
Estimated sales range
Not available
Not available
Price history
| Date | Event | Price |
|---|---|---|
| 8/10/2026 | Listed for sale | $319,000$166/sqft |
Source:  Canopy MLS as distributed by MLS GRID #4412143 Report a problem Canopy MLS as distributed by MLS GRID #4412143 Report a problem | ||
Public tax history
Tax history is unavailable.
Monthly payment
Est. payment
Payment breakdown
Explore the cost of this home by adjusting the details. Changes won't be saved.Climate risks
Neighborhood: 29732
Nearby schools
GreatSchools rating
- 5/10India Hook Elementary SchoolGrades: K-5Distance: 0.6 mi
- 6/10Dutchman Creek Middle SchoolGrades: 6-8Distance: 2.9 mi
- 4/10Rock Hill High SchoolGrades: 9-12Distance: 7.6 mi
Schools provided by the listing agent
- Elementary: India Hook
- Middle: Dutchman Creek
- High: Rock Hill
Source: Canopy MLS as distributed by MLS GRID. This data may not be complete. We recommend contacting the local school district to confirm school assignments for this home.
- $345,700-- bd2 ba1.8k sqft206 Horizon Cir, Rock Hill, SC 29732Off Market
- $339,800-- bd2 ba1.9k sqft208 Horizon Cir, Rock Hill, SC 29732Off Market
- $275,0003 bd3 ba-- sqft208 Horizon Cir #0, Rock Hill, SC 29732Off Market
- $327,600-- bd2 ba1.8k sqft210 Horizon Cir, Rock Hill, SC 29732Off Market
- $308,4003 bd3 ba1.8k sqft610 Sunset Point Dr, Rock Hill, SC 29732Off Market
- $373,1003 bd3 ba2k sqft608 Sunset Point Dr, Rock Hill, SC 29732Off Market
- $350,300-- bd2 ba1.8k sqft212 Horizon Cir, Rock Hill, SC 29732Off Market
- $337,900-- bd2 ba1.8k sqft606 Sunset Point Dr, Rock Hill, SC 29732Off Market
A local agent can set up tours, give advice and negotiate with sellers.
Similar homes
- $315,0003 bd3 ba1.9k sqft225 Horizon Cir, Rock Hill, SC 29732For Sale
 MLS ID #4366961, Meg Bradley, EXP Realty LLC Rock Hill. Canopy MLS as distributed by MLS GRID
 - $300,0003 bd3 ba1.7k sqft7044 Woodsbay Ln, Rock Hill, SC 29732For Sale
 MLS ID #4392704, Sarah McCain Sanders, Real Broker, LLC. Canopy MLS as distributed by MLS GRID
 - $339,9993 bd3 ba2.1k sqft754 Winding Way, Rock Hill, SC 29732For Sale
 MLS ID #4393691, Dee Brummett, Coldwell Banker Realty. Canopy MLS as distributed by MLS GRID
 - $320,0003 bd3 ba1.6k sqftGlenridge, Fort Mill, SC 29715For Sale
 MLS ID #4408766, Steve Jarrell, EXP Realty LLC Ballantyne. Canopy MLS as distributed by MLS GRID
 - $321,5003 bd2 ba1.3k sqft9014 Four Mile Creek Rd, Charlotte, NC 28277For SaleMLS ID #4410075, Jessika McNeill, EXP Realty LLC. Canopy MLS as distributed by MLS GRID
- $419,8883 bd3 ba2.1k sqft804 Talking Stick Ln, Fort Mill, SC 29708For SaleMLS ID #4412697, Janet Teel, NorthGroup Real Estate LLC. Canopy MLS as distributed by MLS GRID
- $469,0003 bd2 ba1.8k sqft2065 Hightower Rd, Rock Hill, SC 29732For SaleMLS ID #4404804, Katherine Seger, EXP Realty LLC Rock Hill. Canopy MLS as distributed by MLS GRID
- $330,0003 bd3 ba1.6k sqft806 Rock Lake Gln, Fort Mill, SC 29715For SaleMLS ID #4399367, Sandy Jones, Keller Williams Ballantyne Area. Canopy MLS as distributed by MLS GRID
- $448,0003 bd4 ba2.2k sqft4550 Chestwood Ct, Rock Hill, SC 29732For SaleMLS ID #4393472, Kristin Thompson, Northgroup Real Estate. Canopy MLS as distributed by MLS GRID
- $319,9003 bd3 ba2.1k sqft3921 Bighorn Way, Gastonia, NC 28056For SaleMLS ID #4408782, Caesar Escobar, Milemma Realty, LLC. Canopy MLS as distributed by MLS GRID
- $360,0003 bd2 ba1.2k sqft1079 Warpers Ln, Fort Mill, SC 29715For SaleMLS ID #4411267, Alex Hall, Stephen Cooley Real Estate. Canopy MLS as distributed by MLS GRID
- $279,9993 bd3 ba1.3k sqft311 Wilkes Place Dr, Fort Mill, SC 29715For SaleMLS ID #4402870, Michael Behringer, 1 Percent Lists Advantage. Canopy MLS as distributed by MLS GRID
- $275,0002 bd4 ba1.3k sqft1261 Charlotte Ave, Rock Hill, SC 29732For SaleMLS ID #4374213, Margaret Johnson, Keller Williams Connected. Canopy MLS as distributed by MLS GRID
- $350,0003 bd3 ba1.9k sqft909 Cobbled Way, Fort Mill, SC 29715For SaleMLS ID #4366146, Kimberly Magette, Keller Williams South Park. Canopy MLS as distributed by MLS GRID
- $275,0003 bd2 ba1.2k sqft20 Wright St, Rock Hill, SC 29730For SaleMLS ID #4406823, Mike Morrell, Keller Williams Connected. Canopy MLS as distributed by MLS GRID
- $280,0002 bd3 ba1k sqftWaterstone, Fort Mill, SC 29708For SaleMLS ID #4399863, Lauren Fox, Howard Hanna Allen Tate Charlotte South. Canopy MLS as distributed by MLS GRID
- $310,0003 bd3 ba2k sqft6005 Boathouse Ln Unit A, Cramerton, NC 28032For SaleMLS ID #4396321, Laura Dyer, Keller Williams Ballantyne Area. Canopy MLS as distributed by MLS GRID
- $299,9993 bd3 ba1.9k sqft370 Battery Cir #20, Clover, SC 29710For SaleMLS ID #4309546, Rebecca Maiwald, Premier South. Canopy MLS as distributed by MLS GRID
- $230,0002 bd2 ba1.2k sqft1806 Fairlawn Ct, Rock Hill, SC 29732For SaleMLS ID #4407473, Jasmine Berryman, EXP Realty LLC Rock Hill. Canopy MLS as distributed by MLS GRID
- $285,0003 bd3 ba1.3k sqft747 Rock Lake Gln, Fort Mill, SC 29715For SaleMLS ID #4372101, Sydney Caldwell, COMPASS. Canopy MLS as distributed by MLS GRID
