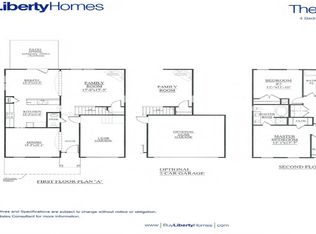
Well-maintained 4-bedroom, 2.5-bath home on a spacious
corner lot in the Fort Mill School District. Recent updates include a water heater installed
approximately two years ago and recent HVAC service and repairs for peace of mind. The
property features an expanded six-car driveway, two-car garage, and generous outdoor
space for entertaining, recreation, and everyday use. Conveniently located near I-77, with
easy access to Charlotte, shopping, dining, and local amenities. Great opportunity to own a
home in a Fort Mill location.
Under contract-show
Price cut: $7K (8/16)
$392,900
708 Jones Branch Dr, Fort Mill, SC 29715
4beds
1,975sqft
Single Family Residence
Built in 2013
0.14 Acres Lot
$391,400 Zestimate®
$199/sqft
$20/mo HOA
What's special
Two-car garageExpanded six-car driveway
- 91 days
- 909
- 76
Zillow last checked:
Listing updated:
Listed by:
Randal Longo info@ISaveRealty.com,
iSave Realty
Source: Canopy MLS as distributed by MLS GRID,MLS#: 4406297
Facts & features
Interior
Bedrooms & bathrooms
- Bedrooms: 4
- Bathrooms: 3
- Full bathrooms: 2
- 1/2 bathrooms: 1
Primary bedroom
- Level: Upper
Heating
- Central, Forced Air
Cooling
- Central Air
Appliances
- Included: Convection Oven, Dishwasher, Disposal, Induction Cooktop, Microwave, Refrigerator
- Laundry: Electric Dryer Hookup
Features
- Flooring: Tile
- Has basement: No
Interior area
- Total structure area: 1,975
- Total interior livable area: 1,975 sqft
- Finished area above ground: 1,975
- Finished area below ground: 0
Property
Parking
- Total spaces: 2
- Parking features: Driveway, Attached Garage, Garage Door Opener, On Street, Garage on Main Level
- Attached garage spaces: 2
- Has uncovered spaces: Yes
Features
- Levels: Two
- Stories: 2
- Patio & porch: Front Porch, Patio, Porch
- Fencing: Back Yard,Fenced
Lot
- Size: 0.14 Acres
- Features: Corner Lot
Details
- Parcel number: 0200114181
- Zoning: Res
- Special conditions: Standard
Construction
Type & style
- Home type: SingleFamily
- Architectural style: Traditional
- Property subtype: Single Family Residence
Materials
- Vinyl
- Foundation: Slab
- Roof: Composition
Condition
- New construction: No
- Year built: 2013
Utilities & green energy
- Sewer: Public Sewer
- Water: Public
Community & HOA
Community
- Features: None
- Subdivision: Jones Branch
HOA
- Has HOA: Yes
- HOA fee: $20 monthly
- HOA phone: 803-351-3184
Location
- Region: Fort Mill
Financial & listing details
- Price per square foot: $199/sqft
- Tax assessed value: $401,400
- Annual tax amount: $3,880
- Date on market: 7/21/2026
- Cumulative days on market: 92 days
- Listing terms: Conventional
- Exclusions: Televisions
- Road surface type: Concrete
Estimated market value
$391,400
$372,000 - $411,000
$2,614/mo
Price history
| Date | Event | Price |
|---|---|---|
| 8/16/2026 | Price change | $392,900-1.8%$199/sqft |
Source:  Canopy MLS as distributed by MLS GRID #4406297 Report a problem | ||
| 7/21/2026 | Listed for sale | $399,900+11.1%$202/sqft |
Source: Canopy MLS as distributed by MLS GRID #4406297 Report a problem | ||
| 7/30/2024 | Sold | $360,000+125%$182/sqft |
Source: Public Record Report a problem | ||
| 8/13/2013 | Sold | $160,000$81/sqft |
Source: Public Record Report a problem | ||
Public tax history
| Year | Property taxes | Tax assessment |
|---|---|---|
| 2025 | $3,880 +125.6% | $16,056 +133.5% |
| 2024 | $1,720 +2.2% | $6,877 |
| 2023 | $1,683 +2.9% | $6,877 |
| 2022 | $1,634 +389.6% | $6,877 |
| 2021 | $334 | $6,877 |
| 2020 | -- | $6,877 +15% |
| 2019 | -- | $5,980 |
| 2018 | -- | $5,980 |
| 2017 | $331 | $5,980 |
| 2016 | $331 | $5,980 |
| 2014 | $331 | $5,980 |
| 2013 | $331 | $5,980 -38.5% |
| 2012 | -- | $9,720 +440% |
| 2010 | -- | $1,800 |
| 2009 | -- | $1,800 |
| 2008 | -- | $1,800 |
| 2007 | -- | $1,800 |
| 2006 | -- | $1,800 |
Find assessor info on the county website
Monthly payment
Est. payment
Payment breakdown
Explore the cost of this home by adjusting the details. Changes won't be saved.Climate risks
Neighborhood: 29715
Nearby schools
Schools provided by the listing agent
- Elementary: Riverview
- Middle: Banks Trail
- High: Fort Mill
Source: Canopy MLS as distributed by MLS GRID. This data may not be complete. We recommend contacting the local school district to confirm school assignments for this home.


Similar homes
- $414,0003 bd2 ba1.6k sqft131 Spratt St, Fort Mill, SC 29715For Sale

 MLS ID #4417608, Ashleigh Boward, Stephen Cooley Real Estate. Canopy MLS as distributed by MLS GRID
- $425,0004 bd2 ba1.7k sqft121 E Summersby St, Fort Mill, SC 29715For Sale
 MLS ID #4388715, Hunter Blackwell, Keller Williams Connected. Canopy MLS as distributed by MLS GRID
- $460,0004 bd3 ba2.5k sqft105 Lyman Oak Ct, Fort Mill, SC 29715For Sale
 MLS ID #4427838, Morgan Overcash, Howard Hanna Allen Tate Rock Hill. Canopy MLS as distributed by MLS GRID
- $395,0003 bd2 ba1.6k sqft104 Hallett St, Fort Mill, SC 29715For Sale
 MLS ID #4377654, Joey Lindsey, Keller Williams Ballantyne Area. Canopy MLS as distributed by MLS GRID
- $350,0003 bd2 ba1.1k sqft105 McGee St, Fort Mill, SC 29715For SaleMLS ID #4435377, Debbie Houser, Real Broker, LLC. Canopy MLS as distributed by MLS GRID
- $345,0003 bd1 ba1.3k sqft712 Jackson St, Fort Mill, SC 29715For SaleMLS ID #4428914, Natalie Warren, COMPASS. Canopy MLS as distributed by MLS GRID
- $319,9003 bd2 ba1.4k sqft202 Joe Louis St, Fort Mill, SC 29715For SaleMLS ID #4434458, Kendall Nye, Trade & Tryon Realty. Canopy MLS as distributed by MLS GRID
- $399,0003 bd2 ba1.9k sqft602 Timberwood Dr, Fort Mill, SC 29708For SaleMLS ID #4400100, Ellen Suther, Howard Hanna Allen Tate Charlotte South. Canopy MLS as distributed by MLS GRID
- $349,9003 bd2 ba1.1k sqft208 Faile St, Fort Mill, SC 29715For SaleMLS ID #4424368, Michelle Kasak, Keller Williams Ballantyne Area. Canopy MLS as distributed by MLS GRID
- $495,0003 bd3 ba2.1k sqft1148 Blossom Ter, Fort Mill, SC 29715For SaleMLS ID #4398533, Lisa McGill, Opendoor Brokerage LLC. Canopy MLS as distributed by MLS GRID
- $440,0003 bd2 ba1.5k sqft411 Williamson St, Fort Mill, SC 29715For SaleMLS ID #4360682, Hunter Egnor, Keller Williams Connected. Canopy MLS as distributed by MLS GRID
- $506,0005 bd3 ba2.5k sqft110 Lyman Oak Ct, Fort Mill, SC 29715For SaleMLS ID #4404754, Verria Hairston, Opendoor Brokerage LLC. Canopy MLS as distributed by MLS GRID
- $415,0003 bd2 ba1.1k sqft404 Williamson St, Fort Mill, SC 29715New ConstructionMLS ID #4396428, Michael Schoeppner, NorthGroup Real Estate LLC. Canopy MLS as distributed by MLS GRID
- $489,9004 bd3 ba2.2k sqft104 Oak Grove Ct, Fort Mill, SC 29715For SaleMLS ID #4420444, Jan Freeman, Berkshire Hathaway HomeServices Carolinas Realty. Canopy MLS as distributed by MLS GRID
- $470,0004 bd2 ba1.9k sqft1621 Brook Dr, Fort Mill, SC 29708For SaleMLS ID #4393483, Louise Trigg, Helen Adams Realty. Canopy MLS as distributed by MLS GRID
- $429,0003 bd3 ba1.6k sqft1805 Lillian Ln, Fort Mill, SC 29708For SaleMLS ID #4411780, Jill Moyer, Redfin Corporation. Canopy MLS as distributed by MLS GRID
- $335,0003 bd1 ba1.2k sqft128 Massey St, Fort Mill, SC 29715For SaleMLS ID #4417351, Calla Wilcox, Helen Adams Realty. Canopy MLS as distributed by MLS GRID
- $310,0003 bd2 ba1.2k sqft202 Polly Collins Ct, Fort Mill, SC 29715For SaleMLS ID #4431804, Susan Axton, COMPASS. Canopy MLS as distributed by MLS GRID
- $516,0004 bd3 ba2.1k sqft352 Runner Stone Ln, Fort Mill, SC 29715For SaleMLS ID #4427650, Andrew Farley, NorthGroup Real Estate LLC. Canopy MLS as distributed by MLS GRID
