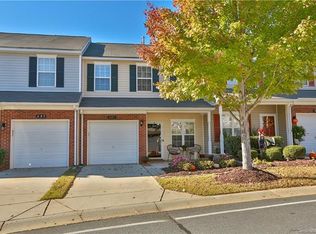
Welcome to 493 Delta Drive in The Cascades at River Crossing! This 3-bedroom, 2.5-bath townhome features first-floor luxury vinyl plank flooring and upgraded LED light fixtures. This premium lot features a rear patio that overlooks a wooded area, offering an inviting spot to relax or entertain, with the outdoor patio set to remain. A one-car garage and concrete driveway provide parking for two vehicles; an additional on-street parking pass is available for purchase at $150 annually. Floored attic space and overhead garage storage shelving offer additional storage. Appliances, including the electric washer and dryer, convey, along with the living room TV, RING doorbell, window treatments, and overhead garage shelving. The HVAC system has warranty coverage until 2030. HOA fees include pool access, trash service, water and sewer, and lawn care/landscaping maintenance. Convenient to Fort Mill shopping, dining, recreation, and major commuter route. This home combines comfortable living with practical features and valuable extras!
Under contract-show
$254,900
493 Delta Dr, Fort Mill, SC 29715
3beds
1,579sqft
Townhouse
Built in 2005
0.03 Acres Lot
$253,400 Zestimate®
$161/sqft
$331/mo HOA
What's special
One-car garageUpgraded led light fixtures
- 7 days
- 342
- 25
Likely to sell faster than
Zillow last checked:
Listing updated:
Listed by:
Sharelle Quick 914-879-3219,
Stoneridge Realty,
John Maida,
Stoneridge Realty
Source: Canopy MLS as distributed by MLS GRID,MLS#: 4422820
Facts & features
Interior
Bedrooms & bathrooms
- Bedrooms: 3
- Bathrooms: 3
- Full bathrooms: 2
- 1/2 bathrooms: 1
Primary bedroom
- Features: Ceiling Fan(s), Walk-In Closet(s)
- Level: Upper
Bedroom s
- Features: Ceiling Fan(s)
- Level: Upper
Bedroom s
- Features: Ceiling Fan(s)
- Level: Upper
Breakfast
- Level: Main
Kitchen
- Level: Main
Laundry
- Level: Upper
Living room
- Level: Main
Heating
- Electric
Cooling
- Central Air
Appliances
- Included: Dishwasher, Disposal, Dryer, Electric Cooktop, Electric Oven, Electric Range, Electric Water Heater, Microwave, Refrigerator with Ice Maker, Washer
- Laundry: Electric Dryer Hookup, Upper Level, Washer Hookup
Features
- Flooring: Carpet, Vinyl
- Has basement: No
- Fireplace features: Gas, Living Room
Interior area
- Total structure area: 1,579
- Total interior livable area: 1,579 sqft
- Finished area above ground: 1,579
- Finished area below ground: 0
Property
Parking
- Total spaces: 2
- Parking features: Driveway, Attached Garage, Garage Door Opener, Garage Faces Front, Garage on Main Level
- Attached garage spaces: 1
- Uncovered spaces: 1
- Details: an additional on-street parking space available $150/year.
Features
- Levels: Two
- Stories: 2
- Entry location: Main
- Patio & porch: Front Porch, Patio
- Pool features: Community
Lot
- Size: 0.03 Acres
Details
- Parcel number: 0202002184
- Zoning: RT-8
- Special conditions: Standard
Construction
Type & style
- Home type: Townhouse
- Property subtype: Townhouse
Materials
- Brick Partial, Vinyl
- Foundation: Slab
Condition
- New construction: No
- Year built: 2005
Utilities & green energy
- Sewer: Public Sewer
- Water: City
- Utilities for property: Cable Connected, Electricity Connected
Community & HOA
Community
- Features: Sidewalks
- Subdivision: Cascades
HOA
- Has HOA: Yes
- HOA fee: $331 monthly
Location
- Region: Fort Mill
Financial & listing details
- Price per square foot: $161/sqft
- Tax assessed value: $251,100
- Annual tax amount: $1,904
- Date on market: 9/9/2026
- Cumulative days on market: 7 days
- Listing terms: Cash,Conventional
- Electric utility on property: Yes
- Road surface type: Concrete, Paved
Estimated market value
$253,400
$241,000 - $266,000
$2,126/mo
Price history
| Date | Event | Price |
|---|---|---|
| 9/9/2026 | Listed for sale | $254,900+66.1%$161/sqft |
Source:  Canopy MLS as distributed by MLS GRID #4422820 Report a problem Canopy MLS as distributed by MLS GRID #4422820 Report a problem | ||
| 3/23/2017 | Sold | $153,500+12.8%$97/sqft |
Source: Public Record Report a problem | ||
| 12/12/2005 | Sold | $136,080$86/sqft |
Source: Public Record Report a problem | ||
Public tax history
| Year | Property taxes | Tax assessment |
|---|---|---|
| 2025 | $1,904 +13.2% | $7,724 +15% |
| 2024 | $1,681 +2.2% | $6,716 |
| 2023 | $1,645 +2.9% | $6,716 |
| 2022 | $1,598 -6.5% | $6,716 |
| 2021 | $1,708 | $6,716 |
| 2020 | -- | $6,716 +15% |
| 2019 | -- | $5,840 |
| 2018 | -- | $5,840 |
| 2017 | $1,062 | $5,840 +34.6% |
| 2016 | $1,062 | $4,340 |
| 2014 | $1,062 | $4,340 -12.1% |
| 2013 | $1,062 | $4,940 |
| 2012 | -- | $4,940 -0.8% |
| 2010 | -- | $4,980 |
| 2009 | -- | $4,980 |
| 2008 | -- | $4,980 |
| 2007 | -- | $4,980 |
| 2006 | -- | $4,980 -25.6% |
| 2005 | -- | $6,690 |
Find assessor info on the county website
Monthly payment
Est. payment
Payment breakdown
Explore the cost of this home by adjusting the details. Changes won't be saved.Climate risks
Neighborhood: 29715

Similar homes
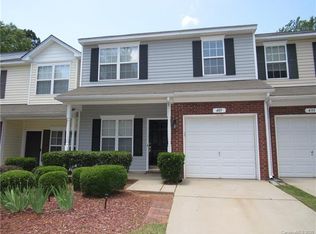
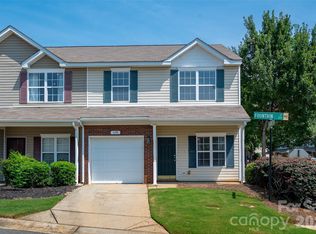
- $262,0003 bd3 ba1.6k sqft620 Fountain Ct, Fort Mill, SC 29715For Sale
 MLS ID #4411478, Arlette Guerra De Hurtado, AG Property Management Inc. Canopy MLS as distributed by MLS GRID
 - $250,0002 bd3 ba1.4k sqft207 Tail Race Ln, Fort Mill, SC 29715For Sale
 MLS ID #4409680, Bob Katz, Southern Nest Realty Inc. Canopy MLS as distributed by MLS GRID
 - $259,0003 bd3 ba1.6k sqft626 Fountain Ct, Fort Mill, SC 29715For Sale
 MLS ID #4387920, Hagan Burnette, Goldeneye Realty, LLC. Canopy MLS as distributed by MLS GRID
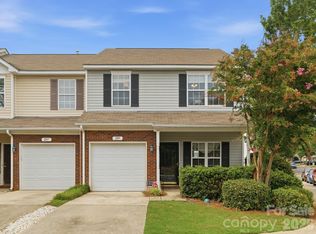
 - $269,9003 bd3 ba1.6k sqft209 Tail Race Ln, Fort Mill, SC 29715For Sale
 MLS ID #4408718, Katherine Thomas, Northgroup Real Estate. Canopy MLS as distributed by MLS GRID
 - $259,9003 bd3 ba1.6k sqftCascades at River Crossing, Fort Mill, SC 29715For SaleMLS ID #4365686, Arlette Guerra De Hurtado, AG Property Management Inc. Canopy MLS as distributed by MLS GRID
- $275,0002 bd3 ba1.3k sqft539 Delta Dr, Fort Mill, SC 29715For SaleMLS ID #4421805, Vee Manrique, NorthGroup Real Estate LLC. Canopy MLS as distributed by MLS GRID
- $239,9002 bd3 ba1.4k sqft503 Delta Dr, Fort Mill, SC 29715For SaleMLS ID #4340224, Troy Reeves, Reeves Realty & Associates. Canopy MLS as distributed by MLS GRID
- $269,9993 bd3 ba1.3k sqft311 Wilkes Place Dr, Fort Mill, SC 29715For SaleMLS ID #4402870, Michael Behringer, 1 Percent Lists Advantage. Canopy MLS as distributed by MLS GRID
- $255,0002 bd3 ba1.3k sqft136 Rapids Rd, Fort Mill, SC 29715For SaleMLS ID #4395399, Tyler DiPretoro, Fathom Realty NC LLC. Canopy MLS as distributed by MLS GRID
- $300,0003 bd4 ba1.9k sqft316 Wilkes Place Dr, Fort Mill, SC 29715For SaleMLS ID #4403985, Megan Matchette, Helen Adams Realty. Canopy MLS as distributed by MLS GRID
- $309,9003 bd3 ba1.6k sqft203 Tail Race Ln #6311, Fort Mill, SC 29715For SaleMLS ID #4402289, Kim Shepard, Coldwell Banker Realty. Canopy MLS as distributed by MLS GRID
- $220,0002 bd2 ba1k sqft417 Scarlett Ln #1103, Fort Mill, SC 29715For SaleMLS ID #4404012, Roxanne Hinds, Reeves Realty & Associates. Canopy MLS as distributed by MLS GRID
- $245,0003 bd2 ba1.3k sqft108 Jason Ct, Fort Mill, SC 29715For SaleMLS ID #4395888, Mike Morrell, Keller Williams Connected. Canopy MLS as distributed by MLS GRID
- $250,0002 bd2 ba1.1k sqft112 Joshua Case Ct, Fort Mill, SC 29715For SaleMLS ID #4407649, Kelly Rushmann, Redfin Corporation. Canopy MLS as distributed by MLS GRID
- $250,0003 bd3 ba1.5k sqft808 Dillard Rd, Rock Hill, SC 29730For SaleMLS ID #4420862, Rebecca Cullen, Keller Williams Connected. Canopy MLS as distributed by MLS GRID
- $250,0002 bd2 ba1.4k sqft120 Ashebrook Dr, Fort Mill, SC 29715For SaleMLS ID #4395612, Quincey Brouillette, Rinehart Realty Corporation. Canopy MLS as distributed by MLS GRID
- $299,0003 bd2 ba1.6k sqft128 Ashbrook Dr, Fort Mill, SC 29715For SaleMLS ID #4409887, Michael Rowell, Keller Williams South Park. Canopy MLS as distributed by MLS GRID
- $250,0002 bd3 ba1.4k sqft1730 Eagle Ridge Dr, Rock Hill, SC 29732For SaleMLS ID #4403986, Meg Bradley, EXP Realty LLC Rock Hill. Canopy MLS as distributed by MLS GRID
- $300,0003 bd3 ba1.7k sqft7021 Woodsbay Ln, Rock Hill, SC 29732New ConstructionMLS ID #4423868, Al Pfannkuch, Better Homes and Garden Real Estate Paracle. Canopy MLS as distributed by MLS GRID
- $305,0003 bd3 ba1.3k sqft1695 Tate Rd, Rock Hill, SC 29732For SaleMLS ID #4421254, Brittany D'Errico, EXP Realty LLC Ballantyne. Canopy MLS as distributed by MLS GRID
