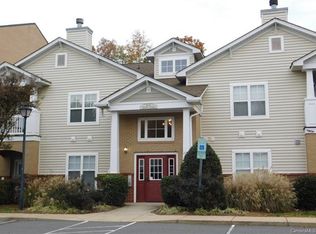
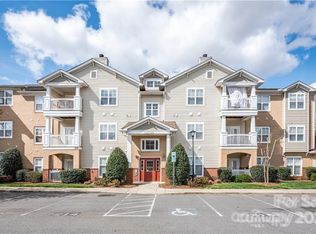
Beautifully updated, freshly painted home! Updated lighting, granite counters. Over the past 5 years, owners have replaced refrigerator, installed LVP flooring, and had cabinets professionally painted. There is a radon remediation system in place that is easily maintained with quarterly filter changes. Two spacious bedrooms, on opposite sides of condo with adjacent full baths. French doors to a fenced patio w/ a good sized locked storage. Garage accessed through the hallway inside the building. Home Warranty (Choice Warranty) that is in place and transferrable to new owners. HOA dues cover sewer, water exterior landscape maintenance and trash. Pool, clubhouse and tennis courts are in close proximity to the unit. There are rental restrictions in this community. Please do your due diligence to discover any items pertinent to your clients buying decision. Professional measurements forthcoming to confirm square footage. School assignment can change. Agent related to seller.
Closed
$290,000
11857 Ridgeway Park Dr, Charlotte, NC 28277
2beds
1,300sqft
Condominium
Built in 2005
-- sqft lot
$292,300 Zestimate®
$223/sqft
$1,724 Estimated rent
Home value
$292,300
$278,000 - $307,000
$1,724/mo
Zestimate® history
Owner options
List your home for rent
$1,724/mo
Rent Zestimate®
Find your next renter with Zillow Rental Manager. Plus, with online applications, you can quickly screen prospective tenants – for free.
$1,724/mo
Rent Zestimate®
Refinance and save
$2,101/mo
Est. payment
Refinancing to a lower rate could help reduce your monthly payments and save thousands over the life of the loan.
$2,101/mo
Est. payment
Explore your selling options
Work with a Zillow partner agent
Leverage their expertise and Zillow's premium Showcase listings to get your home seen by more buyers.
Get startedList with your own agent
Get your home in front of millions of buyers by listing it on Zillow.
Learn how to do itSell it yourself
Take full control of how buyers see your home on Zillow by listing For Sale by Owner (FSBO).
List your homeWhat's special
Radon remediation systemGranite countersFenced patioFreshly painted homeUpdated lightingFrench doors
Zillow last checked:
Listing updated:
Listing Provided by:
Jackie Emanuel jackieemanuel@kw.com,
Keller Williams Ballantyne Area
Bought with:
Rebekah Isenhour
Berkshire Hathaway HomeServices Carolinas Realty
Source: Canopy MLS as distributed by MLS GRID,MLS#: 4048521
Facts & features
Interior
Bedrooms & bathrooms
- Bedrooms: 2
- Bathrooms: 2
- Full bathrooms: 2
- Main level bedrooms: 2
Primary bedroom
- Features: Ceiling Fan(s), Split BR Plan
- Level: Main
Primary bedroom
- Level: Main
Bedroom s
- Features: Split BR Plan
- Level: Main
Bedroom s
- Level: Main
Bathroom full
- Level: Main
Bathroom full
- Level: Main
Bathroom full
- Level: Main
Bathroom full
- Level: Main
Dining area
- Level: Main
Dining area
- Level: Main
Kitchen
- Level: Main
Kitchen
- Level: Main
Laundry
- Level: Main
Laundry
- Level: Main
Office
- Level: Main
Office
- Level: Main
Heating
- Electric
Cooling
- Central Air
Appliances
- Included: Electric Oven, Electric Range, Electric Water Heater, Exhaust Hood, Microwave, Refrigerator
- Laundry: Electric Dryer Hookup, Laundry Room, Washer Hookup
Features
- Breakfast Bar, Open Floorplan, Storage
- Flooring: Carpet, Vinyl
- Has basement: No
Interior area
- Total structure area: 1,300
- Total interior livable area: 1,300 sqft
- Finished area above ground: 1,300
- Finished area below ground: 0
Property
Parking
- Total spaces: 1
- Parking features: Attached Garage, Parking Space(s), Garage on Main Level
- Attached garage spaces: 1
Accessibility
- Accessibility features: Handicap Parking, No Interior Steps
Features
- Levels: One
- Stories: 1
- Entry location: Main
- Patio & porch: Covered, Patio
- Exterior features: Lawn Maintenance, Storage
- Pool features: Community
Details
- Parcel number: 22351640
- Zoning: R8MFCD
- Special conditions: Standard
Construction
Type & style
- Home type: Condo
- Property subtype: Condominium
Materials
- Vinyl
- Foundation: Slab
- Roof: Fiberglass
Condition
- New construction: No
- Year built: 2005
Utilities & green energy
- Sewer: County Sewer
- Water: County Water
- Utilities for property: Cable Connected, Electricity Connected
Community & neighborhood
Security
- Security features: Radon Mitigation System
Community
- Community features: Clubhouse, Fitness Center, Sidewalks, Tennis Court(s)
Location
- Region: Charlotte
- Subdivision: Copper Ridge
HOA & financial
HOA
- Has HOA: Yes
- HOA fee: $386 monthly
- Association name: Red Rocks HOA
- Association phone: 888-757-3376
Other
Other facts
- Listing terms: Cash,Conventional,FHA,VA Loan
- Road surface type: Paved
Price history
| Date | Event | Price |
|---|---|---|
| 8/4/2023 | Sold | $290,000+3.6%$223/sqft |
Source:  Canopy MLS as distributed by MLS GRID #4048521 Report a problem Canopy MLS as distributed by MLS GRID #4048521 Report a problem | ||
| 7/12/2023 | Listed for sale | $280,000+66.7%$215/sqft |
Source: Canopy MLS as distributed by MLS GRID #CAR4048521 Report a problem | ||
| 7/10/2018 | Sold | $168,000-3.7%$129/sqft |
Source: Canopy MLS as distributed by MLS GRID #3395686 Report a problem | ||
| 5/30/2018 | Pending sale | $174,500$134/sqft |
Source: Keller Williams Realty #3395686 Report a problem | ||
| 5/25/2018 | Listed for sale | $174,500+30.2%$134/sqft |
Source: Keller Williams South Park #3395686 Report a problem | ||
| 12/2/2016 | Sold | $134,000-6.6%$103/sqft |
Source: Public Record Report a problem | ||
| 6/10/2005 | Sold | $143,500$110/sqft |
Source: Public Record Report a problem | ||
Public tax history
| Year | Property taxes | Tax assessment |
|---|---|---|
| 2025 | $2,054 +1.7% | $246,450 |
| 2024 | $2,020 +3.7% | $246,450 |
| 2023 | $1,947 +18.7% | $246,450 +57% |
| 2022 | $1,641 +0.7% | $157,000 |
| 2021 | $1,630 +0.5% | $157,000 |
| 2020 | $1,622 +1% | $157,000 |
| 2019 | $1,607 +8.9% | $157,000 +47% |
| 2018 | $1,475 +2.7% | $106,800 |
| 2017 | $1,436 | $106,800 |
| 2016 | $1,436 | $106,800 |
| 2015 | $1,436 +1.8% | $106,800 |
| 2014 | $1,411 | $106,800 |
| 2013 | -- | $106,800 -0.1% |
| 2012 | -- | $106,900 |
| 2011 | -- | $106,900 -14.1% |
| 2010 | -- | $124,400 |
| 2009 | -- | $124,400 |
| 2008 | -- | $124,400 |
| 2007 | -- | $124,400 |
| 2006 | -- | $124,400 |
Find assessor info on the county website
Neighborhood: Ballantyne West

Nearby schools
GreatSchools rating
- 8/10Elon Park ElementaryGrades: K-5Distance: 0.8 mi
- 10/10Community House MiddleGrades: 6-8Distance: 1.9 mi
- 9/10Ardrey Kell HighGrades: 9-12Distance: 1.7 mi
Schools provided by the listing agent
- Elementary: Ballantyne
- Middle: Community House
- High: Ardrey Kell
Source: Canopy MLS as distributed by MLS GRID. This data may not be complete. We recommend contacting the local school district to confirm school assignments for this home.
Get a cash offer in 3 minutes
Find out how much your home could sell for in as little as 3 minutes with a no-obligation cash offer.
Estimated market value
$292,300
Get a cash offer in 3 minutes
Find out how much your home could sell for in as little as 3 minutes with a no-obligation cash offer.
Estimated market value
$292,300
- North Carolina
- Mecklenburg County
- Charlotte
- 28277
- Ballantyne West
- 11857 Ridgeway Park Dr
Nearby cities
Nearby neighborhoods
Nearby zip codes
Other Charlotte Topics
