Skip main navigation
Closed
  • $290,000

    7518 Abigail Glen Dr, Charlotte, NC 28212

    3beds
    1,415sqft
    Townhouse
    Built in 2004
    0.03 Acres Lot
    $261,500 Zestimate®
    $205/sqft
    $1,763 Estimated rent

    Home value

    $261,500

    $248,000 - $275,000

    $1,763/mo

    Zestimate® history
    Loading
    Loading...

    Owner options

    List your home for rent

    $1,763/mo

    Rent Zestimate®

    Find your next renter with Zillow Rental Manager. Plus, with online applications, you can quickly screen prospective tenants – for free.

    Learn more

    $1,763/mo

    Rent Zestimate®

    Refinance and save

    $1,974/mo

    Est. payment

    Refinancing to a lower rate could help reduce your monthly payments and save thousands over the life of the loan.

    See today's rates

    $1,974/mo

    Est. payment

    Explore your selling options

    Work with a Zillow partner agent

    Leverage their expertise and Zillow's premium Showcase listings to get your home seen by more buyers.

    Get started

    List with your own agent

    Get your home in front of millions of buyers by listing it on Zillow.

    Learn how to do it

    Sell it yourself

    Take full control of how buyers see your home on Zillow by listing For Sale by Owner (FSBO).

    List your home

    What's special

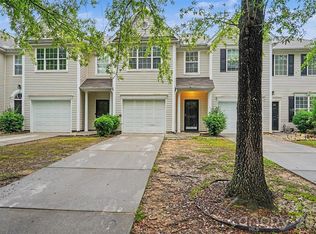
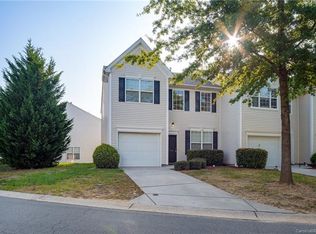
    Welcome to this charming property with a cozy fireplace, perfect for relaxing evenings. As you enter, you'll notice the calming neutral paint colors that create a harmonious atmosphere. The primary bathroom is designed for both style and functionality, featuring double sinks for convenience and a separate tub and shower for relaxation. This home offers a comfortable and serene living environment, perfect for creating lasting memories. It's ready to become a warm sanctuary for its new owners.

    Zillow last checked:

    Listing updated:

    Listed by:

    Amy Horne ahorne@opendoor.com,

    Opendoor Brokerage LLC

    Bought with:

    Tijuana Evans

    Prime 1 LIR LLC

    Source: Canopy MLS as distributed by MLS GRID,MLS#: 4144951MLS Logo

    Facts & features

    Interior

    Bedrooms & bathrooms
    • Bedrooms: 3
    • Bathrooms: 3
    • Full bathrooms: 2
    • 1/2 bathrooms: 1
    Bedroom s
    • Level: Upper
    Bedroom s
    • Level: Upper
    Bedroom s
    • Level: Upper
    Bedroom s
    • Level: Upper
    Bedroom s
    • Level: Upper
    Bedroom s
    • Level: Upper
    Bathroom full
    • Level: Upper
    Bathroom full
    • Level: Upper
    Bathroom half
    • Level: Main
    Bathroom full
    • Level: Upper
    Bathroom full
    • Level: Upper
    Bathroom half
    • Level: Main
    Dining area
    • Level: Main
    Dining area
    • Level: Main
    Kitchen
    • Level: Main
    Kitchen
    • Level: Main
    Laundry
    • Level: Upper
    Laundry
    • Level: Upper
    Living room
    • Level: Main
    Living room
    • Level: Main
    Heating
    • Central, Natural Gas
    Cooling
    • Central Air
    Appliances
    • Included: Dishwasher, Electric Range, Microwave
    • Laundry: Upper Level
    Features
    • Flooring: Carpet, Tile
    • Has basement: No
    • Fireplace features: Gas
    Interior area
    • Total structure area: 1,415
    • Total interior livable area: 1,415 sqft
    • Finished area above ground: 1,415
    • Finished area below ground: 0

    Property

    Parking
    • Total spaces: 3
    • Parking features: Driveway, Parking Space(s), Garage on Main Level
    • Garage spaces: 1
    • Uncovered spaces: 2
    Features
    • Levels: Two
    • Stories: 2
    • Entry location: Main
    Lot
    • Size: 0.03 Acres
    Details
    • Parcel number: 19110607
    • Zoning: R17MF
    • Special conditions: Standard

    Construction

    Type & style
    • Home type: Townhouse
    • Property subtype: Townhouse
    Materials
    • Vinyl
    • Foundation: Slab
    • Roof: Composition
    Condition
    • New construction: No
    • Year built: 2004

    Utilities & green energy

    • Sewer: Public Sewer
    • Water: Public

    Community & HOA

    Community
    • Subdivision: Abbotts Glen
    HOA
    • Has HOA: Yes
    • HOA fee: $252 monthly
    • HOA name: Community Association Management, Limited
    • HOA phone: 704-565-5009
    Location
    • Region: Charlotte

    Financial & listing details

    • Price per square foot: $205/sqft
    • Tax assessed value: $255,900
    • Annual tax amount: $2,017
    • Date on market: 5/28/2024
    • Cumulative days on market: 12 days
    • Listing terms: Cash,Conventional
    • Road surface type: Concrete, Other

    Price history

    DateEventPrice
    7/8/2024Sold$290,000-0.7%$205/sqft
    Source: Canopy MLS as distributed by MLS GRID #4144951 Report a problem
    6/9/2024Pending sale$292,000$206/sqft
    Source: Canopy MLS as distributed by MLS GRID #4144951 Report a problem
    6/6/2024Price change$292,000-1.4%$206/sqft
    Source: Canopy MLS as distributed by MLS GRID #4144951 Report a problem
    5/28/2024Listed for sale$296,000+270%$209/sqft
    Source: Canopy MLS as distributed by MLS GRID #4144951 Report a problem
    2/25/2015Sold$80,000+2.6%$57/sqft
    Source: Agent Provided Report a problem
    1/13/2015Listed for sale$78,000-27.8%$55/sqft
    Source: RE/MAX Executive Realty #3056631 Report a problem
    11/9/2006Sold$108,000+27.1%$76/sqft
    Source: Public Record Report a problem
    7/21/2006Sold$85,000-22.7%$60/sqft
    Source: Public Record Report a problem
    5/4/2005Sold$110,000$78/sqft
    Source: Public Record Report a problem

    Public tax history

    YearProperty taxesTax assessment
    2025$2,017 $255,900
    2024-- $255,900
    2023$1,922 +41.2%$255,900 +86.9%
    2022$1,361 $136,900
    2021$1,361 $136,900
    2020$1,361 +0.4%$136,900
    2019$1,355 +26.5%$136,900 +72.2%
    2018$1,070 +2%$79,500
    2017$1,050 $79,500
    2016$1,050 $79,500
    2015$1,050 -1%$79,500 -20.8%
    2014$1,060 $100,400
    2013-- $100,400
    2012-- $100,400
    2011-- $100,400 -2%
    2010-- $102,500
    2009-- $102,500
    2008-- $102,500
    2007-- $102,500
    2006-- $102,500 +68.9%
    2005-- $60,700
    Find assessor info on the county website

    Neighborhood: East Forest

    Nearby schools

    GreatSchools rating
    Schools provided by the listing agent
    • Elementary: Greenway Park
    • Middle: McClintock
    • High: East Mecklenburg

    Source: Canopy MLS as distributed by MLS GRID. This data may not be complete. We recommend contacting the local school district to confirm school assignments for this home.

    Get a cash offer in 3 minutes
    Find out how much your home could sell for in as little as 3 minutes with a no-obligation cash offer.
    Estimated market value
    $261,500
    Get a cash offer in 3 minutes
    Find out how much your home could sell for in as little as 3 minutes with a no-obligation cash offer.
    Estimated market value
    $261,500