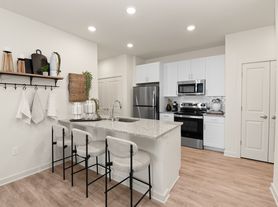
Welcome to this move-in ready 3 bed, 2.5 bath townhouse featuring an attached one-car garage and two parking spaces. The inviting foyer with laminate hardwood flooring flows seamlessly into an open-concept living and dining area. A functional galley kitchen comes equipped with stainless steel appliances and a spacious pantry, accompanied by a convenient main-floor half bath. Upstairs, carpeted stairs lead to a primary suite featuring dramatic cathedral ceilings, a private en-suite bath with a double vanity, and a light-filled walk-in closet with its own window. Two additional bedrooms offer ample closet space, and the home includes an in-unit washer and dryer. Comes equipt with washer and dryer.
Townhouse for rent
$1,750/moFees may apply
9348 Hamel St, Charlotte, NC 28215
3beds
1,461sqft
Price may not include required fees and charges. Learn more|
Townhouse
Available now
No pets
Air conditioner, electric
In hall laundry
3 Attached garage spaces parking
Electric
What's special
Main-floor half bathDramatic cathedral ceilingsSpacious pantryAttached one-car garagePrimary suiteAmple closet spaceFunctional galley kitchen
- 37 days |
- -- |
- -- |
Zillow last checked:
Listing updated:
Travel times

Let’s turn your rent into credit progress
Build credit history with every on-time payment and get credit for the payment you’re already making.
Facts & features
Interior
Bedrooms & bathrooms
- Bedrooms: 3
- Bathrooms: 3
- Full bathrooms: 2
- 1/2 bathrooms: 1
Heating
- Electric
Cooling
- Air Conditioner, Electric
Appliances
- Included: Dishwasher, Dryer, Electric Range, Electric Water Heater, Garbage Disposal, Microwave Oven, Washer
- Laundry: In Hall, In Unit, Laundry Closet, Upper Level
Features
- Open Floorplan, Pantry, Pantry, Walk In Closet
- Flooring: Carpet, Laminate
Interior area
- Total interior livable area: 1,461 sqft
Property
Parking
- Total spaces: 3
- Parking features: Attached, Driveway, Garage, Open
- Has attached garage: Yes
- Has uncovered spaces: Yes
- Details: Contact manager
Lot
- Features: Level
Details
- Additional structures: Garage(s)
- Parcel number: 11102683
Construction
Type & style
- Home type: Townhouse
- Architectural style: A-Frame
- Property subtype: Townhouse
Materials
- Roof: Architectural Shingle
Condition
- Year built: 2017
Building
Management
- Pets allowed: No
Community & HOA
Location
- Region: Charlotte
Financial & listing details
- Lease term: 12 Months
Nearby apartments for rent


Price history
| Date | Event | Price |
|---|---|---|
| 8/15/2026 | Price change | $1,750-5.4%$1/sqft |
Source: Canopy MLS as distributed by MLS GRID #4410514 Report a problem | ||
| 8/4/2026 | Listed for rent | $1,850$1/sqft |
Source: Canopy MLS as distributed by MLS GRID #4410514 Report a problem | ||
| 7/2/2018 | Sold | $164,000$112/sqft |
Source: Public Record Report a problem | ||
Neighborhood: Brawley Farms
Nearby schools
GreatSchools rating
- 4/10Reedy Creek ElementaryGrades: PK-5Distance: 1.3 mi
- 4/10Northridge MiddleGrades: 6-8Distance: 3.1 mi
- 2/10Rocky River HighGrades: 9-12Distance: 3 mi