Welcome home to the highly sought-after Davis Lake community! This charming 4-bedroom, 2.5-bathroom traditional two-story home offers beautifully designed, open-concept living space. Step inside to an inviting great room complete with tile and laminate flooring, a cozy fireplace, and an abundance of natural light. The functional kitchen serves as the heart of the home, featuring a central island, pantry, and effortless flow into the dining areas—perfect for entertaining. Upstairs, the spacious primary suite serves as a peaceful retreat, accompanied by three additional generously sized bedrooms. Transition seamlessly to outdoor living on your screened deck, overlooking a private yard. Living in Davis Lake means enjoying an unparalleled neighborhood lifestyle with access to a massive clubhouse, fitness center, resort-style pool, tennis/volleyball courts, playgrounds, walking trails, and a stunning lake for fishing. Conveniently located near Prosperity Village shopping, dining, and major interstates for a quick commute to Uptown Charlotte.
Active
$354,900
4719 Beech Crest Pl, Charlotte, NC 28269
4beds
1,900sqft
Single Family Residence
Built in 1990
0.2 Acres Lot
$-- Zestimate®
$187/sqft
$117/mo HOA
What's special
Cozy fireplaceOverlooking a private yardFunctional kitchenCentral islandScreened deckAbundance of natural lightTile and laminate flooring
- 2 days |
- 212 |
- 30 |
Zillow last checked:
Listing updated:
Listed by:
Robert Salmons rsl@enterarealty.com,
Entera Realty LLC
Source: Canopy MLS as distributed by MLS GRID,MLS#: 4397161
Facts & features
Interior
Bedrooms & bathrooms
- Bedrooms: 4
- Bathrooms: 3
- Full bathrooms: 2
- 1/2 bathrooms: 1
Primary bedroom
- Level: Upper
- Area: 216 Square Feet
- Dimensions: 18' 0" X 12' 0"
Bedroom s
- Level: Upper
- Area: 110 Square Feet
- Dimensions: 10' 0" X 11' 0"
Bedroom s
- Level: Upper
- Area: 121 Square Feet
- Dimensions: 11' 0" X 11' 0"
Bedroom s
- Level: Upper
- Area: 170 Square Feet
- Dimensions: 17' 0" X 10' 0"
Kitchen
- Level: Main
- Area: 100 Square Feet
- Dimensions: 10' 0" X 10' 0"
Living room
- Level: Main
- Area: 168 Square Feet
- Dimensions: 14' 0" X 12' 0"
Heating
- Central, Electric
Cooling
- Central Air
Appliances
- Included: Dishwasher, Microwave, Refrigerator
- Laundry: Upper Level
Features
- Flooring: Tile, Vinyl
- Has basement: No
- Fireplace features: Great Room, Living Room
Interior area
- Total structure area: 1,900
- Total interior livable area: 1,900 sqft
- Finished area above ground: 1,900
- Finished area below ground: 0
Property
Parking
- Total spaces: 1
- Parking features: Attached Garage, Garage on Main Level
- Attached garage spaces: 1
Features
- Levels: Two
- Stories: 2
- Patio & porch: Patio, Porch
- Fencing: Back Yard,Fenced
- Waterfront features: None
Lot
- Size: 0.2 Acres
- Dimensions: 67 x 121 x 72 x 127
- Features: Cul-De-Sac
Details
- Parcel number: 02742218
- Zoning: R-9PUD
- Special conditions: Standard
Construction
Type & style
- Home type: SingleFamily
- Architectural style: Traditional
- Property subtype: Single Family Residence
Materials
- Hardboard Siding
- Foundation: Slab
- Roof: Composition
Condition
- New construction: No
- Year built: 1990
Utilities & green energy
- Sewer: Public Sewer
- Water: Public
Community & HOA
Community
- Subdivision: Davis Lake
HOA
- Has HOA: Yes
- HOA fee: $1,404 annually
- HOA name: Davis Lake Comm Assn
- HOA phone: 704-596-6958
Location
- Region: Charlotte
Financial & listing details
- Price per square foot: $187/sqft
- Tax assessed value: $334,700
- Annual tax amount: $2,741
- Date on market: 7/20/2026
- Cumulative days on market: 2 days
- Listing terms: Cash,Conventional,FHA,VA Loan
- Road surface type: Asphalt, Concrete
Estimated market value
Not available
Estimated sales range
Not available
Not available
Price history
| Date | Event | Price |
|---|---|---|
| 7/21/2026 | Listed for sale | $354,900+114.4%$187/sqft |
Source:  Canopy MLS as distributed by MLS GRID #4397161 Report a problem Canopy MLS as distributed by MLS GRID #4397161 Report a problem | ||
| 5/28/2026 | Listing removed | $2,220$1/sqft |
Source: Zillow Rentals Report a problem | ||
| 5/13/2026 | Price change | $2,220+0.9%$1/sqft |
Source: Zillow Rentals Report a problem | ||
| 4/8/2026 | Listed for rent | $2,200+47.2%$1/sqft |
Source: Zillow Rentals Report a problem | ||
| 1/8/2019 | Listing removed | $1,495$1/sqft |
Source: American Homes 4 Rent Report a problem | ||
| 12/26/2018 | Price change | $1,495-6.3%$1/sqft |
Source: American Homes 4 Rent Report a problem | ||
| 11/3/2018 | Listed for rent | $1,595+6.7%$1/sqft |
Source: American Homes 4 Rent Report a problem | ||
| 10/18/2017 | Listing removed | $1,495$1/sqft |
Source: American Homes 4 Rent Report a problem | ||
| 10/17/2017 | Price change | $1,495-2%$1/sqft |
Source: American Homes 4 Rent Report a problem | ||
| 9/28/2017 | Price change | $1,525-1.6%$1/sqft |
Source: American Homes 4 Rent Report a problem | ||
| 8/11/2017 | Listed for rent | $1,550+6.9%$1/sqft |
Source: American Homes 4 Rent Report a problem | ||
| 5/8/2015 | Listing removed | $1,450$1/sqft |
Source: American Homes 4 Rent Report a problem | ||
| 4/9/2015 | Listed for rent | $1,450$1/sqft |
Source: American Homes 4 Rent Report a problem | ||
| 7/25/2014 | Listing removed | $1,450$1/sqft |
Source: MECA Properties Report a problem | ||
| 7/9/2014 | Listed for rent | $1,450+0.3%$1/sqft |
Source: MECA Properties Report a problem | ||
| 7/2/2013 | Listing removed | $1,445$1/sqft |
Source: MECA Properties Report a problem | ||
| 6/4/2013 | Listed for rent | $1,445$1/sqft |
Source: MECA Properties Report a problem | ||
| 5/24/2013 | Sold | $165,500-2.6%$87/sqft |
Source: Canopy MLS as distributed by MLS GRID #2077300 Report a problem | ||
| 4/30/2013 | Pending sale | $169,900$89/sqft |
Source: Paradise Real Estate, Inc. #2077300 Report a problem | ||
| 3/30/2013 | Listed for sale | $169,900$89/sqft |
Source: Paradise Real Estate, Inc. #2077300 Report a problem | ||
| 3/8/2013 | Pending sale | $169,900$89/sqft |
Source: Paradise Real Estate, Inc. #2077300 Report a problem | ||
| 12/1/2012 | Price change | $169,900-8.1%$89/sqft |
Source: Paradise Real Estate, Inc. #2077300 Report a problem | ||
| 4/10/2012 | Listed for sale | $184,900-0.1%$97/sqft |
Source: Paradise Real Estate, Inc. #2077300 Report a problem | ||
| 4/25/2007 | Sold | $185,000+14.9%$97/sqft |
Source: Public Record Report a problem | ||
| 11/29/2001 | Sold | $161,000+11.4%$85/sqft |
Source: Public Record Report a problem | ||
| 9/19/1997 | Sold | $144,500$76/sqft |
Source: Public Record Report a problem | ||
Public tax history
| Year | Property taxes | Tax assessment |
|---|---|---|
| 2025 | $2,741 +2% | $334,700 |
| 2024 | $2,688 | $334,700 |
| 2023 | -- | $334,700 +54.7% |
| 2022 | $2,213 | $216,300 |
| 2021 | -- | $216,300 |
| 2020 | $2,194 +0.7% | $216,300 |
| 2019 | $2,179 +2.2% | $216,300 +37.9% |
| 2018 | $2,132 +2.3% | $156,900 |
| 2017 | $2,084 | $156,900 |
| 2016 | $2,084 | $156,900 |
| 2015 | $2,084 +0.3% | $156,900 |
| 2014 | $2,077 | -- |
| 2013 | -- | $156,900 |
| 2012 | -- | $156,900 |
| 2011 | -- | $156,900 +3.6% |
| 2010 | -- | $151,500 |
| 2009 | -- | $151,500 |
| 2008 | -- | $151,500 |
| 2007 | -- | $151,500 |
| 2006 | -- | $151,500 |
| 2005 | -- | $151,500 |
| 2004 | -- | -- |
| 2003 | -- | $151,500 +2.9% |
| 2002 | -- | $147,190 |
| 2001 | -- | $147,190 |
| 2000 | -- | $147,190 |
Find assessor info on the county website
Monthly payment
Est. payment
Payment breakdown
Explore the cost of this home by adjusting the details. Changes won't be saved.Climate risks
Neighborhood: Prosperity Village
Nearby schools
GreatSchools rating
- 7/10Croft Community ElementaryGrades: PK-5Distance: 0.4 mi
- 2/10John M Alexander MiddleGrades: 6-8Distance: 2.5 mi
- 6/10North Mecklenburg HighGrades: 9-12Distance: 2.2 mi
Schools provided by the listing agent
- Elementary: Croft Community
- Middle: J.M. Alexander
- High: North Mecklenburg
Source: Canopy MLS as distributed by MLS GRID. This data may not be complete. We recommend contacting the local school district to confirm school assignments for this home.
- $390,4004 bd3 ba2.1k sqft4725 Beech Crest Pl, Charlotte, NC 28269Off Market
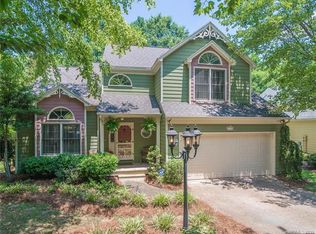
- $399,6004 bd3 ba2.3k sqft4711 Beech Crest Pl, Charlotte, NC 28269Off Market

- $425,0003 bd2 ba1.7k sqft4729 Beech Crest Pl, Charlotte, NC 28269Sold

- $381,9004 bd2 ba2.2k sqft4705 Beech Crest Pl, Charlotte, NC 28269Off Market
- $404,1004 bd2 ba2.8k sqft8902 Woodland Hills Rd, Charlotte, NC 28269Off Market
- $378,0004 bd3 ba2.2k sqft8906 Woodland Hills Rd, Charlotte, NC 28269Off Market
- $375,9003 bd3 ba2.1k sqft4730 Beech Crest Pl, Charlotte, NC 28269Off Market
- $351,6004 bd2 ba1.8k sqft4710 Beech Crest Pl, Charlotte, NC 28269Off Market
A local agent can set up tours, give advice and negotiate with sellers.
Similar homes
- $380,0004 bd3 ba1.7k sqft4802 Bridle Ridge Ln, Charlotte, NC 28269For Sale

 MLS ID #4401581, Terri Baloga, United Real Estate-Queen City. Canopy MLS as distributed by MLS GRID
 - $349,9004 bd3 ba2k sqft8920 Red Clay Ln, Charlotte, NC 28269For Sale
 MLS ID #4403111, Brandon Jackson, Better Homes and Garden Real Estate Paracle. Canopy MLS as distributed by MLS GRID
 - $385,0004 bd3 ba2.1k sqft7104 Kinsmore Ln, Charlotte, NC 28269For Sale
 MLS ID #4389282, Daniel Koumou Nete, Keller Williams South Park. Canopy MLS as distributed by MLS GRID
 - $400,0004 bd3 ba2.5k sqft4923 Eagle Creek Dr, Charlotte, NC 28269For Sale
 MLS ID #4397626, Joshua Hong, Keller Williams Ballantyne Area. Canopy MLS as distributed by MLS GRID
 - $334,9003 bd2 ba1.3k sqft9507 Misty Arbor Way, Charlotte, NC 28269For SaleMLS ID #4404552, Robert Salmons, Entera Realty LLC. Canopy MLS as distributed by MLS GRID
- $374,9004 bd2 ba1.8k sqft4300 Saxonbury Way, Charlotte, NC 28269For SaleMLS ID #4384214, Nicole Gavigan, Keller Williams Ballantyne Area. Canopy MLS as distributed by MLS GRID
- $435,0004 bd3 ba2.2k sqft6813 Neuhoff Ln, Charlotte, NC 28269For SaleMLS ID #4400846, Crystal Redfern, Keller Williams South Park. Canopy MLS as distributed by MLS GRID
- $375,0003 bd3 ba1.6k sqft4902 Windchase Ln, Charlotte, NC 28269For SaleMLS ID #4389569, Pamela Temple, Keller Williams Unified. Canopy MLS as distributed by MLS GRID
- $365,0003 bd3 ba1.8k sqft9338 Golden Pond Dr, Charlotte, NC 28269For SaleMLS ID #4392080, Margarita Calderon, DZ Pro Realty LLC. Canopy MLS as distributed by MLS GRID
- $420,0004 bd3 ba2.6k sqft4619 Kirkgard Trl, Charlotte, NC 28269For SaleMLS ID #4390079, Robert Salmons, Entera Realty LLC. Canopy MLS as distributed by MLS GRID
- $409,9004 bd3 ba2.4k sqft9011 Coleshire Ct, Charlotte, NC 28269For SaleMLS ID #4363024, Aaron Mighty, Mighty Realty Inc. Canopy MLS as distributed by MLS GRID
- $355,0003 bd3 ba1.4k sqft12548 Panthersville Dr, Charlotte, NC 28269For SaleMLS ID #4365754, Sarah Zdeb, Carolina Living Associates LLC. Canopy MLS as distributed by MLS GRID
- $349,0003 bd3 ba1.6k sqft3141 Hutton Gardens Ln, Charlotte, NC 28269For Sale By Owner
- $344,9903 bd3 ba1.5k sqftCheyney, Charlotte, NC 28269New ConstructionMLS ID #4406356, Christine Powell, Mattamy Carolina Corporation. Canopy MLS as distributed by MLS GRID
- $414,9993 bd3 ba2.2k sqft8818 Norway Ct, Charlotte, NC 28269For SaleMLS ID #4401510, Matt Stone, Stone Realty Group. Canopy MLS as distributed by MLS GRID
- $300,0003 bd2 ba1.3k sqft10439 Green Hedge Ave, Charlotte, NC 28269For SaleMLS ID #4403704, Nancy Braun, Showcase Realty LLC. Canopy MLS as distributed by MLS GRID
- $420,0004 bd3 ba2.1k sqft4630 Appley Mead Ln, Charlotte, NC 28269For SaleMLS ID #4357436, Nadia Kernytska, Dalton Wade, Inc.. Canopy MLS as distributed by MLS GRID
- $345,0003 bd2 ba1.8k sqft12525 Panthersville Dr, Charlotte, NC 28269For SaleMLS ID #4368195, Regina Toner, Opendoor Brokerage LLC. Canopy MLS as distributed by MLS GRID
- $415,0003 bd3 ba2k sqft11206 Pond Valley Ct, Charlotte, NC 28269For SaleMLS ID #4395105, Erica Hicks, Premier South. Canopy MLS as distributed by MLS GRID
- $344,0003 bd3 ba1.5k sqft6032 Briggs Dr, Charlotte, NC 28269For SaleMLS ID #4368915, Regina Toner, Opendoor Brokerage LLC. Canopy MLS as distributed by MLS GRID
