8902 Woodland Hills Rd is a two-story Charlotte home with four bedrooms, two full bathrooms, one half bathroom and 2,829 square feet of living area. An angled peninsula opens the kitchen to the breakfast area and main living room, where a fireplace anchors the space. Separate front living and dining rooms give the main level a second gathering area and a defined dining space. Upstairs, the primary bedroom has a tray ceiling and a windowed alcove, with dual sinks, a separate tub and shower in the adjoining bathroom. Three additional bedrooms and the laundry are upstairs. A rear patio and attached two-car garage complete the layout. Included 100-Day Home Warranty with buyer activation
Active
$403,000
8902 Woodland Hills Rd, Charlotte, NC 28269
4beds
2,829sqft
Single Family Residence
Built in 2005
0.37 Acres Lot
$-- Zestimate®
$142/sqft
$21/mo HOA
What's special
Rear patioAttached two-car garageFour bedroomsOne half bathroomFireplace anchors the space
- 3 days
- 647
- 55
Likely to sell faster than
Zillow last checked:
Listing updated:
Listed by:
Verria Hairston Verria.Hairston@opendoor.com,
Opendoor Brokerage LLC
Source: Canopy MLS as distributed by MLS GRID,MLS#: 4434257
Facts & features
Interior
Bedrooms & bathrooms
- Bedrooms: 4
- Bathrooms: 3
- Full bathrooms: 2
- 1/2 bathrooms: 1
Primary bedroom
- Level: Upper
- Area: 427.62 Square Feet
- Dimensions: 30' 11" X 13' 10"
Bedroom s
- Level: Upper
- Area: 245.04 Square Feet
- Dimensions: 12' 0" X 20' 5"
Bedroom s
- Level: Upper
- Area: 216.59 Square Feet
- Dimensions: 11' 11" X 18' 2"
Bedroom s
- Level: Upper
- Area: 182.24 Square Feet
- Dimensions: 13' 5" X 13' 7"
Bathroom full
- Level: Upper
- Area: 54.5 Square Feet
- Dimensions: 11' 8" X 4' 8"
Bathroom full
- Level: Upper
Bathroom half
- Level: Main
- Area: 46.61 Square Feet
- Dimensions: 7' 2" X 6' 6"
Dining area
- Level: Main
- Area: 171.2 Square Feet
- Dimensions: 11' 8" X 14' 8"
Dining room
- Level: Main
Kitchen
- Level: Main
- Area: 163.57 Square Feet
- Dimensions: 13' 2" X 12' 5"
Laundry
- Level: Main
- Area: 44.15 Square Feet
- Dimensions: 5' 0" X 8' 10"
Living room
- Level: Main
- Area: 333.94 Square Feet
- Dimensions: 19' 2" X 17' 5"
Living room
- Level: Main
Heating
- Central
Cooling
- Central Air
Appliances
- Included: Microwave
- Laundry: Main Level
Features
- Flooring: Carpet
- Has basement: No
Interior area
- Total structure area: 2,829
- Total interior livable area: 2,829 sqft
- Finished area above ground: 2,829
- Finished area below ground: 0
Video & virtual tour
Property
Parking
- Total spaces: 4
- Parking features: Driveway, Attached Garage, Parking Space(s), Garage on Main Level
- Attached garage spaces: 2
- Uncovered spaces: 2
Features
- Levels: Two
- Stories: 2
- Entry location: Main
Lot
- Size: 0.37 Acres
- Features: Cul-De-Sac
Details
- Parcel number: 02719474
- Zoning: N1-B
- Special conditions: Standard
Construction
Type & style
- Home type: SingleFamily
- Property subtype: Single Family Residence
Materials
- Brick Partial, Vinyl
- Foundation: Slab
- Roof: Composition
Condition
- New construction: No
- Year built: 2005
Utilities & green energy
- Sewer: Public Sewer
- Water: Public
Community & HOA
Community
- Subdivision: Davis Ridge
HOA
- Has HOA: Yes
- HOA fee: $257 annually
- HOA name: Associa Carolinas
- HOA phone: 704-944-8181
Location
- Region: Charlotte
Financial & listing details
- Price per square foot: $142/sqft
- Tax assessed value: $423,200
- Date on market: 10/13/2026
- Cumulative days on market: 3 days
- Listing terms: Cash,Conventional,VA Loan
- Road surface type: Concrete, Paved
Estimated market value
Not available
Estimated sales range
Not available
Not available
Price history
| Date | Event | Price |
|---|---|---|
| 10/13/2026 | Listed for sale | $403,000+7%$142/sqft |
Source:  Canopy MLS as distributed by MLS GRID #4434257 Report a problem Canopy MLS as distributed by MLS GRID #4434257 Report a problem | ||
| 9/17/2026 | Sold | $376,500+157.6%$133/sqft |
Source: Public Record Report a problem | ||
| 8/13/2012 | Listing removed | $850 |
Source: Rentspeed.com Report a problem | ||
| 8/7/2012 | Listed for rent | $850-34.4% |
Source: Rentspeed.com Report a problem | ||
| 7/7/2012 | Listing removed | $1,295 |
Source: Owner Report a problem | ||
| 6/25/2012 | Listed for rent | $1,295 |
Source: Owner Report a problem | ||
| 8/11/2008 | Sold | $146,150-24.1%$52/sqft |
Source: Public Record Report a problem | ||
| 9/19/2005 | Sold | $192,500$68/sqft |
Source: Public Record Report a problem | ||
Public tax history
| Year | Property taxes | Tax assessment |
|---|---|---|
| 2025 | -- | $423,200 |
| 2024 | -- | $423,200 |
| 2023 | -- | $423,200 +64.5% |
| 2022 | -- | $257,200 |
| 2021 | -- | $257,200 |
| 2020 | -- | $257,200 |
| 2019 | $2,574 | $257,200 +57.4% |
| 2018 | -- | $163,400 |
| 2017 | $2,169 | $163,400 |
| 2016 | $2,169 | $163,400 |
| 2015 | $2,169 +0.4% | $163,400 |
| 2014 | $2,161 | $163,400 |
| 2013 | -- | $163,400 |
| 2012 | -- | $163,400 |
| 2011 | -- | $163,400 -12.9% |
| 2010 | -- | $187,700 |
| 2009 | -- | $187,700 |
| 2008 | -- | $187,700 |
| 2007 | -- | $187,700 |
| 2006 | -- | $187,700 +525.7% |
| 2005 | -- | $30,000 |
| 2004 | -- | $30,000 |
Find assessor info on the county website
Monthly payment
Est. payment
Payment breakdown
Explore the cost of this home by adjusting the details. Changes won't be saved.Climate risks
Neighborhood: Prosperity Village
Nearby schools
Schools provided by the listing agent
- Elementary: Croft Community
- Middle: J.M. Alexander
- High: North Mecklenburg
Source: Canopy MLS as distributed by MLS GRID. This data may not be complete. We recommend contacting the local school district to confirm school assignments for this home.
- $368,4003 bd2 ba2.6k sqft8905 Woodland Hills Rd, Charlotte, NC 28269Off Market
- $367,1004 bd3 ba2.2k sqft8906 Woodland Hills Rd, Charlotte, NC 28269Off Market

- $384,9003 bd3 ba2.2k sqft8911 Woodland Hills Rd, Charlotte, NC 28269Off Market
- $396,6004 bd3 ba2.7k sqft8910 Woodland Hills Rd, Charlotte, NC 28269Off Market

Similar homes
- $435,0004 bd3 ba2.2k sqft4711 Beech Crest Pl, Charlotte, NC 28269For Sale
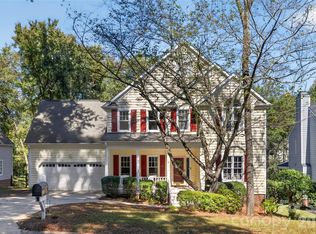
 MLS ID #4434266, Beth Shull, COMPASS. Canopy MLS as distributed by MLS GRID
 - $400,0003 bd3 ba2.7k sqft10212 Billingham Dr, Charlotte, NC 28269For Sale
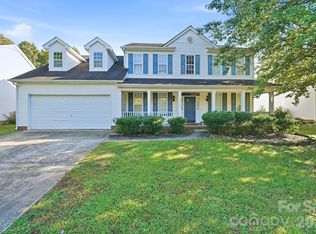 MLS ID #4434852, Brittany Dinkins, Erica Homes LLC. Canopy MLS as distributed by MLS GRID
 - $379,0004 bd3 ba2.4k sqft5708 Falls Ridge Ln, Charlotte, NC 28269For Sale
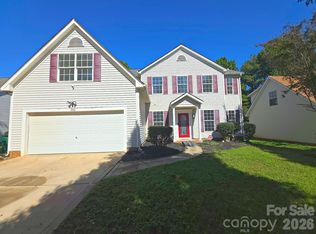 MLS ID #4432881, Nathaniel Duclos, Coldwell Banker Realty. Canopy MLS as distributed by MLS GRID
 - $379,9004 bd3 ba2.6k sqft9013 Broad Ridge Ct, Charlotte, NC 28269For Sale
 MLS ID #4411688, Steve Metarelis, OfferPad Brokerage LLC. Canopy MLS as distributed by MLS GRID
 - $484,9994 bd3 ba2.7k sqft8645 Ridgeline Ln, Charlotte, NC 28269For SaleMLS ID #4428118, Bruce Barley, DASH Carolina. Canopy MLS as distributed by MLS GRID
- $389,9995 bd3 ba2.4k sqft4736 Kirkgard Trl, Charlotte, NC 28269For SaleMLS ID #4421731, Reggie McDavid, Reggie Realty, LLC. Canopy MLS as distributed by MLS GRID
- $410,0005 bd3 ba2.6k sqft9406 Golden Pond Dr, Charlotte, NC 28269For SaleMLS ID #4432742, Stacey McDowell, 1st Choice Properties Inc. Canopy MLS as distributed by MLS GRID
- $370,0004 bd3 ba1.9k sqft4731 Canipe Dr, Charlotte, NC 28269For SaleMLS ID #4429209, Tammy Reghay, EXP Realty LLC Ballantyne. Canopy MLS as distributed by MLS GRID
- $410,0005 bd3 ba2.7k sqft6814 Barefoot Forest Dr, Charlotte, NC 28269For SaleMLS ID #4414798, Sarah Peebles, Keller Williams South Park. Canopy MLS as distributed by MLS GRID
- $425,0004 bd3 ba2.3k sqft3709 Stoneglen Path, Charlotte, NC 28269For SaleMLS ID #4419830, Valerie Lewis, COMPASS. Canopy MLS as distributed by MLS GRID
- $400,0004 bd2 ba1.9k sqft6429 Sackett Way, Charlotte, NC 28269For SaleMLS ID #4422308, Chris Rogalski, MartinGroup Properties Inc. Canopy MLS as distributed by MLS GRID
- $399,8993 bd3 ba2.2k sqft6918 Barefoot Forest Dr, Charlotte, NC 28269For SaleMLS ID #4420558, Sanchez Fair, MartinGroup Properties Inc. Canopy MLS as distributed by MLS GRID
- $369,0003 bd3 ba1.8k sqft9025 Davis Crossing Ct, Charlotte, NC 28269For SaleMLS ID #4407034, Andrea Murray, EXP Realty LLC Ballantyne. Canopy MLS as distributed by MLS GRID
- $395,0004 bd3 ba2.5k sqft4923 Eagle Creek Dr, Charlotte, NC 28269For SaleMLS ID #4397626, Joshua Hong, Keller Williams Ballantyne Area. Canopy MLS as distributed by MLS GRID
- $410,0004 bd3 ba2.1k sqft4630 Appley Mead Ln, Charlotte, NC 28269For SaleMLS ID #4357436, Nadia Kernytska, Dalton Wade, Inc.. Canopy MLS as distributed by MLS GRID
- $420,0004 bd3 ba2.2k sqft6813 Neuhoff Ln, Charlotte, NC 28269For SaleMLS ID #4400846, Crystal Redfern, Keller Williams South Park. Canopy MLS as distributed by MLS GRID
- $410,0005 bd3 ba2.4k sqft6403 Sackett Way, Charlotte, NC 28269For SaleMLS ID #4389336, Courtney Charzuk, Coldwell Banker Realty. Canopy MLS as distributed by MLS GRID
- $359,9004 bd3 ba2.2k sqft4415 Gladwood Ln, Charlotte, NC 28269For SaleMLS ID #4432921, Jenny Loretto, TAH North Carolina LLC. Canopy MLS as distributed by MLS GRID
- $399,9003 bd3 ba2.3k sqft3508 Mallard Cove Ct, Charlotte, NC 28269For SaleMLS ID #4416576, Timothy Mills, The Jamison Group. Canopy MLS as distributed by MLS GRID
- $395,0003 bd2 ba1.4k sqft10014 Goose Landing Dr, Charlotte, NC 28269For SaleMLS ID #4407510, Wes Collins, COMPASS. Canopy MLS as distributed by MLS GRID
