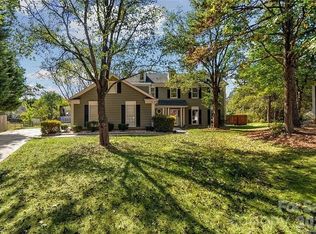
Experience resort-style living without leaving home in the amenity-rich Davis Lake neighborhood! Nestled on a quiet cul-de-sac, this 4-bedroom, 2 full and 1 half-bath home welcomes you with a covered front porch—a perfect spot to slow down and enjoy your neighbors. Inside, the open floor plan creates an easy flow for everyday living and entertaining. The kitchen features quartz countertops and stainless steel appliances, while the sunny breakfast room overlooks the spacious backyard. A formal dining room offers a welcoming space for celebrations and gatherings. Enjoy casual evenings in the great room featuring soaring ceilings and wood-burning fireplace complete with convenient gas starter. Retreat to the primary suite with dual walk-in closets and a spacious bath featuring a garden tub, separate shower, and dual vanities. The bonus room/4th bedroom is spacious and offers additional under-the-eaves storage. Step onto the back deck overlooking the fully fenced backyard with direct access to the neighborhood greenway offering miles of walking and biking trails. An oversized two-car garage adds convenience and additional storage.
Davis Lake is a highly sought-after neighborhood known for its amenities and activities, all included in the HOA dues! Enjoy the swimming pool and clubhouse (with a water slide approved for installation!), scenic walking and biking trails, beautiful 14-acre lake for fishing and non-motorized boats, fitness center, tennis and pickleball courts, playground and sand volleyball. Activities include swim team, book club, holiday celebrations, and much more. Fabulous location close to shopping, dining, and access to I-77, I-485, and I-85 keep you connected while you enjoy the neighborhood’s community setting.
Under contract-show
$435,000
4711 Beech Crest Pl, Charlotte, NC 28269
4beds
2,256sqft
Single Family Residence
Built in 1990
0.22 Acres Lot
$426,300 Zestimate®
$193/sqft
$90/mo HOA
What's special
Covered front porchSunny breakfast roomOpen floor planSpacious backyardQuartz countertopsFormal dining roomStainless steel appliances
- 31 days
- 603
- 57
Zillow last checked:
Listing updated:
Listed by:
Beth Shull Beth.Shull@compass.com,
COMPASS
Source: Canopy MLS as distributed by MLS GRID,MLS#: 4434266
Facts & features
Interior
Bedrooms & bathrooms
- Bedrooms: 4
- Bathrooms: 3
- Full bathrooms: 2
- 1/2 bathrooms: 1
Primary bedroom
- Level: Upper
Bedroom s
- Level: Upper
Bedroom s
- Level: Upper
Bathroom half
- Level: Main
Bathroom full
- Level: Upper
Bathroom full
- Level: Upper
Other
- Level: Upper
Breakfast
- Level: Main
Dining room
- Level: Main
Great room
- Level: Main
Kitchen
- Level: Main
Laundry
- Level: Main
Heating
- Central, Forced Air, Natural Gas
Cooling
- Central Air
Appliances
- Included: Dishwasher, Exhaust Fan, Exhaust Hood, Microwave, Plumbed For Ice Maker
- Laundry: Laundry Closet, Main Level
Features
- Soaking Tub, Open Floorplan, Walk-In Closet(s)
- Flooring: Carpet, Tile, Laminate
- Has basement: No
- Attic: Pull Down Stairs
- Fireplace features: Gas, Great Room, Wood Burning
Interior area
- Total structure area: 2,256
- Total interior livable area: 2,256 sqft
- Finished area above ground: 2,256
- Finished area below ground: 0
Property
Parking
- Total spaces: 2
- Parking features: Attached Garage, Garage on Main Level
- Attached garage spaces: 2
Features
- Levels: Two
- Stories: 2
- Pool features: Community
- Fencing: Back Yard,Full
- Waterfront features: Other - See Remarks
Lot
- Size: 0.22 Acres
- Features: Cul-De-Sac
Details
- Parcel number: 02742217
- Zoning: R-9PUD
- Special conditions: Standard
Construction
Type & style
- Home type: SingleFamily
- Property subtype: Single Family Residence
Materials
- Vinyl
- Foundation: Crawl Space
Condition
- New construction: No
- Year built: 1990
Utilities & green energy
- Sewer: County Sewer
- Water: City
Community & HOA
Community
- Features: Clubhouse, Fitness Center, Lake Access, Picnic Area, Playground, Sidewalks, Tennis Court(s), Walking Trails
- Subdivision: Davis Lake
HOA
- Has HOA: Yes
- HOA fee: $271 quarterly
- HOA name: Davis Lake Community Association
Location
- Region: Charlotte
Financial & listing details
- Price per square foot: $193/sqft
- Tax assessed value: $375,100
- Date on market: 10/15/2026
- Cumulative days on market: 31 days
- Listing terms: Cash,Conventional,FHA,VA Loan
- Road surface type: Concrete, Paved
Estimated market value
$426,300
$405,000 - $448,000
$2,168/mo
Price history
| Date | Event | Price |
|---|---|---|
| 10/15/2026 | Listed for sale | $435,000+166.9%$193/sqft |
Source:  Canopy MLS as distributed by MLS GRID #4434266 Report a problem | ||
| 9/13/2024 | Listing removed | $2,395$1/sqft |
Source: Zillow Rentals Report a problem | ||
| 8/9/2024 | Listed for rent | $2,395+1.9%$1/sqft |
Source: Zillow Rentals Report a problem | ||
| 6/20/2024 | Listing removed | -- |
Source: Zillow Rentals Report a problem | ||
| 5/11/2024 | Listed for rent | $2,350$1/sqft |
Source: Zillow Rentals Report a problem | ||
| 2/23/2001 | Sold | $163,000$72/sqft |
Source: Public Record Report a problem | ||
Public tax history
| Year | Property taxes | Tax assessment |
|---|---|---|
| 2025 | -- | $375,100 |
| 2024 | -- | $375,100 |
| 2023 | -- | $375,100 +51.8% |
| 2022 | -- | $247,100 |
| 2021 | -- | $247,100 |
| 2020 | $2,492 +0.6% | $247,100 |
| 2019 | $2,476 +3.2% | $247,100 +39.4% |
| 2018 | $2,400 +2.2% | $177,300 |
| 2017 | $2,348 | $177,300 |
| 2016 | $2,348 | $177,300 |
| 2015 | $2,348 +0.4% | $177,300 |
| 2014 | $2,339 | -- |
| 2013 | -- | $177,300 |
| 2012 | -- | $177,300 |
| 2011 | -- | $177,300 +3.4% |
| 2010 | -- | $171,500 |
| 2009 | -- | $171,500 |
| 2008 | -- | $171,500 |
| 2007 | -- | $171,500 |
| 2006 | -- | $171,500 |
| 2005 | -- | $171,500 |
| 2004 | -- | $171,500 |
| 2003 | -- | $171,500 +3.5% |
| 2002 | -- | $165,630 |
| 2001 | -- | $165,630 |
| 2000 | -- | $165,630 |
Find assessor info on the county website
Monthly payment
Est. payment
Payment breakdown
Explore the cost of this home by adjusting the details. Changes won't be saved.Climate risks
Neighborhood: Prosperity Village
Nearby schools
Schools provided by the listing agent
- Elementary: Croft Community
- Middle: J.M. Alexander
- High: North Mecklenburg
Source: Canopy MLS as distributed by MLS GRID. This data may not be complete. We recommend contacting the local school district to confirm school assignments for this home.

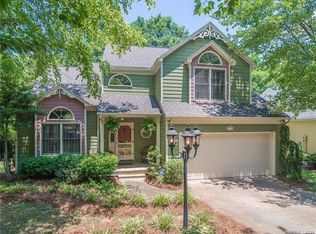

Similar homes
- $403,0004 bd3 ba2.8k sqft8902 Woodland Hills Rd, Charlotte, NC 28269For Sale
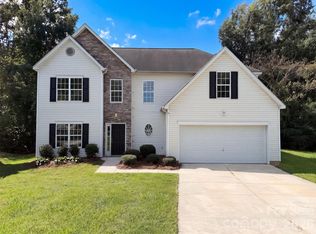
 MLS ID #4434257, Verria Hairston, Opendoor Brokerage LLC. Canopy MLS as distributed by MLS GRID
- $450,0004 bd3 ba2.8k sqft4804 Poplar Grove Dr, Charlotte, NC 28269For Sale
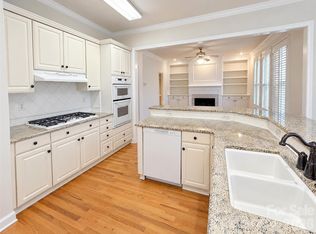 MLS ID #4438249, Lisa Belk, Mark Spain Real Estate. Canopy MLS as distributed by MLS GRID
- $479,9004 bd3 ba2.7k sqft5132 Foxbriar Trl, Charlotte, NC 28269For Sale
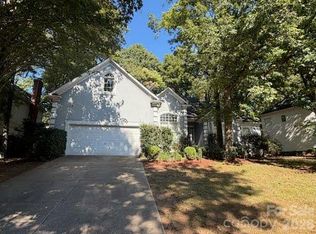 MLS ID #4434001, Brian Rogers, Redfin Corporation. Canopy MLS as distributed by MLS GRID
- $425,0004 bd3 ba2.3k sqft3709 Stoneglen Path, Charlotte, NC 28269For Sale
 MLS ID #4419830, Valerie Lewis, COMPASS. Canopy MLS as distributed by MLS GRID
- $420,0003 bd2 ba1.8k sqft10140 Crayton Dr, Charlotte, NC 28269For SaleMLS ID #4442609, Matt Sarver, Keller Williams Lake Norman. Canopy MLS as distributed by MLS GRID
- $379,0004 bd3 ba2.6k sqft9013 Broad Ridge Ct, Charlotte, NC 28269For SaleMLS ID #4411688, Steve Metarelis, OfferPad Brokerage LLC. Canopy MLS as distributed by MLS GRID
- $385,0004 bd3 ba1.9k sqft9732 Whitewood Trl, Charlotte, NC 28269For SaleMLS ID #4432809, Sorelle Watson, Better Homes and Gardens Real Estate Paracle. Canopy MLS as distributed by MLS GRID
- $410,0004 bd3 ba2.2k sqft6813 Neuhoff Ln, Charlotte, NC 28269For SaleMLS ID #4400846, Crystal Redfern, Keller Williams South Park. Canopy MLS as distributed by MLS GRID
- $425,0004 bd3 ba2.7k sqft5102 Eagle Creek Dr, Charlotte, NC 28269For SaleMLS ID #4437464, Kayla Brown, Nestlewood Realty, LLC. Canopy MLS as distributed by MLS GRID
- $438,0004 bd3 ba2.7k sqft11932 Fox Glen Rd, Charlotte, NC 28269For SaleMLS ID #4402298, Ritika Dhakane, ERA Live Moore. Canopy MLS as distributed by MLS GRID
- $410,0005 bd3 ba2.7k sqft6814 Barefoot Forest Dr, Charlotte, NC 28269For SaleMLS ID #4414798, Sarah Peebles, Keller Williams South Park. Canopy MLS as distributed by MLS GRID
- $465,0004 bd3 ba2.7k sqft8645 Ridgeline Ln, Charlotte, NC 28269For SaleMLS ID #4428118, Bruce Barley, DASH Carolina. Canopy MLS as distributed by MLS GRID
- $410,0005 bd3 ba2.4k sqft6403 Sackett Way, Charlotte, NC 28269For SaleMLS ID #4389336, Courtney Charzuk, Coldwell Banker Realty. Canopy MLS as distributed by MLS GRID
- $370,0004 bd3 ba1.9k sqft4731 Canipe Dr, Charlotte, NC 28269For SaleMLS ID #4429209, Tammy Reghay, EXP Realty LLC Ballantyne. Canopy MLS as distributed by MLS GRID
- $485,0004 bd3 ba2.1k sqft3907 Yorkford Dr, Charlotte, NC 28269For SaleMLS ID #4421220, Gian Hernandez, Keller Williams South Park. Canopy MLS as distributed by MLS GRID
- $400,0004 bd3 ba2.1k sqft4630 Appley Mead Ln, Charlotte, NC 28269For SaleMLS ID #4357436, Nadia Kernytska, Dalton Wade, Inc.. Canopy MLS as distributed by MLS GRID
- $450,0003 bd2 ba2k sqft12015 Hampton Place Dr, Charlotte, NC 28269For SaleMLS ID #4422407, Christin Masten, Keller Williams Unlimited. Canopy MLS as distributed by MLS GRID
- $475,0004 bd3 ba2.6k sqft9002 Willowfield Dr, Charlotte, NC 28269For SaleMLS ID #4424238, Courtney Marie McClure, Keller Williams Unlimited. Canopy MLS as distributed by MLS GRID
- $399,9003 bd3 ba2.3k sqft3508 Mallard Cove Ct, Charlotte, NC 28269For SaleMLS ID #4416576, Timothy Mills, The Jamison Group. Canopy MLS as distributed by MLS GRID
- $399,8993 bd3 ba2.2k sqft6918 Barefoot Forest Dr, Charlotte, NC 28269For SaleMLS ID #4420558, Sanchez Fair, MartinGroup Properties Inc. Canopy MLS as distributed by MLS GRID
