Looking for a delightful, inviting, home with the primary bedroom suite on the main floor, in an awesome, amenity-packed neighborhood? HERE IT IS! This home has refined comfort throughout and a well-designed backyard area with fire pit, deck, and grill pad, making it an ideal place for relaxation and enjoyment. You'll get a great sense of balance here between charm and grandeur, from the cozy kitchen, wood burning fireplace to the two-story cathedral ceilings in the great room and foyer. Oh! And there's a HUGE walk-in attic that is an incredible bonus for storage! All the appliances convey, including the washer and dryer. Davis Lake has long been a highly desirable neighborhood for many reasons, including the long list of amenities and attractions, like the pool, clubhouse, fitness center, tennis and volleyball courts, playground, and, of course, the gorgeous pond. Here's your opportunity; make this one your new, great home now!
Closed
Street View
$405,000
9738 Whitewood Trl, Charlotte, NC 28269
3beds
1,904sqft
Single Family Residence
Built in 1994
0.15 Acres Lot
$408,700 Zestimate®
$213/sqft
$2,188 Estimated rent
Home value
$408,700
$388,000 - $429,000
$2,188/mo
Zestimate® history
Owner options
List your home for rent
$2,188/mo
Rent Zestimate®
Find your next renter with Zillow Rental Manager. Plus, with online applications, you can quickly screen prospective tenants – for free.
$2,188/mo
Rent Zestimate®
Refinance and save
$2,633/mo
Est. payment
Refinancing to a lower rate could help reduce your monthly payments and save thousands over the life of the loan.
$2,633/mo
Est. payment
Explore your selling options
Work with a Zillow partner agent
Leverage their expertise and Zillow's premium Showcase listings to get your home seen by more buyers.
Get startedList with your own agent
Get your home in front of millions of buyers by listing it on Zillow.
Learn how to do itSell it yourself
Take full control of how buyers see your home on Zillow by listing For Sale by Owner (FSBO).
List your homeWhat's special
Zillow last checked:
Listing updated:
Listed by:
Regis Murphy regis@helenadamsrealty.com,
Helen Adams Realty
Bought with:
Shannon Peters
Lake Norman Realty, Inc.
Source: Canopy MLS as distributed by MLS GRID,MLS#: 4054112
Facts & features
Interior
Bedrooms & bathrooms
- Bedrooms: 3
- Bathrooms: 3
- Full bathrooms: 2
- 1/2 bathrooms: 1
- Main level bedrooms: 1
Primary bedroom
- Features: Ceiling Fan(s), Tray Ceiling(s), Walk-In Closet(s)
- Level: Main
- Area: 183.75 Square Feet
- Dimensions: 12' 3" X 15' 0"
Bedroom s
- Features: Attic Walk In, Ceiling Fan(s)
- Level: Upper
- Area: 168.15 Square Feet
- Dimensions: 13' 11" X 12' 1"
Bedroom s
- Features: Ceiling Fan(s)
- Level: Upper
- Area: 163.32 Square Feet
- Dimensions: 13' 5" X 12' 2"
Bathroom half
- Level: Main
- Area: 23.33 Square Feet
- Dimensions: 4' 10" X 4' 10"
Bathroom full
- Level: Main
- Area: 103.69 Square Feet
- Dimensions: 11' 5" X 9' 1"
Bathroom full
- Level: Upper
- Area: 37.43 Square Feet
- Dimensions: 4' 10" X 7' 9"
Dining area
- Level: Main
- Area: 104.03 Square Feet
- Dimensions: 9' 9" X 10' 8"
Dining room
- Level: Main
- Area: 142.02 Square Feet
- Dimensions: 11' 8" X 12' 2"
Other
- Features: Cathedral Ceiling(s), Ceiling Fan(s), Open Floorplan, Other - See Remarks
- Level: Main
- Area: 281.28 Square Feet
- Dimensions: 17' 7" X 16' 0"
Kitchen
- Features: Other - See Remarks
- Level: Main
- Area: 171.17 Square Feet
- Dimensions: 14' 2" X 12' 1"
Laundry
- Level: Main
- Area: 26.7 Square Feet
- Dimensions: 5' 10" X 4' 7"
Heating
- Forced Air, Natural Gas
Cooling
- Ceiling Fan(s), Central Air
Appliances
- Included: Dishwasher, Disposal, Dryer, Electric Range, Microwave, Oven, Refrigerator, Washer, Washer/Dryer
- Laundry: Laundry Room, Main Level
Features
- Flooring: Carpet, Tile, Vinyl, Wood
- Has basement: No
- Fireplace features: Great Room, Wood Burning
Interior area
- Total structure area: 1,904
- Total interior livable area: 1,904 sqft
- Finished area above ground: 1,904
- Finished area below ground: 0
Property
Parking
- Total spaces: 2
- Parking features: Driveway, Attached Garage, Garage Door Opener, Garage Faces Front, Garage on Main Level
- Attached garage spaces: 2
- Has uncovered spaces: Yes
Features
- Levels: Two
- Stories: 2
- Patio & porch: Deck
- Exterior features: Fire Pit
- Fencing: Back Yard,Wood
Lot
- Size: 0.15 Acres
- Dimensions: 60' x 112'
Details
- Parcel number: 02751153
- Zoning: R9PUD
- Special conditions: Relocation
Construction
Type & style
- Home type: SingleFamily
- Architectural style: Traditional
- Property subtype: Single Family Residence
Materials
- Brick Partial, Hardboard Siding
- Foundation: Crawl Space
Condition
- New construction: No
- Year built: 1994
Utilities & green energy
- Sewer: Public Sewer
- Water: City
Community & HOA
Community
- Features: Clubhouse, Playground, Pond, Sidewalks, Street Lights, Tennis Court(s), Walking Trails
- Security: Carbon Monoxide Detector(s), Security System, Smoke Detector(s)
- Subdivision: Davis Lake
HOA
- Has HOA: Yes
- HOA fee: $187 quarterly
- HOA name: Associa Carolinas
- HOA phone: 704-944-8181
Location
- Region: Charlotte
Financial & listing details
- Price per square foot: $213/sqft
- Tax assessed value: $230,100
- Date on market: 8/10/2023
- Listing terms: Cash,Conventional,FHA,VA Loan,Relocation Property
- Road surface type: Concrete
Price history
| Date | Event | Price |
|---|---|---|
| 8/31/2023 | Sold | $405,000+6.6%$213/sqft |
Source:  Canopy MLS as distributed by MLS GRID #4054112 Report a problem Canopy MLS as distributed by MLS GRID #4054112 Report a problem | ||
| 8/10/2023 | Pending sale | $380,000+48.4%$200/sqft |
Source: Canopy MLS as distributed by MLS GRID #4054112 Report a problem | ||
| 3/20/2020 | Sold | $256,000$134/sqft |
Source: Canopy MLS as distributed by MLS GRID #3585700 Report a problem | ||
Public tax history
Tax history is unavailable.
Neighborhood: Prosperity Village
Nearby homes
- $405,0003 bd3 ba1.9k sqft9738 Whitewood Tl, Charlotte, NC 28269Sold

- $376,4004 bd2 ba1.9k sqft9744 Whitewood Tl, Charlotte, NC 28269Off Market
- $---- bd-- ba-- sqft9744 Whitewood Trl, Charlotte, NC 28269Off Market
- $395,2003 bd3 ba1.9k sqft9732 Whitewood Tl, Charlotte, NC 28269Off Market
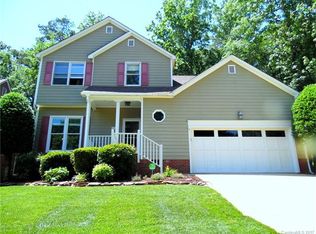
- $410,0003 bd3 ba1.9k sqft9732 Whitewood Trl, Charlotte, NC 28269Pending
- $336,0003 bd3 ba1.6k sqft9750 Whitewood Tl, Charlotte, NC 28269Sold
- $336,0003 bd3 ba1.7k sqft9750 Whitewood Trl, Charlotte, NC 28269Sold
- $433,2004 bd3 ba2.2k sqft9735 Whitewood Trl, Charlotte, NC 28269Off Market
Nearby schools
GreatSchools rating
- 7/10Croft Community ElementaryGrades: PK-5Distance: 0.8 mi
- 2/10John M Alexander MiddleGrades: 6-8Distance: 2.1 mi
- 6/10North Mecklenburg HighGrades: 9-12Distance: 1.8 mi
Schools provided by the listing agent
- Elementary: Croft Community
- Middle: J.M. Alexander
- High: North Mecklenburg
Source: Canopy MLS as distributed by MLS GRID. This data may not be complete. We recommend contacting the local school district to confirm school assignments for this home.
Get a cash offer in 3 minutes
Find out how much your home could sell for in as little as 3 minutes with a no-obligation cash offer.
Estimated market value
$408,700
Get a cash offer in 3 minutes
Find out how much your home could sell for in as little as 3 minutes with a no-obligation cash offer.
Estimated market value
$408,700
- North Carolina
- Mecklenburg County
- Charlotte
- 28269
- Prosperity Village
- 9738 Whitewood Trl
Nearby cities
Nearby neighborhoods
Nearby zip codes
Other Charlotte Topics
