Move-in ready three-bedroom, 2.5-bathroom home in the quiet Wedgewood North neighborhood.
The home features a traditional floor plan with a well-sized front room that flows seamlessly into the dining room and kitchen. Vaulted ceilings in the living room make the living and kitchen space—which comes fully equipped with granite countertops and stainless steel appliances—feel enormous. An open upstairs loft area looks down into the living area, keeping the home feeling well-connected.
This versatile loft space serves as a perfect secondary living area or study and conveniently features an attached laundry room and hall closet. The remaining bedrooms and bathrooms are also located on the second level, offering a dedicated upstairs living arrangement. Outside, the property boasts a large, fenced-in backyard perfect for grilling, gardening, or outdoor activities. This charming home is conveniently positioned near shopping and interstates, offering multiple back-road routes to Charlotte.
Active
$404,900
8716 Barrister Way, Charlotte, NC 28216
3beds
2,124sqft
Single Family Residence
Built in 1994
0.32 Acres Lot
$-- Zestimate®
$191/sqft
$57/mo HOA
What's special
- 9 days |
- 658 |
- 70 |
Likely to sell faster than
Zillow last checked:
Listing updated:
Listed by:
Robert Salmons rsl@enterarealty.com,
Entera Realty LLC
Source: Canopy MLS as distributed by MLS GRID,MLS#: 4400707
Facts & features
Interior
Bedrooms & bathrooms
- Bedrooms: 3
- Bathrooms: 3
- Full bathrooms: 2
- 1/2 bathrooms: 1
Primary bedroom
- Level: Upper
- Area: 168 Square Feet
- Dimensions: 12' 0" X 14' 0"
Bedroom s
- Level: Upper
- Area: 100 Square Feet
- Dimensions: 10' 0" X 10' 0"
Bedroom s
- Level: Upper
- Area: 100 Square Feet
- Dimensions: 10' 0" X 10' 0"
Kitchen
- Level: Main
Living room
- Level: Main
- Area: 182 Square Feet
- Dimensions: 13' 0" X 14' 0"
Heating
- Forced Air, Natural Gas
Cooling
- Central Air
Appliances
- Included: Dishwasher, Disposal, Double Oven, Electric Cooktop, Exhaust Hood, Freezer, Gas Water Heater, Ice Maker, Microwave, Plumbed For Ice Maker, Self Cleaning Oven
- Laundry: Laundry Room, Upper Level
Features
- Flooring: Carpet, Tile, Vinyl, Wood
- Has basement: No
Interior area
- Total structure area: 2,124
- Total interior livable area: 2,124 sqft
- Finished area above ground: 2,124
- Finished area below ground: 0
Property
Parking
- Total spaces: 1
- Parking features: Attached Garage, Garage on Main Level
- Attached garage spaces: 1
Features
- Levels: Two
- Stories: 2
- Entry location: Main
- Has spa: Yes
- Spa features: Heated
- Has view: Yes
- View description: City
- Waterfront features: None
Lot
- Size: 0.32 Acres
- Dimensions: 177 x 81 x 173 x 80
Details
- Parcel number: 02520305
- Zoning: R-9PUD
- Special conditions: Standard
Construction
Type & style
- Home type: SingleFamily
- Property subtype: Single Family Residence
Materials
- Brick Partial, Vinyl
- Foundation: Slab
- Roof: Composition
Condition
- New construction: No
- Year built: 1994
Utilities & green energy
- Sewer: Public Sewer
- Water: City
Community & HOA
Community
- Subdivision: Wedgewood North
HOA
- Has HOA: Yes
- HOA fee: $170 quarterly
- HOA name: Wedgewood North Homeowners Association
Location
- Region: Charlotte
Financial & listing details
- Price per square foot: $191/sqft
- Tax assessed value: $363,300
- Date on market: 7/13/2026
- Cumulative days on market: 9 days
- Listing terms: Cash,Conventional,FHA,VA Loan
- Road surface type: Asphalt, Concrete
Estimated market value
Not available
Estimated sales range
Not available
Not available
Price history
| Date | Event | Price |
|---|---|---|
| 7/13/2026 | Listed for sale | $404,900+4%$191/sqft |
Source:  Canopy MLS as distributed by MLS GRID #4400707 Report a problem Canopy MLS as distributed by MLS GRID #4400707 Report a problem | ||
| 5/26/2022 | Listing removed | -- |
Source: Zillow Rental Network Premium Report a problem | ||
| 5/19/2022 | Listed for rent | $1,870+38.5%$1/sqft |
Source: Zillow Rental Network Premium Report a problem | ||
| 2/17/2022 | Sold | $389,298+2.9%$183/sqft |
Source: Agent Provided Report a problem | ||
| 10/18/2021 | Sold | $378,300+96%$178/sqft |
Source: Public Record Report a problem | ||
| 9/28/2015 | Sold | $193,000+1.6%$91/sqft |
Source: Canopy MLS as distributed by MLS GRID #3110949 Report a problem | ||
| 8/4/2013 | Listing removed | $1,350$1/sqft |
Source: Jill Sladoje, Broker Report a problem | ||
| 7/3/2013 | Listed for rent | $1,350$1/sqft |
Source: Jill Sladoje, Broker Report a problem | ||
| 11/4/2010 | Listing removed | $190,000$89/sqft |
Source: Keller Williams Realty Lake Norman #948645 Report a problem | ||
| 6/25/2010 | Listed for sale | $190,000+1.1%$89/sqft |
Source: Visual Tour #948645 Report a problem | ||
| 4/21/2006 | Sold | $188,000+11.2%$89/sqft |
Source: Public Record Report a problem | ||
| 5/12/2003 | Sold | $169,000$80/sqft |
Source: Public Record Report a problem | ||
Public tax history
| Year | Property taxes | Tax assessment |
|---|---|---|
| 2025 | -- | $363,300 |
| 2024 | -- | $363,300 |
| 2023 | -- | $363,300 +53.6% |
| 2022 | -- | $236,600 |
| 2021 | $2,398 +0.3% | $236,600 |
| 2020 | $2,390 +0.7% | $236,600 |
| 2019 | $2,375 +7.6% | $236,600 +45.5% |
| 2018 | $2,207 +2.2% | $162,600 |
| 2017 | $2,158 | $162,600 |
| 2016 | $2,158 | $162,600 |
| 2015 | $2,158 +0.4% | $162,600 |
| 2014 | $2,150 | -- |
| 2013 | -- | $142,000 |
| 2012 | -- | $142,000 |
| 2011 | -- | $142,000 -9.4% |
| 2010 | -- | $156,800 |
| 2009 | -- | $156,800 |
| 2008 | -- | $156,800 |
| 2007 | -- | $156,800 |
| 2006 | -- | $156,800 |
| 2005 | -- | $156,800 |
| 2004 | -- | $156,800 |
| 2003 | -- | $156,800 +8.6% |
| 2002 | -- | $144,360 |
| 2001 | -- | $144,360 |
| 2000 | -- | $144,360 |
Find assessor info on the county website
Monthly payment
Est. payment
Payment breakdown
Explore the cost of this home by adjusting the details. Changes won't be saved.Climate risks
Neighborhood: North Lake
Nearby schools
GreatSchools rating
- 6/10Long Creek ElementaryGrades: K-5Distance: 0.9 mi
- 7/10Francis Bradley MiddleGrades: 6-8Distance: 4.2 mi
- 5/10Hopewell HighGrades: 9-12Distance: 2.8 mi
Schools provided by the listing agent
- Elementary: Long Creek
- Middle: Francis Bradley
- High: Hopewell
Source: Canopy MLS as distributed by MLS GRID. This data may not be complete. We recommend contacting the local school district to confirm school assignments for this home.
- $444,4004 bd3 ba2.4k sqft8708 Barrister Way, Charlotte, NC 28216Off Market

- $407,7003 bd2 ba2.1k sqft8726 Barrister Way, Charlotte, NC 28216Off Market
- $427,0004 bd3 ba2.1k sqft8700 Barrister Way, Charlotte, NC 28216Sold
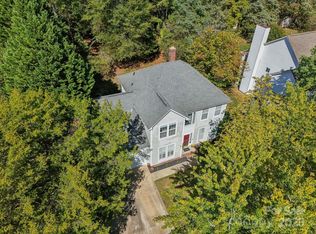
- $436,1004 bd2 ba2.4k sqft8736 Barrister Way, Charlotte, NC 28216Off Market
- $388,8003 bd3 ba1.8k sqft9235 Babbitt Way, Charlotte, NC 28216Off Market
- $467,6004 bd2 ba2.8k sqft9241 Babbitt Way, Charlotte, NC 28216Off Market
- $420,9004 bd3 ba2.2k sqft9229 Babbitt Way, Charlotte, NC 28216Off Market
- $467,0004 bd2 ba2.5k sqft8713 Barrister Way, Charlotte, NC 28216Off Market
A local agent can set up tours, give advice and negotiate with sellers.
Similar homes
- $414,9004 bd3 ba2.1k sqft8615 Harmony Bridge Pl #64, Charlotte, NC 28216For Sale

 MLS ID #4381839, Susan Williams, Fresh Beginnings Realty. Canopy MLS as distributed by MLS GRID
 - $437,0004 bd3 ba2.2k sqft9136 Whittel Pl, Charlotte, NC 28216For Sale
 MLS ID #4402060, Susan Zongker, NorthGroup Real Estate LLC. Canopy MLS as distributed by MLS GRID
 - $425,0004 bd3 ba2.5k sqft6900 Daisy Bee Ct, Charlotte, NC 28216For Sale
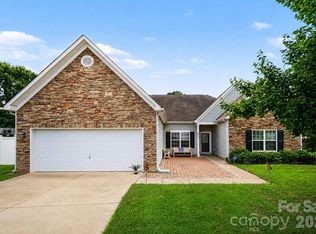 MLS ID #4405840, Thomas Elrod, Keller Williams Ballantyne Area. Canopy MLS as distributed by MLS GRID
 - $399,0003 bd3 ba2.1k sqft8411 Red Cypress Ct, Charlotte, NC 28216For Sale
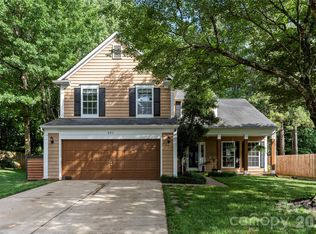 MLS ID #4387318, Kyle Bender, EXP Realty LLC Ballantyne. Canopy MLS as distributed by MLS GRID
 - $379,9003 bd3 ba1.8k sqft4707 McClure Rd, Charlotte, NC 28216For SaleMLS ID #4405012, Wallace Crawford, MATHERS REALTY.COM. Canopy MLS as distributed by MLS GRID
- $410,0004 bd3 ba2.2k sqft4715 McClure Rd, Charlotte, NC 28216For SaleMLS ID #4403073, Chris Phillis, EXP Realty LLC Ballantyne. Canopy MLS as distributed by MLS GRID
- $425,0003 bd3 ba1.8k sqft8802 Tarpan Ct, Charlotte, NC 28216For SaleMLS ID #4399661, Maria Tobin, Howard Hanna Allen Tate Lake Norman. Canopy MLS as distributed by MLS GRID
- $--4 bd3 ba2.8k sqft4929 McClure Rd, Charlotte, NC 28216AuctionAuction.com 2
- $415,0004 bd3 ba2k sqft9824 Dauphine Dr, Charlotte, NC 28216For SaleMLS ID #4393550, Candace Thompson, Keller Williams Connected. Canopy MLS as distributed by MLS GRID
- $425,0004 bd4 ba2k sqft9902 Forest Dr, Charlotte, NC 28216For SaleMLS ID #4391851, Mike Morrell, Keller Williams Connected. Canopy MLS as distributed by MLS GRID
- $387,3303 bd3 ba1.8k sqft4031 Ruth Creek Ct, Charlotte, NC 28216New ConstructionMLS ID #4406709, Johanna Jordan, SDH Charlotte LLC. Canopy MLS as distributed by MLS GRID
- $379,0003 bd2 ba1.8k sqft10026 Dauphine Dr, Charlotte, NC 28216For SaleMLS ID #4385192, Raeemah Redd, Keller Williams South Park. Canopy MLS as distributed by MLS GRID
- $398,0003 bd2 ba1.4k sqft9409 Wedgewood Dr, Huntersville, NC 28078For SaleMLS ID #4385553, Dawn Julian, Southern Homes of the Carolinas, Inc. Canopy MLS as distributed by MLS GRID
- $359,9903 bd3 ba1.7k sqft9428 Quilting Bee Ln, Charlotte, NC 28216For SaleMLS ID #4400381, Sheryl Allen, Allen Options Realty, LLC. Canopy MLS as distributed by MLS GRID
- $424,9003 bd2 ba1.8k sqft9050 Miriam Dr, Huntersville, NC 28078For SaleMLS ID #4399453, Dawn Julian, Southern Homes of the Carolinas, Inc. Canopy MLS as distributed by MLS GRID
- $460,0005 bd3 ba2.5k sqft8918 Magennis Grove Ct, Charlotte, NC 28216For SaleMLS ID #4391951, Debbie Lipszyc, NorthGroup Real Estate LLC. Canopy MLS as distributed by MLS GRID
- $324,9003 bd3 ba1.5k sqft9532 Nettle Dr, Charlotte, NC 28216For SaleMLS ID #4404101, Robert Salmons, Entera Realty LLC. Canopy MLS as distributed by MLS GRID
- $440,0003 bd3 ba2.2k sqft2007 Karen Woods Ln, Charlotte, NC 28216For SaleMLS ID #4401308, Ryan Massey, Keller Williams South Park. Canopy MLS as distributed by MLS GRID
- $349,0003 bd3 ba2.2k sqft6826 Chieftain Dr, Charlotte, NC 28216For SaleMLS ID #4388778, Jessica Vogel, Carolinas Advantage Real Estate. Canopy MLS as distributed by MLS GRID
- $410,0003 bd3 ba1.8k sqft8737 Aspinwall Dr, Charlotte, NC 28216For SaleMLS ID #4374537, Jessica Graham, Keller Williams Ballantyne Area. Canopy MLS as distributed by MLS GRID
