Welcome to this beautifully maintained end-unit townhome in the highly sought-after Riverbend community! Built in 2020, this 3-bedroom, 2.5-bath home offers stylish, low-maintenance living with a bright, open-concept floorplan designed for today's lifestyle. The spacious kitchen features a large island, pantry, gas range, stainless steel appliances, and flows seamlessly into the inviting family room—perfect for everyday living and entertaining. Upstairs, the generous primary suite offers a walk-in closet and private bath, while two additional bedrooms, a full bath, and conveniently located laundry complete the upper level. Enjoy the added privacy of an end unit, relax on the rear porch, and appreciate the convenience of an attached rear-entry two-car garage. Ideally located near Riverbend Village, Mountain Island Lake, the U.S. National Whitewater Center, I-485, I-85, Charlotte Douglas International Airport, and an abundance of shopping and dining, this move-in-ready home offers the perfect blend of comfort, convenience, and modern style.
Active
$340,000
10620 Overlook Mountain Dr, Charlotte, NC 28216
3beds
1,795sqft
:
Get pre-qualified$2,201/mo
Townhouse
Built in 2020
0.05 Acres Lot
$337,000 Zestimate®
$189/sqft
$200/mo HOA
What's special
Spacious kitchenLarge islandGas rangeAttached rear-entry two-car garageGenerous primary suiteWalk-in closetPrivate bath
- 25 days |
- 301 |
- 22 |
Zillow last checked:
Listing updated:
Listed by:
Kyle Bender 704-942-6316,
EXP Realty LLC Ballantyne
Source: Canopy MLS as distributed by MLS GRID,MLS#: 4403101
Facts & features
Interior
Bedrooms & bathrooms
- Bedrooms: 3
- Bathrooms: 3
- Full bathrooms: 2
- 1/2 bathrooms: 1
Primary bedroom
- Level: Third
Bedroom s
- Level: Third
Bedroom s
- Level: Third
Bathroom half
- Level: Upper
Bathroom full
- Level: Third
Bathroom full
- Level: Third
Dining area
- Level: Upper
Family room
- Level: Upper
Kitchen
- Level: Upper
Laundry
- Level: Third
Living room
- Level: Main
Heating
- Forced Air
Cooling
- Ceiling Fan(s), Central Air
Appliances
- Included: Dishwasher, Disposal, Dryer, Exhaust Fan, Gas Range, Microwave, Oven, Refrigerator, Washer
- Laundry: Third Level
Features
- Kitchen Island, Open Floorplan, Pantry, Walk-In Closet(s)
- Flooring: Carpet, Tile, Vinyl
- Has basement: No
Interior area
- Total structure area: 1,065
- Total interior livable area: 1,795 sqft
- Finished area above ground: 1,795
- Finished area below ground: 0
Property
Parking
- Total spaces: 2
- Parking features: Driveway, Attached Garage, Garage Faces Rear, Garage on Main Level
- Attached garage spaces: 2
- Has uncovered spaces: Yes
Features
- Levels: Three Or More
- Stories: 3
- Entry location: Main
- Patio & porch: Rear Porch
Lot
- Size: 0.05 Acres
- Features: End Unit
Details
- Parcel number: 03304556
- Zoning: NS
- Special conditions: Standard
Construction
Type & style
- Home type: Townhouse
- Architectural style: Transitional
- Property subtype: Townhouse
Materials
- Fiber Cement, Stone
- Foundation: Slab
Condition
- New construction: No
- Year built: 2020
Utilities & green energy
- Sewer: Public Sewer
- Water: City
Community & HOA
Community
- Subdivision: Riverbend Towns
HOA
- Has HOA: Yes
- HOA fee: $200 monthly
- HOA name: Association Management Solutions
- HOA phone: 803-831-7023
Location
- Region: Charlotte
Financial & listing details
- Price per square foot: $189/sqft
- Tax assessed value: $351,000
- Annual tax amount: $2,746
- Date on market: 7/13/2026
- Cumulative days on market: 25 days
- Listing terms: Cash,Conventional,FHA,VA Loan
- Road surface type: Concrete, Paved
Estimated market value
$337,000
$320,000 - $354,000
$2,082/mo
Price history
| Date | Event | Price |
|---|---|---|
| 7/13/2026 | Listed for sale | $340,000+19.3%$189/sqft |
Source:  Canopy MLS as distributed by MLS GRID #4403101 Report a problem Canopy MLS as distributed by MLS GRID #4403101 Report a problem | ||
| 8/19/2020 | Sold | $285,000-24.2%$159/sqft |
Source: Public Record Report a problem | ||
| 4/2/2020 | Sold | $376,000$209/sqft |
Source: Public Record Report a problem | ||
Public tax history
| Year | Property taxes | Tax assessment |
|---|---|---|
| 2025 | $2,746 +1.4% | $351,000 |
| 2024 | $2,707 +3.4% | $351,000 |
| 2023 | $2,619 +11% | $351,000 +46% |
| 2022 | $2,359 | $240,400 |
| 2021 | $2,359 | $240,400 |
Find assessor info on the county website
Monthly payment
Est. payment
Payment breakdown
Explore the cost of this home by adjusting the details. Changes won't be saved.Climate risks
Neighborhood: Mountain Island
Nearby schools
GreatSchools rating
- 3/10Mountain Island Lake AcademyGrades: PK-8Distance: 1.4 mi
- 5/10Hopewell HighGrades: 9-12Distance: 3.8 mi
Schools provided by the listing agent
- Elementary: Mountain Island Lake Academy
- Middle: Mountain Island Lake Academy
- High: Hopewell
Source: Canopy MLS as distributed by MLS GRID. This data may not be complete. We recommend contacting the local school district to confirm school assignments for this home.
- $282,1003 bd2 ba912 sqft10624 Overlook Mountain Dr, Charlotte, NC 28216Off Market
- $334,7003 bd2 ba1.7k sqft10628 Overlook Mountain Dr, Charlotte, NC 28216Off Market
- $305,0003 bd3 ba1.7k sqft10632 Overlook Mountain Dr, Charlotte, NC 28216Sold
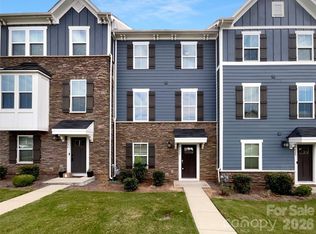
- $334,8003 bd3 ba1.7k sqft10636 Overlook Mountain Dr, Charlotte, NC 28216Off Market
- $366,7003 bd2 ba2k sqft1136 Ashbury St, Charlotte, NC 28216Off Market
- $358,4003 bd2 ba2k sqft1128 Ashbury St, Charlotte, NC 28216Off Market
- $362,4003 bd2 ba2k sqft1132 Ashbury St, Charlotte, NC 28216Off Market
- $360,0003 bd2 ba2k sqft1124 Ashbury St, Charlotte, NC 28216Off Market
A local agent can set up tours, give advice and negotiate with sellers.
Similar homes
- $355,0003 bd3 ba1.7k sqft10840 Overlook Mountain Dr, Charlotte, NC 28216For Sale By Owner

- $334,8803 bd3 ba1.6k sqft9016 Foggy Brook Loop, Charlotte, NC 28216New Construction

 MLS ID #4408922, Jimmy McClurg, Meritage Homes of the Carolinas. Canopy MLS as distributed by MLS GRID
 - $314,8803 bd3 ba1.6k sqft9037 Foggy Brook Loop, Charlotte, NC 28216New Construction
 MLS ID #4411203, Jimmy McClurg, Meritage Homes of the Carolinas. Canopy MLS as distributed by MLS GRID
 - $437,0002 bd2 ba1.8k sqft5028 Polo Gate Blvd, Charlotte, NC 28216For Sale By Owner
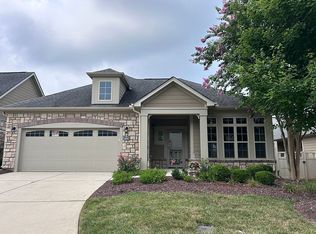
- $344,1893 bd3 ba1.6k sqft9004 Foggy Brook Loop, Charlotte, NC 28216New ConstructionMLS ID #4406482, Jimmy McClurg, Meritage Homes of the Carolinas. Canopy MLS as distributed by MLS GRID
- $355,9903 bd3 ba1.8k sqft7223 Archimedes Ln, Charlotte, NC 28216New ConstructionMLS ID #4408952, Jamie Warner, TRI Pointe Homes INC. Canopy MLS as distributed by MLS GRID
- $379,9004 bd3 ba2.4k sqft7305 Larwill Ln, Charlotte, NC 28216For SaleMLS ID #4409248, Kelly Bergstein, BSI Builder Services. Canopy MLS as distributed by MLS GRID
- $319,5903 bd3 ba1.5k sqft2317 Belterra Dr, Charlotte, NC 28216For SaleMLS ID #4371534, Cameron Frank, Yancey Realty, LLC. Canopy MLS as distributed by MLS GRID
- from $351,9903 bd3 ba1.4k sqftTopaz Plan, Galloway Ridge, Charlotte, NC 28216New ConstructionMeritage Homes
- $364,9002 bd2 ba1.5k sqft4767 Polo Gate Blvd, Charlotte, NC 28216For SaleMLS ID #4354424, Kandace Stone, NorthGroup Real Estate LLC. Canopy MLS as distributed by MLS GRID
- $329,2303 bd3 ba1.6k sqft9017 Foggy Brook Ct, Charlotte, NC 28216New ConstructionMLS ID #4394439, Jimmy McClurg, Meritage Homes of the Carolinas. Canopy MLS as distributed by MLS GRID
- $349,9003 bd2 ba1.2k sqft1601 Lawing Rd, Charlotte, NC 28216For SaleMLS ID #4396468, Jamie Woodward, Better Homes and Garden Real Estate Paracle. Canopy MLS as distributed by MLS GRID
- $305,0003 bd3 ba1.8k sqft1529 Galesburg St, Charlotte, NC 28216For SaleMLS ID #4397776, Thomas Elrod, Keller Williams Ballantyne Area. Canopy MLS as distributed by MLS GRID
- $377,9903 bd3 ba1.9k sqft5313 Hubble Dr, Charlotte, NC 28216New ConstructionMLS ID #4408957, Jamie Warner, TRI Pointe Homes INC. Canopy MLS as distributed by MLS GRID
- $359,0003 bd2 ba1.3k sqft8000 Chapman St, Charlotte, NC 28216For SaleMLS ID #4363829, Mike Chisholm, Howard Hanna Allen Tate Concord. Canopy MLS as distributed by MLS GRID
- from $344,9903 bd3 ba1.7k sqftAvett Plan, Ellis Townes, Charlotte, NC 28216New ConstructionTRI Pointe Homes
- $295,7863 bd3 ba1.3k sqft9008 Foggy Brook Loop, Charlotte, NC 28216New ConstructionMLS ID #4408817, Jimmy McClurg, Meritage Homes of the Carolinas. Canopy MLS as distributed by MLS GRID
- from $348,9903 bd3 ba1.8k sqftCardinal Plan, Ellis Townes, Charlotte, NC 28216New ConstructionTRI Pointe Homes
- $399,9002 bd2 ba1.4k sqft4759 Polo Gate Blvd, Charlotte, NC 28216For SaleMLS ID #4404310, Matthew Novak, NorthGroup Real Estate LLC. Canopy MLS as distributed by MLS GRID
- $379,9002 bd2 ba1.6k sqft4950 Polo Gate Blvd, Charlotte, NC 28216For SaleMLS ID #4377971, Greg Holland, Moss Realty. Canopy MLS as distributed by MLS GRID
