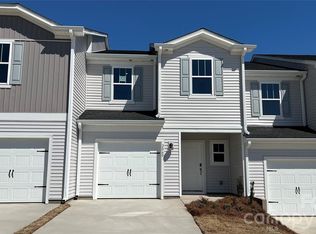
Brand new, energy-efficient home available by Aug 2026! Prep dinner at the kitchen island while mingling with guests in the open-concept great room. Upstairs, the spacious primary suite features dual sinks and a walk-in closet. A convenient second-story laundry simplifies the chore. Galloway Ridge is located in Northwest Charlotte and features energy-efficient, two-story townhomes. Homeowners can look forward to a low-maintenance lifestyle that includes a resort-style pool and cabana. The community is also in close proximity to various shopping, dining and entertainment options at Riverbend Village, Northlake Mall and Uptown Charlotte. Schedule a tour today to learn more about Galloway Ridge. Each of our homes is built with innovative, energy-efficient features designed to help you enjoy more savings, better health, real comfort and peace of mind.
Under contract-no show
Price increase: $1K (9/3)
$315,880
9008 Foggy Brook Loop, Charlotte, NC 28216
3beds
1,376sqft
Townhouse
Built in 2026
0.05 Acres Lot
$314,000 Zestimate®
$230/sqft
$218/mo HOA
What's special
Kitchen islandResort-style poolSecond-story laundrySpacious primary suiteWalk-in closetDual sinksOpen-concept great room
- 85 days
- 15
- 0
Likely to sell faster than
Zillow last checked:
Listing updated:
Listed by:
Jimmy McClurg jimmy.mcclurg@meritagehomes.com,
Meritage Homes of the Carolinas
Source: Canopy MLS as distributed by MLS GRID,MLS#: 4408817
Facts & features
Interior
Bedrooms & bathrooms
- Bedrooms: 3
- Bathrooms: 3
- Full bathrooms: 2
- 1/2 bathrooms: 1
Primary bedroom
- Level: Upper
Bedroom s
- Level: Upper
Bedroom s
- Level: Upper
Bathroom half
- Level: Main
Bathroom full
- Level: Upper
Family room
- Level: Main
Kitchen
- Level: Main
Heating
- ENERGY STAR Qualified Equipment
Cooling
- Central Air, ENERGY STAR Qualified Equipment
Appliances
- Included: Dishwasher, Disposal, Microwave, Oven, Refrigerator with Ice Maker, Washer/Dryer
- Laundry: Inside, Upper Level
Features
- Kitchen Island, Open Floorplan, Pantry, Walk-In Pantry
- Flooring: Carpet, Tile, Vinyl
- Has basement: No
- Attic: Pull Down Stairs
Interior area
- Total structure area: 1,376
- Total interior livable area: 1,376 sqft
- Finished area above ground: 1,376
- Finished area below ground: 0
Property
Parking
- Total spaces: 1
- Parking features: Driveway, Garage on Main Level
- Garage spaces: 1
- Has uncovered spaces: Yes
Features
- Levels: Two
- Stories: 2
- Entry location: Main
Lot
- Size: 0.05 Acres
Details
- Parcel number: 03305310
- Zoning: RES
- Special conditions: Standard
Construction
Type & style
- Home type: Townhouse
- Property subtype: Townhouse
Materials
- Vinyl
- Foundation: Slab
- Roof: Composition
Condition
- New construction: Yes
- Year built: 2026
Details
- Builder model: Topaz
- Builder name: Meritage Homes
Utilities & green energy
- Sewer: Public Sewer
- Water: City
Green energy
- Energy efficient items: Insulation
Community & HOA
Community
- Subdivision: Galloway Ridge
HOA
- Has HOA: Yes
- HOA fee: $218 monthly
- HOA name: Kuester
- HOA phone: 803-619-1566
Location
- Region: Charlotte
Financial & listing details
- Price per square foot: $230/sqft
- Date on market: 7/28/2026
- Cumulative days on market: 85 days
- Listing terms: Cash,Conventional,FHA,VA Loan
- Road surface type: Concrete, Paved
Estimated market value
$314,000
$298,000 - $330,000
$1,913/mo
Price history
| Date | Event | Price |
|---|---|---|
| 9/9/2026 | Pending sale | $315,880$230/sqft |
Source:  Canopy MLS as distributed by MLS GRID #4408817 Report a problem Canopy MLS as distributed by MLS GRID #4408817 Report a problem | ||
| 9/3/2026 | Price change | $315,880+0.3%$230/sqft |
Source: Canopy MLS as distributed by MLS GRID #4408817 Report a problem | ||
| 8/20/2026 | Price change | $314,880+6.4%$229/sqft |
Source: Canopy MLS as distributed by MLS GRID #4408817 Report a problem | ||
| 8/19/2026 | Price change | $295,880+0%$215/sqft |
Source:  Meritage Homes Report a problem Meritage Homes Report a problem | ||
| 7/28/2026 | Listed for sale | $295,786$215/sqft |
Source: Canopy MLS as distributed by MLS GRID #4408817 Report a problem | ||
Public tax history
Tax history is unavailable.
Monthly payment
Est. payment
Payment breakdown
Explore the cost of this home by adjusting the details. Changes won't be saved.Climate risks
Neighborhood: Oakdale
Nearby schools
Schools provided by the listing agent
- Elementary: Mountain Island Lake Academy
- Middle: Mountain Island Lake Academy
- High: West Charlotte
Source: Canopy MLS as distributed by MLS GRID. This data may not be complete. We recommend contacting the local school district to confirm school assignments for this home.

Similar homes
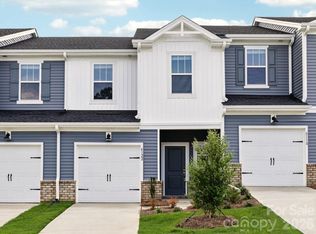
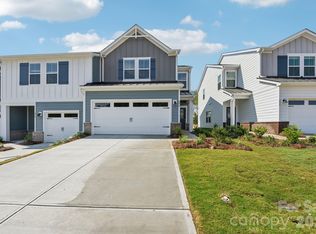
- $317,8803 bd3 ba1.4k sqft8009 Hidden Springs Trl, Charlotte, NC 28216New Construction
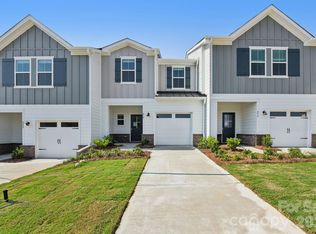
 Canopy MLS as distributed by MLS GRID
 - $289,2303 bd3 ba1.4k sqft8017 Hidden Springs Trl, Charlotte, NC 28216New Construction
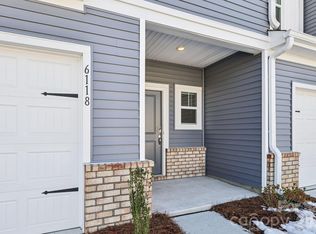 MLS ID #4425495, Jimmy McClurg, Meritage Homes of the Carolinas. Canopy MLS as distributed by MLS GRID
 - $367,2803 bd3 ba1.6k sqft8236 Hidden Springs Trl, Charlotte, NC 28216New Construction
 Canopy MLS as distributed by MLS GRID
 - $299,9003 bd3 ba1.4k sqft7109 N Mills Rd, Charlotte, NC 28216For Sale
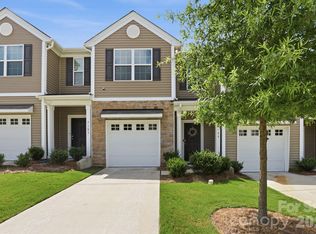 MLS ID #4414685, Essence LeGrande, Keller Williams South Park. Canopy MLS as distributed by MLS GRID
 - $289,990-- bd1 ba1.4k sqft4614 Lakeview Rd #2, Charlotte, NC 28216New ConstructionCanopy MLS as distributed by MLS GRID
- $325,0003 bd3 ba1.7k sqft11908 Basking Dr, Charlotte, NC 28214For SaleMLS ID #4402346, Ken Coronet, Realty One Group Revolution. Canopy MLS as distributed by MLS GRID
- $314,9903 bd3 ba1.6k sqft3205 Meadow Knoll Dr, Charlotte, NC 28269New ConstructionMLS ID #4409596, Chan McCall, Mattamy Carolina Corporation. Canopy MLS as distributed by MLS GRID
- $319,9903 bd3 ba1.6k sqft4121 Butler Grove Ln, Charlotte, NC 28269New ConstructionMLS ID #4416879, Chan McCall, Mattamy Carolina Corporation. Canopy MLS as distributed by MLS GRID
- $319,9903 bd3 ba1.6k sqft4117 Butler Grove Ln, Charlotte, NC 28269New ConstructionMLS ID #4416872, Chan McCall, Mattamy Carolina Corporation. Canopy MLS as distributed by MLS GRID
- $385,0004 bd3 ba1.6k sqft603 Coulwood Dr, Charlotte, NC 28214New ConstructionMLS ID #4432309, Leslie Harrison, Team Thomas & Associates Realty Inc.. Canopy MLS as distributed by MLS GRID
- $297,0003 bd3 ba1.2k sqft3533 Avalon Ave, Charlotte, NC 28208New ConstructionMLS ID #4431721, Dennis Shynkaruk, Voronin Realty. Canopy MLS as distributed by MLS GRID
- $299,0003 bd3 ba1.2k sqft3535 Avalon Ave, Charlotte, NC 28208New ConstructionMLS ID #4431703, Dennis Shynkaruk, Voronin Realty. Canopy MLS as distributed by MLS GRID
- $269,0003 bd3 ba1.4k sqft2051 Langer St, Charlotte, NC 28214For SaleMLS ID #4391292, Maeley Miller, R&B Legacy Group. Canopy MLS as distributed by MLS GRID
- $260,0003 bd3 ba1.5k sqft3021 Fiddlewood St, Charlotte, NC 28214For SaleMLS ID #4413207, Kristen Bernard, Keller Williams South Park. Canopy MLS as distributed by MLS GRID
- $299,9903 bd3 ba1.5k sqft5853 Tuckaseegee Rd #5, Charlotte, NC 28208New ConstructionCanopy MLS as distributed by MLS GRID
- $299,9903 bd3 ba1.6k sqft4041 Butler Grove Ln, Charlotte, NC 28269New ConstructionMLS ID #4403188, Chan McCall, Mattamy Carolina Corporation. Canopy MLS as distributed by MLS GRID
- $338,7303 bd3 ba1.6k sqft6336 Abelia Ave, Charlotte, NC 28269New ConstructionCanopy MLS as distributed by MLS GRID
- $339,9003 bd3 ba1.4k sqft4816 Raspberry Knoll Dr, Charlotte, NC 28208For SaleMLS ID #4405142, Matt Stone, Stone Realty Group. Canopy MLS as distributed by MLS GRID
- $339,9903 bd3 ba1.6k sqft3209 Meadow Knoll Dr, Charlotte, NC 28269New ConstructionMLS ID #4409591, Chan McCall, Mattamy Carolina Corporation. Canopy MLS as distributed by MLS GRID
- $339,0003 bd3 ba1.6k sqft11012 Wickenden Way, Charlotte, NC 28214For SaleMLS ID #4410250, Rebekah Isenhour, Berkshire Hathaway HomeServices Carolinas Realty. Canopy MLS as distributed by MLS GRID
