Seller is offering up to 4% of the purchase price toward the buyer's allowable closing costs with an acceptable offer—an incredible opportunity to reduce your upfront costs! Welcome to this beautifully maintained 3-bedroom, 2-bath single-story home featuring a spacious and functional floor plan designed for comfortable everyday living. Pride of ownership is evident throughout, and the attached 2-car garage provides added convenience and storage.
The inviting kitchen is designed for both everyday living and entertaining, featuring a center island, pendant lighting, staggered cabinetry, a tile backsplash, a pantry, and plenty of cabinet and counter space. The oversized primary suite offers ample room for a sitting area and includes a walk-in closet and a private ensuite bath with a tub/shower combination, creating a comfortable retreat at the end of the day.
Step outside to enjoy the private, fenced backyard, offering plenty of space for pets, gardening, entertaining, or simply relaxing outdoors. For added peace of mind, the HVAC system is just one year old, providing modern efficiency and reliability.
Offering exceptional value in today's market, this move-in-ready home is ideal for first-time buyers, those looking to downsize, or anyone seeking the ease of one-level living. With its generous seller concession, newer HVAC system, and private outdoor space, this home is ready for its next owner. Schedule your private showing today!
Active
$315,000
12792 Clydesdale Dr, Midland, NC 28107
3beds
1,727sqft
:
Get pre-qualified$1,930/mo
Single Family Residence
Built in 2014
0.2 Acres Lot
$314,000 Zestimate®
$182/sqft
$23/mo HOA
What's special
Inviting kitchenPrivate fenced backyardCenter islandTile backsplashPendant lightingOversized primary suiteWalk-in closet
- 4 days |
- 307 |
- 15 |
Likely to sell faster than
Zillow last checked:
Listing updated:
Listed by:
Ethan Kamholtz ethankamholtz@whitestagrealtync.com,
White Stag Realty NC LLC
Source: Canopy MLS as distributed by MLS GRID,MLS#: 4406872
Facts & features
Interior
Bedrooms & bathrooms
- Bedrooms: 3
- Bathrooms: 2
- Full bathrooms: 2
- Main level bedrooms: 3
Primary bedroom
- Level: Main
Kitchen
- Level: Main
Heating
- Central, Electric, Forced Air
Cooling
- Central Air, Electric
Appliances
- Included: Dishwasher, Electric Oven, Electric Range, Refrigerator
- Laundry: Electric Dryer Hookup, Washer Hookup
Features
- Has basement: No
Interior area
- Total structure area: 1,727
- Total interior livable area: 1,727 sqft
- Finished area above ground: 1,727
- Finished area below ground: 0
Property
Parking
- Total spaces: 2
- Parking features: Attached Garage, Garage on Main Level
- Attached garage spaces: 2
Features
- Levels: One
- Stories: 1
- Fencing: Back Yard
- Waterfront features: None
Lot
- Size: 0.2 Acres
- Features: Level
Details
- Parcel number: 55449615550000
- Zoning: SFR
- Special conditions: Standard
Construction
Type & style
- Home type: SingleFamily
- Property subtype: Single Family Residence
Materials
- Vinyl
- Foundation: Slab
Condition
- New construction: No
- Year built: 2014
Utilities & green energy
- Sewer: Public Sewer
- Water: City
Community & HOA
Community
- Subdivision: Saddlebrook
HOA
- Has HOA: Yes
- HOA fee: $135 semi-annually
- HOA name: Superior Association Managment
Location
- Region: Midland
Financial & listing details
- Price per square foot: $182/sqft
- Tax assessed value: $334,890
- Annual tax amount: $1,299
- Date on market: 7/22/2026
- Cumulative days on market: 4 days
- Listing terms: Cash,Conventional,FHA,USDA Loan,VA Loan
- Road surface type: Concrete, Paved
Estimated market value
$314,000
$298,000 - $330,000
$1,967/mo
Price history
| Date | Event | Price |
|---|---|---|
| 7/22/2026 | Listed for sale | $315,000-5.7%$182/sqft |
Source:  Canopy MLS as distributed by MLS GRID #4406872 Report a problem Canopy MLS as distributed by MLS GRID #4406872 Report a problem | ||
| 8/8/2025 | Listing removed | $334,000$193/sqft |
Source: Canopy MLS as distributed by MLS GRID #4256006 Report a problem | ||
| 7/16/2025 | Price change | $334,000-0.3%$193/sqft |
Source: Canopy MLS as distributed by MLS GRID #4256006 Report a problem | ||
| 5/28/2025 | Price change | $335,000-4.3%$194/sqft |
Source: Canopy MLS as distributed by MLS GRID #4256006 Report a problem | ||
| 5/7/2025 | Listed for sale | $350,000+128.8%$203/sqft |
Source: Canopy MLS as distributed by MLS GRID #4256006 Report a problem | ||
| 11/19/2014 | Sold | $153,000$89/sqft |
Source: Public Record Report a problem | ||
Public tax history
| Year | Property taxes | Tax assessment |
|---|---|---|
| 2025 | $1,299 | $334,890 |
| 2024 | $1,299 +29.5% | $334,890 +60.2% |
| 2023 | $1,004 | $209,070 |
| 2022 | $1,004 | $209,070 |
| 2021 | $1,004 +29.1% | $209,070 +29.1% |
| 2019 | $777 -46.7% | $161,940 |
| 2018 | $1,457 | $161,940 |
| 2017 | $1,457 | $161,940 +24.2% |
| 2016 | $1,457 | $130,390 +551.9% |
| 2015 | $1,457 | $20,000 |
| 2014 | -- | $20,000 |
Find assessor info on the county website
Monthly payment
Est. payment
Payment breakdown
Explore the cost of this home by adjusting the details. Changes won't be saved.Climate risks
Neighborhood: 28107
Nearby schools
GreatSchools rating
- 10/10Bethel ElementaryGrades: PK-5Distance: 1.4 mi
- 5/10C. C. Griffin Middle SchoolGrades: 6-8Distance: 6.3 mi
- 4/10Central Cabarrus HighGrades: 9-12Distance: 9.3 mi
Schools provided by the listing agent
- Elementary: Bethel
- Middle: C.C. Griffin
- High: Central Cabarrus
Source: Canopy MLS as distributed by MLS GRID. This data may not be complete. We recommend contacting the local school district to confirm school assignments for this home.
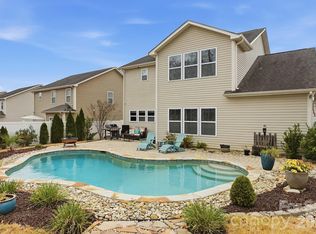
- $447,0004 bd4 ba2.5k sqft12788 Clydesdale Dr, Midland, NC 28107Sold
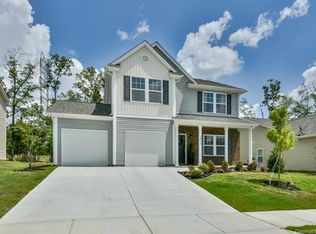
- $371,2004 bd3 ba2.1k sqft12796 Clydesdale Dr, Midland, NC 28107Off Market
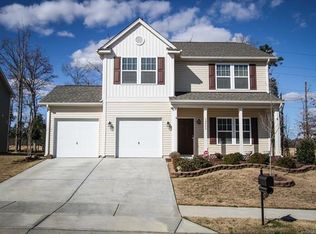
- $355,8003 bd3 ba2.2k sqft12800 Clydesdale Dr, Midland, NC 28107Off Market
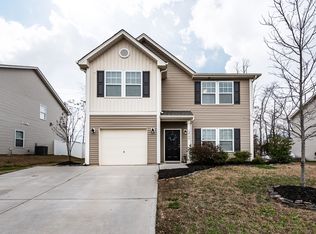
- $337,1003 bd3 ba2k sqft12784 Clydesdale Dr, Midland, NC 28107Off Market
- $418,0004 bd3 ba3.1k sqft12843 Mustang Dr, Midland, NC 28107Off Market
- $331,5003 bd3 ba2k sqft12780 Clydesdale Dr, Midland, NC 28107Off Market
- $322,4003 bd3 ba1.6k sqft12804 Clydesdale Dr, Midland, NC 28107Off Market
- $440,6004 bd2 ba3.1k sqft12787 Clydesdale Dr, Midland, NC 28107Off Market
A local agent can set up tours, give advice and negotiate with sellers.
Similar homes
- $425,0004 bd3 ba2.3k sqft3310 Brickwood Cir, Midland, NC 28107For Sale

 MLS ID #4395529, Taj Robinson, Jason Mitchell Real Estate. Canopy MLS as distributed by MLS GRID
 - $415,0003 bd2 ba1.7k sqftBethel Glen, Midland, NC 28107For Sale
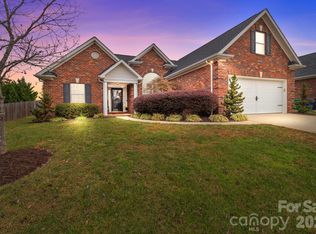 MLS ID #4370378, Heidi Fleck, Real Broker, LLC. Canopy MLS as distributed by MLS GRID
 - $279,9003 bd3 ba1.5k sqftWyntree, Midland, NC 28107For Sale
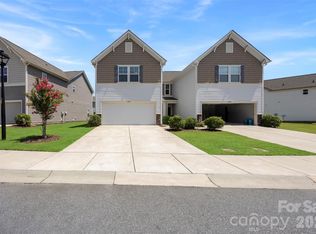 MLS ID #4400769, Leslie Moss, Premier South. Canopy MLS as distributed by MLS GRID
 - $470,0003 bd3 ba2.5k sqft514 Tack Ln, Midland, NC 28107For Sale
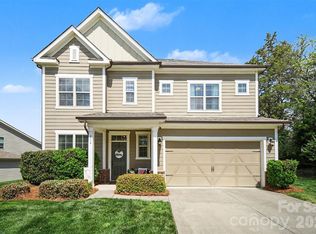 MLS ID #4358317, Miriam Carter, Bonnie S. McDonald Real Estate. Canopy MLS as distributed by MLS GRID
 - $380,0003 bd3 ba1.8k sqft9025 Davis Crossing Ct, Charlotte, NC 28269For SaleMLS ID #4407034, Andrea Murray, EXP Realty LLC Ballantyne. Canopy MLS as distributed by MLS GRID
- $355,0004 bd3 ba1.6k sqft12009 Silvercrest Dr, Charlotte, NC 28215For SaleMLS ID #4396189, Brian Connaughton, CRG Real Estate. Canopy MLS as distributed by MLS GRID
- $300,0003 bd3 ba1.6k sqft359 Morning Dew Dr, Concord, NC 28025For SaleMLS ID #4379729, Julia Savage, Redfin Corporation. Canopy MLS as distributed by MLS GRID
- $365,0003 bd3 ba1.6k sqft13403 Willow Falls Rd, Charlotte, NC 28215For SaleMLS ID #4376045, Jennifer Villalobos, Keller Williams South Park. Canopy MLS as distributed by MLS GRID
- $355,0003 bd3 ba1.7k sqft1112 Creedmore Ct, Charlotte, NC 28215For SaleMLS ID #4385093, Randy McCray, Mark Spain Real Estate. Canopy MLS as distributed by MLS GRID
- $335,0003 bd3 ba1.6k sqft9224 Ligon Ct, Charlotte, NC 28213For SaleMLS ID #4397997, Bruce Hurley, Mark Spain Real Estate. Canopy MLS as distributed by MLS GRID
- $371,9003 bd2 ba1.6k sqft3786 Sedgewick Dr SW, Concord, NC 28027For SaleMLS ID #4397851, Randy Thompson, NorthGroup Real Estate LLC. Canopy MLS as distributed by MLS GRID
- $359,0003 bd3 ba2.2k sqft8411 Washoe Pine Ln, Charlotte, NC 28215For SaleMLS ID #4397190, Matt Stone, Stone Realty Group. Canopy MLS as distributed by MLS GRID
- $359,9903 bd3 ba2.1k sqft2740 Bramble Ridge Ct, Charlotte, NC 28215For SaleMLS ID #4398048, Jay White, Keller Williams Ballantyne Area. Canopy MLS as distributed by MLS GRID
- $329,9003 bd3 ba1.9k sqft13508 Glasgow Green Ln, Charlotte, NC 28213For SaleMLS ID #4374487, Cecilia Carbajal, America's Real Estate Group Inc. Canopy MLS as distributed by MLS GRID
- $370,0003 bd3 ba1.8k sqft9541 Green Apple Dr, Charlotte, NC 28215For SaleMLS ID #4354198, Nancy Braun, Showcase Realty LLC. Canopy MLS as distributed by MLS GRID
- $360,0003 bd3 ba1.7k sqft2206 Turtle Point Rd, Charlotte, NC 28262For SaleMLS ID #4393801, Shayla Houston, DASH Carolina. Canopy MLS as distributed by MLS GRID
- $305,0003 bd2 ba1.2k sqft7117 Angela Marie Ct, Charlotte, NC 28215For SaleMLS ID #4302543, Girma Engdashet, Equity North Carolinas Real Estate, LLC. Canopy MLS as distributed by MLS GRID
- $308,9003 bd4 ba1.8k sqft9866 Treeside Ln, Matthews, NC 28105For SaleMLS ID #4400724, Gary Carter, Keller Williams South Park. Canopy MLS as distributed by MLS GRID
- $349,9004 bd3 ba2k sqft8920 Red Clay Ln, Charlotte, NC 28269For SaleMLS ID #4403111, Brandon Jackson, Better Homes and Garden Real Estate Paracle. Canopy MLS as distributed by MLS GRID
- $364,9003 bd3 ba1.8k sqft7803 Paper Birch Dr, Charlotte, NC 28215For SaleMLS ID #4395312, Suzie Shaw, LPT Realty, LLC. Canopy MLS as distributed by MLS GRID
