Kellswater Bridge is resort living at its finest! This home is just steps away from the amenity center where you'll enjoy a massive lagoon pool with a splash zone and slide, renovated clubhouse, fitness center, tennis, pickleball, basketball, sand volleyball, playgrounds, picnic areas, a dog park, and miles of walking trails. HOA fee includes fiber internet and cable television package, through Hotwire. Conveniently located with quick access to I-85 via Kannapolis Parkway, making commutes to Concord and Charlotte a breeze. Just minutes from the revitalized Downtown Kannapolis with boutiques, restaurants, breweries, and a ballpark. Plus, enjoy direct community access to the new Lowes Foods and shopping center!
Discover the perfect blend of charm and modern convenience! This stunning home welcomes you with a classic rocking-chair front porch and an interior packed with recent upgrades. The main level is designed for productivity and entertaining, featuring durable LVP flooring, a dedicated office with elegant French doors, and a formal dining room connected via a butler’s pantry.
All four bedrooms are upstairs, including a fabulous primary suite with a trey ceiling, tile shower, and custom-designed walk-in closets. The upper level also features brand-new carpet, a versatile loft, and a spacious walk-in laundry room. Functional highlights include a newer range, newer hot water heater, a dedicated drop zone at the garage entry, and extra storage under the stairs. Enjoy the outdoors on your covered back porch overlooking a fully fenced yard, all within walking distance to amazing neighborhood amenities!
Closed
$490,000
3119 Kelsey Plz, Kannapolis, NC 28081
4beds
2,879sqft
Single Family Residence
Built in 2012
0.16 Acres Lot
$494,200 Zestimate®
$170/sqft
$2,734 Estimated rent
Home value
$494,200
$469,000 - $519,000
$2,734/mo
Zestimate® history
Owner options
List your home for rent
$2,734/mo
Rent Zestimate®
Find your next renter with Zillow Rental Manager. Plus, with online applications, you can quickly screen prospective tenants – for free.
$2,734/mo
Rent Zestimate®
Refinance and save
$3,183/mo
Est. payment
Refinancing to a lower rate could help reduce your monthly payments and save thousands over the life of the loan.
$3,183/mo
Est. payment
Explore your selling options
Work with a Zillow partner agent
Leverage their expertise and Zillow's premium Showcase listings to get your home seen by more buyers.
Get startedList with your own agent
Get your home in front of millions of buyers by listing it on Zillow.
Learn how to do itSell it yourself
Take full control of how buyers see your home on Zillow by listing For Sale by Owner (FSBO).
List your homeWhat's special
Versatile loftClassic rocking-chair front porchPicnic areasTile showerCustom-designed walk-in closetsNewer rangeNewer hot water heater
Zillow last checked:
Listing updated:
Listed by:
Sylvia Gause sylvia.gause@compass.com,
COMPASS
Bought with:
James Webb
COMPASS
Source: Canopy MLS as distributed by MLS GRID,MLS#: 4373266
Facts & features
Interior
Bedrooms & bathrooms
- Bedrooms: 4
- Bathrooms: 4
- Full bathrooms: 3
- 1/2 bathrooms: 1
Primary bedroom
- Level: Upper
Bedroom s
- Level: Upper
Bedroom s
- Level: Upper
Bedroom s
- Level: Upper
Breakfast
- Level: Main
Dining room
- Level: Main
Kitchen
- Level: Main
Laundry
- Level: Upper
Living room
- Level: Main
Living room
- Level: Main
Loft
- Level: Upper
Other
- Level: Main
Office
- Level: Main
Heating
- Central, Forced Air, Natural Gas
Cooling
- Ceiling Fan(s), Central Air
Appliances
- Included: Dishwasher, Microwave, Refrigerator
- Laundry: Electric Dryer Hookup, Laundry Room, Upper Level
Features
- Pantry
- Doors: Sliding Doors
- Basement: Other
- Attic: Pull Down Stairs
- Fireplace features: Gas Log, Great Room
Interior area
- Total structure area: 2,879
- Total interior livable area: 2,879 sqft
- Finished area above ground: 2,879
- Finished area below ground: 0
Property
Parking
- Total spaces: 2
- Parking features: Attached Garage, Garage Faces Rear, Garage on Main Level
- Attached garage spaces: 2
Features
- Levels: Two
- Stories: 2
- Entry location: Main
- Patio & porch: Covered, Front Porch, Rear Porch, Other
- Pool features: Community
- Fencing: Back Yard,Fenced
- Waterfront features: None
Lot
- Size: 0.16 Acres
- Dimensions: 54 x 130
Details
- Parcel number: 56026668390000
- Zoning: TND
- Special conditions: Standard
- Horse amenities: None
Construction
Type & style
- Home type: SingleFamily
- Architectural style: Arts and Crafts
- Property subtype: Single Family Residence
Materials
- Aluminum, Vinyl
- Foundation: Slab
Condition
- New construction: No
- Year built: 2012
Details
- Builder name: DR Horton
Utilities & green energy
- Sewer: Public Sewer
- Water: City
- Utilities for property: Cable Available
Community & HOA
Community
- Features: Clubhouse, Fitness Center, Picnic Area, Playground, Street Lights, Tennis Court(s), Walking Trails
- Subdivision: Kellswater Bridge
HOA
- Has HOA: Yes
- HOA fee: $199 monthly
- HOA name: Key Management
- HOA phone: 704-321-1556
Location
- Region: Kannapolis
- Elevation: 2500 Feet
Financial & listing details
- Price per square foot: $170/sqft
- Tax assessed value: $457,960
- Annual tax amount: $5,200
- Date on market: 4/25/2026
- Cumulative days on market: 88 days
- Listing terms: Cash,Conventional,FHA,VA Loan
- Road surface type: Concrete, Other, Paved
Price history
| Date | Event | Price |
|---|---|---|
| 8/18/2026 | Sold | $490,000-2%$170/sqft |
Source:  Canopy MLS as distributed by MLS GRID #4373266 Report a problem Canopy MLS as distributed by MLS GRID #4373266 Report a problem | ||
| 7/22/2026 | Pending sale | $499,900$174/sqft |
Source: Canopy MLS as distributed by MLS GRID #4373266 Report a problem | ||
| 7/2/2026 | Price change | $499,900-3.9%$174/sqft |
Source: Canopy MLS as distributed by MLS GRID #4373266 Report a problem | ||
| 5/12/2026 | Price change | $520,000-1.9%$181/sqft |
Source: Canopy MLS as distributed by MLS GRID #4373266 Report a problem | ||
| 4/25/2026 | Listed for sale | $530,000+111.2%$184/sqft |
Source: Canopy MLS as distributed by MLS GRID #4373266 Report a problem | ||
| 2/25/2016 | Sold | $251,000-1.5%$87/sqft |
Source: Canopy MLS as distributed by MLS GRID #3128829 Report a problem | ||
| 1/15/2016 | Price change | $254,900-1.9%$89/sqft |
Source: Keller Williams - Concord Kannapolis #3128829 Report a problem | ||
| 11/18/2015 | Listed for sale | $259,900+16%$90/sqft |
Source: Keller Williams - Concord Kannapolis #3128829 Report a problem | ||
| 4/30/2013 | Sold | $224,000$78/sqft |
Source: Public Record Report a problem | ||
Public tax history
| Year | Property taxes | Tax assessment |
|---|---|---|
| 2025 | $5,200 | $457,960 |
| 2024 | $5,200 +21.1% | $457,960 +46.1% |
| 2023 | $4,293 | $313,360 |
| 2022 | $4,293 | $313,360 |
| 2021 | $4,293 +28% | $313,360 +28% |
| 2019 | $3,355 +3% | $244,890 |
| 2018 | $3,257 | $244,890 |
| 2017 | $3,257 | $244,890 +3.9% |
| 2016 | $3,257 | $235,680 |
| 2015 | $3,257 +2.2% | $235,680 |
| 2014 | $3,186 | $235,680 -6.8% |
| 2013 | -- | $252,850 +532.1% |
| 2012 | -- | $40,000 |
| 2011 | -- | $40,000 |
| 2010 | -- | $40,000 |
| 2009 | -- | $40,000 |
Find assessor info on the county website
Neighborhood: 28081
Nearby homes
- $515,3004 bd2 ba3.2k sqft3111 Kelsey Plz, Kannapolis, NC 28081Off Market
- $100-- bd-- ba-- sqft3111 Kelsey Plz, Kannapolis, NC 28081Off Market
- $499,9004 bd3 ba2.7k sqft3127 Kelsey Plz, Kannapolis, NC 28081Pending
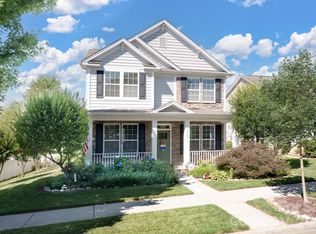
- $420,5004 bd3 ba2k sqft3103 Kelsey Plz, Kannapolis, NC 28081Off Market
- $407,1003 bd2 ba1.7k sqft3135 Kelsey Plz, Kannapolis, NC 28081Off Market
- $43,000-- bd-- ba-- sqftKelsey Plz, Kannapolis, NC 28081Off Market
- $4,000-- bd-- ba-- sqftKelsey Plz, Kannapolis, NC 28081Off Market
- $71,400-- bd-- ba-- sqftKelsey Plz, Kannapolis, NC 28081Off Market
Nearby schools
GreatSchools rating
- 9/10Charles E. Boger ElementaryGrades: PK-5Distance: 0.5 mi
- 7/10Northwest Cabarrus MiddleGrades: 6-8Distance: 0.7 mi
- 6/10Northwest Cabarrus HighGrades: 9-12Distance: 0.8 mi
Schools provided by the listing agent
- Elementary: Charles E. Boger
- Middle: Northwest Cabarrus
- High: Northwest Cabarrus
Source: Canopy MLS as distributed by MLS GRID. This data may not be complete. We recommend contacting the local school district to confirm school assignments for this home.
Get a cash offer in 3 minutes
Find out how much your home could sell for in as little as 3 minutes with a no-obligation cash offer.
Estimated market value
$494,200
Get a cash offer in 3 minutes
Find out how much your home could sell for in as little as 3 minutes with a no-obligation cash offer.
Estimated market value
$494,200
- North Carolina
- Cabarrus County
- Kannapolis
- 28081
- 3119 Kelsey Plz
Nearby cities
Nearby zip codes
Other Kannapolis Topics
