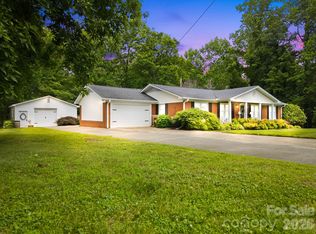
WELCOME HOME TO THE GABLES AT KEPLEY FARMS! Discover comfort, style and low-maintenance living in this beautifully maintained, one-owner home located in a desirable 55+ community! From the welcoming entrance to the thoughtfully designed floor plan, this home is sure to impress! Spacious, open-concept living room features a tray ceiling, custom built-ins and cozy gas fireplace, flowing seamlessly into the dining area and beautiful kitchen with granite countertops, walk-in pantry and all appliances conveying. Enjoy the versatility of a separate sunroom/flex space PLUS an additional office/flex room! The spacious primary suite offers a tray ceiling, beautiful tiled walk-in shower, double vanities and walk-in closet. A second bedroom and full bathroom provide additional comfort and convenience. Need more space? Upstairs offers 405 SF of unfinished space above the garage with potential to finish for additional heated living area! Additional highlights include tankless water heater, 2-car garage and numerous builder upgrades throughout. Relax with your morning coffee on the covered front porch or unwind and entertain on the covered back porch. Low HOA with no yard work necessary. Beautiful clubhouse for a wide range of activities. Meticulously maintained and move-in ready, this exceptional home offers so much to love! Schedule your showing today!
Active
$390,000
442 Drake Ln, Salisbury, NC 28146
2beds
1,887sqft
Single Family Residence
Built in 2017
0.59 Acres Lot
$380,400 Zestimate®
$207/sqft
$150/mo HOA
What's special
Covered front porchCozy gas fireplaceTray ceilingBeautiful tiled walk-in showerAll appliances conveyingCustom built-insWelcoming entrance
- 16 hours
- 14
- 0
Zillow last checked:
Listing updated:
Listed by:
Mechelle Kuld mechelle.kuld@gmail.com,
TMR Realty, Inc.
Source: Canopy MLS as distributed by MLS GRID,MLS#: 4443214
Facts & features
Interior
Bedrooms & bathrooms
- Bedrooms: 2
- Bathrooms: 2
- Full bathrooms: 2
- Main level bedrooms: 2
Primary bedroom
- Level: Main
Bedroom s
- Level: Main
Bathroom full
- Level: Main
Bathroom full
- Level: Main
Den
- Level: Main
Dining area
- Level: Main
Flex space
- Level: Main
Kitchen
- Level: Main
Laundry
- Level: Main
Living room
- Level: Main
Heating
- Forced Air, Natural Gas
Cooling
- Central Air
Appliances
- Included: Dishwasher, Electric Oven, Electric Range, Microwave, Refrigerator
- Laundry: Laundry Closet, Main Level
Features
- Built-in Features, Open Floorplan, Storage, Walk-In Closet(s), Walk-In Pantry
- Flooring: Carpet, Laminate, Linoleum
- Has basement: No
- Fireplace features: Gas Log, Living Room
Interior area
- Total structure area: 1,887
- Total interior livable area: 1,887 sqft
- Finished area above ground: 1,887
- Finished area below ground: 0
Video & virtual tour
Property
Parking
- Total spaces: 2
- Parking features: Driveway, Attached Garage, Garage on Main Level
- Attached garage spaces: 2
- Has uncovered spaces: Yes
Features
- Levels: One
- Stories: 1
- Patio & porch: Covered, Front Porch, Rear Porch
Lot
- Size: 0.59 Acres
- Dimensions: 56 x 110
- Features: Level
Details
- Parcel number: 403I004
- Zoning: GR6
- Special conditions: Standard
Construction
Type & style
- Home type: SingleFamily
- Property subtype: Single Family Residence
Materials
- Stone, Vinyl
- Foundation: Slab
Condition
- New construction: No
- Year built: 2017
Details
- Builder model: Ellington
- Builder name: Spencer Lane
Utilities & green energy
- Sewer: Public Sewer
- Water: City
Community & HOA
Community
- Features: Fifty Five and Older, Clubhouse
- Senior community: Yes
- Subdivision: The Gables
HOA
- Has HOA: Yes
- HOA fee: $150 monthly
- HOA name: The Gables at Kepley Farms
- HOA phone: 704-216-1876
Location
- Region: Salisbury
Financial & listing details
- Price per square foot: $207/sqft
- Tax assessed value: $382,815
- Annual tax amount: $4,206
- Date on market: 11/13/2026
- Listing terms: Cash,Conventional,FHA,VA Loan
- Road surface type: Concrete, Paved
Estimated market value
$380,400
$361,000 - $399,000
$2,041/mo
Price history
| Date | Event | Price |
|---|---|---|
| 11/13/2026 | Listed for sale | $390,000+49.4%$207/sqft |
Source:  Canopy MLS as distributed by MLS GRID #4443214 Report a problem | ||
| 12/29/2017 | Sold | $261,000$138/sqft |
Source: Public Record Report a problem | ||
Public tax history
| Year | Property taxes | Tax assessment |
|---|---|---|
| 2025 | $4,206 | $382,815 |
| 2024 | $4,206 +4.1% | $382,815 |
| 2023 | $4,040 +48.1% | $382,815 +57.5% |
| 2022 | $2,727 | $243,045 |
| 2021 | $2,727 | $243,045 |
| 2020 | $2,727 | $243,045 |
| 2019 | $2,727 -8.9% | $243,045 +12% |
| 2018 | $2,994 +11147.7% | $217,061 +538.4% |
| 2017 | $27 | $34,000 |
| 2016 | $27 | $34,000 |
Find assessor info on the county website
Monthly payment
Est. payment
Payment breakdown
Explore the cost of this home by adjusting the details. Changes won't be saved.Climate risks
Neighborhood: 28146
Similar homes
- $384,5002 bd2 ba2k sqft534 River Birch Dr, Salisbury, NC 28146For Sale

 MLS ID #4432898, Trudy Nance, NorthGroup Real Estate LLC. Canopy MLS as distributed by MLS GRID
- $399,0003 bd3 ba1.6k sqft403 W Peeler St, Granite Quarry, NC 28146For Sale
 MLS ID #4412472, Cathy Griffin, Century 21 Towne and Country. Canopy MLS as distributed by MLS GRID
- $369,0003 bd3 ba2.1k sqft286 Settlers Grove Ln, Salisbury, NC 28146For Sale
 MLS ID #4433999, Randy Lindsay, Austin-Barnett Realty LLC. Canopy MLS as distributed by MLS GRID
- $409,9003 bd3 ba1.9k sqft805 Pine Hill Dr, Granite Quarry, NC 28146For Sale
 MLS ID #4387687, Cathy Griffin, Century 21 Towne and Country. Canopy MLS as distributed by MLS GRID
- $448,0003 bd2 ba2.6k sqft2403 E Innes St, Salisbury, NC 28146For SaleMLS ID #4439696, Stephanie Smith, Select Premium Properties Inc. Canopy MLS as distributed by MLS GRID
- $424,9004 bd2 ba2.2k sqft1234 Stonewyck Dr, Salisbury, NC 28146For SaleMLS ID #4410528, Melissa Yates, Lantern Realty & Development LLC. Canopy MLS as distributed by MLS GRID
- $315,0004 bd3 ba1.7k sqft1234 Oak Haven Dr, Salisbury, NC 28146For SaleMLS ID #4439068, David Jordan, Keller Williams South Park. Canopy MLS as distributed by MLS GRID
- $425,0003 bd3 ba2.3k sqft215 Park Ave, Salisbury, NC 28146For SaleMLS ID #4419198, Robin Saine, Main Realty LLC. Canopy MLS as distributed by MLS GRID
- $349,0003 bd3 ba1.9k sqft206 Brookstone Way, Salisbury, NC 28146For SaleMLS ID #4422259, Amy Almond, Howard Hanna Allen Tate Concord. Canopy MLS as distributed by MLS GRID
- $399,5003 bd2 ba1.5k sqftLOT 1 Dunns Mountain Rd, Salisbury, NC 28146New ConstructionMLS ID #4429456, Rodney Queen, Lantern Realty & Development LLC. Canopy MLS as distributed by MLS GRID
- $354,5004 bd2 ba1.7k sqft230 Old Farm Rd, Salisbury, NC 28146For Sale
 MLS ID #1235699, Teresa Rufty. Triad MLS
- $344,9003 bd3 ba1.8k sqft369 Settlers Grove Ln, Salisbury, NC 28146For SaleMLS ID #4414754, Dana Heath, Better Homes and Gardens Real Estate Paracle. Canopy MLS as distributed by MLS GRID
- $264,0003 bd2 ba1.8k sqft111 W Bank St, Salisbury, NC 28146For SaleMLS ID #4440021, Cathy Griffin, Century 21 Towne and Country. Canopy MLS as distributed by MLS GRID
- $302,0002 bd2 ba1.6k sqft327 River Birch Dr, Salisbury, NC 28146For SaleMLS ID #4312481, Kelly Lowe, Keller Williams Premier. Canopy MLS as distributed by MLS GRID
- $349,9004 bd3 ba2.5k sqft166 Creekstone Ln, Granite Quarry, NC 28146New ConstructionMLS ID #4441518, Denea Allman, CEDAR REALTY LLC. Canopy MLS as distributed by MLS GRID
- $445,0003 bd2 ba2.5k sqft310 Travis Ln, Salisbury, NC 28146For SaleMLS ID #4430797, Deanna Jackson, Denali Realty and Associates LLC. Canopy MLS as distributed by MLS GRID
- $379,0003 bd2 ba1.4k sqft115 Woodland Dr, Salisbury, NC 28146For SaleMLS ID #4391796, David Garner, Call It Closed International Inc. Canopy MLS as distributed by MLS GRID
- $440,0003 bd2 ba1.3k sqft713 Eastbend Ln, Salisbury, NC 28146For SaleMLS ID #1223217, Jamie Purvis. Triad MLS
- $334,9003 bd2 ba1.4k sqft1030 Lippard Rd, Salisbury, NC 28146For SaleMLS ID #4415611, Suzi Wolford, Exit Realty Elite Properties. Canopy MLS as distributed by MLS GRID
- $359,9003 bd2 ba1.9k sqft213 E 3rd St, Faith, NC 28146For SaleMLS ID #4402364, Mandy Sifford, Select Properties of the Carolinas LLC. Canopy MLS as distributed by MLS GRID
