Enjoy the opportunity to build new on nearly half an acre in a country setting near Granite Quarry! The thoughtfully designed Brookdale floor plan offers a perfect blend of modern style, comfort, and functionality. The open-concept living area seamlessly connects the living room, dining area, and stylish kitchen, creating an inviting space for everyday living and entertaining. The kitchen is sure to impress with beautiful granite countertops, a spacious walk-in pantry, and a functional center island complete with a sink and dishwasher. The desirable split-bedroom layout provides added privacy, with a spacious primary suite featuring a private full bathroom and large walk-in closet on one side of the home. Two additional bedrooms and a full bathroom are situated on the opposite side, offering flexibility for family, guests, or a home office. Additional highlights include a front-facing two-car garage and a covered back patio—perfect for relaxing outdoors while enjoying shade and protection from the elements. Make your vision a reality with this exciting new-construction opportunity, offering room to enjoy the outdoors and a thoughtfully designed home to suit your lifestyle!
Please have your real estate agent contact the listing agent for additional details. For everyone's safety and to respect the property, the land may only be accessed by appointment with a licensed real estate agent present.
Active
$399,500
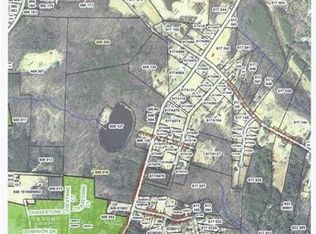
LOT 1 Dunns Mountain Rd, Salisbury, NC 28146
3beds
1,561sqft
Single Family Residence
Built in 2027
0.46 Acres Lot
$397,800 Zestimate®
$256/sqft
$-- HOA
What's special
Front-facing two-car garageBeautiful granite countertopsSpacious walk-in pantry
- 13 days
- 159
- 8
Likely to sell faster than
Zillow last checked:
Listing updated:
Listed by:
Rodney Queen rodneque@aol.com,
Lantern Realty & Development LLC
Source: Canopy MLS as distributed by MLS GRID,MLS#: 4429456
Facts & features
Interior
Bedrooms & bathrooms
- Bedrooms: 3
- Bathrooms: 2
- Full bathrooms: 2
- Main level bedrooms: 3
Primary bedroom
- Features: Ceiling Fan(s), En Suite Bathroom, Walk-In Closet(s)
- Level: Main
Bedroom s
- Level: Main
Bedroom s
- Level: Main
Dining area
- Features: Open Floorplan
Kitchen
- Features: Kitchen Island, Open Floorplan, Walk-In Pantry
- Level: Main
Living room
- Features: Ceiling Fan(s), Open Floorplan
Heating
- Electric
Cooling
- Ceiling Fan(s), Electric
Appliances
- Included: Electric Oven
- Laundry: Electric Dryer Hookup, Washer Hookup
Features
- Kitchen Island, Open Floorplan, Walk-In Closet(s), Walk-In Pantry
- Flooring: Vinyl
- Has basement: No
Interior area
- Total structure area: 1,561
- Total interior livable area: 1,561 sqft
- Finished area above ground: 1,561
- Finished area below ground: 0
Property
Parking
- Total spaces: 2
- Parking features: Driveway, Attached Garage, Garage Faces Front, Garage on Main Level
- Attached garage spaces: 2
- Has uncovered spaces: Yes
Features
- Levels: One
- Stories: 1
- Patio & porch: Covered, Patio
Lot
- Size: 0.46 Acres
- Dimensions: 100 x 200 x 100 x 200
Details
- Parcel number: 617A143
- Zoning: RS
- Special conditions: Standard
Construction
Type & style
- Home type: SingleFamily
- Property subtype: Single Family Residence
Materials
- Vinyl
- Foundation: Slab
Condition
- New construction: Yes
- Year built: 2027
Details
- Builder model: Brookdale
- Builder name: Build704 LLC
Utilities & green energy
- Sewer: Septic Needed
- Water: Well Needed
Community & HOA
Community
- Subdivision: Unknown
Location
- Region: Salisbury
Financial & listing details
- Price per square foot: $256/sqft
- Tax assessed value: $24,225
- Date on market: 10/14/2026
- Cumulative days on market: 13 days
- Listing terms: Cash,Construction Perm Loan
- Road surface type: Concrete, Paved
Estimated market value
$397,800
$378,000 - $418,000
$1,810/mo
Price history
| Date | Event | Price |
|---|---|---|
| 10/15/2026 | Listed for sale | $399,500$256/sqft |
Source:  Canopy MLS as distributed by MLS GRID #4429456 Report a problem | ||
Public tax history
Tax history is unavailable.
Monthly payment
Est. payment
Payment breakdown
Explore the cost of this home by adjusting the details. Changes won't be saved.Climate risks
Neighborhood: 28146
- $261,000-- bd2 ba1.4k sqft1130 Dunns Mountain Rd, Salisbury, NC 28146Off Market
- $203,800-- bd1 ba1.1k sqft1120 Dunns Mountain Rd, Salisbury, NC 28146Off Market
- $286,700-- bd1 ba1.9k sqft1180 Dunns Mountain Rd, Salisbury, NC 28146Off Market
- $167,58676.21 acres1145 Dunns Mountain Rd, Granite Quarry, NC 28146Off Market
Similar homes
- $399,0003 bd3 ba1.6k sqft403 W Peeler St, Granite Quarry, NC 28146For Sale

 MLS ID #4412472, Cathy Griffin, Century 21 Towne and Country. Canopy MLS as distributed by MLS GRID
- $424,9004 bd2 ba2.2k sqft1234 Stonewyck Dr, Salisbury, NC 28146For Sale
 MLS ID #4410528, Melissa Yates, Lantern Realty & Development LLC. Canopy MLS as distributed by MLS GRID
- $369,0003 bd3 ba2.1k sqft286 Settlers Grove Ln, Salisbury, NC 28146For Sale
 MLS ID #4433999, Randy Lindsay, Austin-Barnett Realty LLC. Canopy MLS as distributed by MLS GRID
- $333,0003 bd2 ba2.1k sqft4935 Fish Pond Rd, Salisbury, NC 28146For Sale
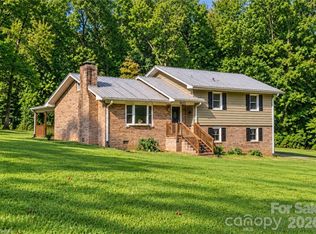
 MLS ID #1240070, Angela Gower. Triad MLS
- $374,9003 bd2 ba1.6k sqft110 Red Oak Ln, Salisbury, NC 28146For SaleMLS ID #4429008, Victor Poplin, Select Properties of the Carolinas LLC. Canopy MLS as distributed by MLS GRID
- $368,0003 bd3 ba1.9k sqft245 Castle Keep Rd, Salisbury, NC 28146For SaleMLS ID #4433031, Abby Norfleet, Lantern Realty & Development, LLC. Canopy MLS as distributed by MLS GRID
- $275,0003 bd2 ba1.3k sqft201 Morlan Park Rd, Salisbury, NC 28146For SaleMLS ID #4437294, Stacy Guske, Nexthome Gold Key Realty. Canopy MLS as distributed by MLS GRID
- $384,5002 bd2 ba2k sqft534 River Birch Dr, Salisbury, NC 28146For SaleMLS ID #4432898, Trudy Nance, NorthGroup Real Estate LLC. Canopy MLS as distributed by MLS GRID
- $325,0003 bd3 ba2.1k sqft328 Brookwood Dr, Granite Quarry, NC 28146For SaleMLS ID #4418721, Larissa Crawford, Premier Sotheby's International Realty. Canopy MLS as distributed by MLS GRID
- $388,0002 bd2 ba1.9k sqft604 Cordova Ct, Salisbury, NC 28146For SaleMLS ID #4378039, Dena Wike, Call It Closed International Inc. Canopy MLS as distributed by MLS GRID
- $350,0003 bd3 ba1.9k sqft366 Bluebonnet Dr, Salisbury, NC 28146For SaleMLS ID #4436270, Jason Waller, Howard Hanna Allen Tate Mooresville/LKN. Canopy MLS as distributed by MLS GRID
- $300,0003 bd2 ba1.4k sqft205 Sunrise Ridge Dr, Salisbury, NC 28146For SaleMLS ID #4427367, Vivian Knight, RE/MAX Executive. Canopy MLS as distributed by MLS GRID
- $349,0003 bd3 ba1.9k sqft206 Brookstone Way, Salisbury, NC 28146For SaleMLS ID #4422259, Amy Almond, Howard Hanna Allen Tate Concord. Canopy MLS as distributed by MLS GRID
- $440,0003 bd2 ba1.3k sqft713 Eastbend Ln, Salisbury, NC 28146For SaleMLS ID #1223217, Jamie Purvis. Triad MLS
- $344,9003 bd3 ba1.8k sqft369 Settlers Grove Ln, Salisbury, NC 28146For SaleMLS ID #4414754, Dana Heath, Better Homes and Gardens Real Estate Paracle. Canopy MLS as distributed by MLS GRID
- $379,0003 bd2 ba1.4k sqft115 Woodland Dr, Salisbury, NC 28146For SaleMLS ID #4391796, David Garner, Call It Closed International Inc. Canopy MLS as distributed by MLS GRID
- $349,5004 bd2 ba1.4k sqft1819 Bankett Ave, Salisbury, NC 28146For SaleMLS ID #4420720, Deona Bell, Bestway Realty. Canopy MLS as distributed by MLS GRID
- $275,0003 bd3 ba1.4k sqft2275 Jake Alexander Blvd S, Salisbury, NC 28146New ConstructionMLS ID #4421580, Abby Norfleet, Lantern Realty & Development, LLC. Canopy MLS as distributed by MLS GRID
- $275,0003 bd3 ba1.4k sqft2269 Jake Alexander Blvd S, Salisbury, NC 28146New ConstructionMLS ID #4421582, Abby Norfleet, Lantern Realty & Development, LLC. Canopy MLS as distributed by MLS GRID
- $354,5004 bd2 ba1.7k sqft230 Old Farm Rd, Salisbury, NC 28146For SaleMLS ID #1235699, Teresa Rufty. Triad MLS
