Welcome to 205 Sunrise Ridge Dr, nestled in the desirable Mountain View Estates neighborhood of Salisbury! This inviting home offers a fresh, move-in-ready feel with fresh interior paint and new carpet throughout. Enjoy relaxing or entertaining on the covered rear deck, overlooking the spacious over half-acre lot, or take in the neighborhood from the welcoming front porch. A 2-car garage provides plenty of room for parking, storage, and everyday convenience. With a comfortable setting, thoughtful updates, and generous outdoor space, this home offers the perfect opportunity to enjoy a little more room while still being close to all that Salisbury has to offer.
Active
Price cut: $10K (10/28)
$290,000
205 Sunrise Ridge Dr, Salisbury, NC 28146
3beds
1,432sqft
Single Family Residence
Built in 1997
0.57 Acres Lot
$287,400 Zestimate®
$203/sqft
$8/mo HOA
What's special
Welcoming front porchFresh interior paintSpacious over half-acre lotNew carpet throughoutGenerous outdoor spaceCovered rear deck
- 42 days
- 621
- 62
Zillow last checked:
Listing updated:
Listed by:
Vivian Knight justcallviv@gmail.com,
RE/MAX Executive,
Paula Shrader,
RE/MAX Executive
Source: Canopy MLS as distributed by MLS GRID,MLS#: 4427367
Facts & features
Interior
Bedrooms & bathrooms
- Bedrooms: 3
- Bathrooms: 2
- Full bathrooms: 2
- Main level bedrooms: 3
Primary bedroom
- Features: En Suite Bathroom, Walk-In Closet(s)
- Level: Main
Bedroom s
- Level: Main
Bedroom s
- Level: Main
Bathroom full
- Level: Main
Bathroom full
- Level: Main
Dining room
- Features: Ceiling Fan(s)
- Level: Main
Family room
- Features: Open Floorplan, Tray Ceiling(s)
- Level: Main
Kitchen
- Features: Breakfast Bar
- Level: Main
Laundry
- Level: Main
Heating
- Heat Pump
Cooling
- Heat Pump
Appliances
- Included: Dishwasher, Electric Range, Electric Water Heater, Exhaust Fan, Microwave, Refrigerator, Washer/Dryer
- Laundry: In Kitchen, Laundry Closet, Main Level
Features
- Breakfast Bar, Open Floorplan, Walk-In Closet(s)
- Flooring: Carpet, Vinyl
- Doors: Insulated Door(s)
- Windows: Insulated Windows
- Has basement: No
Interior area
- Total structure area: 1,432
- Total interior livable area: 1,432 sqft
- Finished area above ground: 1,432
- Finished area below ground: 0
Video & virtual tour
Property
Parking
- Total spaces: 2
- Parking features: Driveway, Attached Garage, Garage on Main Level
- Attached garage spaces: 2
- Has uncovered spaces: Yes
Features
- Levels: One
- Stories: 1
- Patio & porch: Covered, Deck, Front Porch
Lot
- Size: 0.57 Acres
- Features: Level
Details
- Additional structures: Outbuilding
- Parcel number: 617B153
- Zoning: RA3
- Special conditions: Standard
Construction
Type & style
- Home type: SingleFamily
- Architectural style: Transitional
- Property subtype: Single Family Residence
Materials
- Vinyl
- Foundation: Crawl Space
Condition
- New construction: No
- Year built: 1997
Utilities & green energy
- Sewer: Septic Installed
- Water: Well
- Utilities for property: Cable Available, Electricity Connected
Community & HOA
Community
- Subdivision: Mountain View Estates
HOA
- Has HOA: Yes
- HOA fee: $100 annually
Location
- Region: Salisbury
Financial & listing details
- Price per square foot: $203/sqft
- Tax assessed value: $235,887
- Annual tax amount: $1,498
- Date on market: 9/24/2026
- Cumulative days on market: 43 days
- Listing terms: Cash,Conventional,FHA,USDA Loan,VA Loan
- Electric utility on property: Yes
- Road surface type: Concrete, Gravel, Paved
Estimated market value
$287,400
$273,000 - $302,000
$1,818/mo
Price history
| Date | Event | Price |
|---|---|---|
| 10/28/2026 | Price change | $290,000-3.3%$203/sqft |
Source:  Canopy MLS as distributed by MLS GRID #4427367 Report a problem | ||
| 10/8/2026 | Price change | $300,000-3.2%$209/sqft |
Source: Canopy MLS as distributed by MLS GRID #4427367 Report a problem | ||
| 10/6/2026 | Price change | $310,000-1.6%$216/sqft |
Source: Canopy MLS as distributed by MLS GRID #4427367 Report a problem | ||
| 9/24/2026 | Listed for sale | $315,000+25.7%$220/sqft |
Source: Canopy MLS as distributed by MLS GRID #4427367 Report a problem | ||
| 6/15/2024 | Listing removed | -- |
Source: Zillow Rentals Report a problem | ||
| 5/29/2024 | Listed for rent | $1,800$1/sqft |
Source: Zillow Rentals Report a problem | ||
| 5/11/2022 | Sold | $250,500+0.6%$175/sqft |
Source: Canopy MLS as distributed by MLS GRID #3840730 Report a problem | ||
| 3/26/2022 | Pending sale | $249,000$174/sqft |
Source: Canopy MLS as distributed by MLS GRID #3840730 Report a problem | ||
| 3/25/2022 | Listed for sale | $249,000+91.5%$174/sqft |
Source: Canopy MLS as distributed by MLS GRID #3840730 Report a problem | ||
| 6/24/2008 | Sold | $130,000-5%$91/sqft |
Source: Public Record Report a problem | ||
| 4/5/2008 | Listed for sale | $136,900$96/sqft |
Source: Century 21 #R46108 Report a problem | ||
Public tax history
| Year | Property taxes | Tax assessment |
|---|---|---|
| 2025 | $1,498 | $235,887 |
| 2024 | $1,498 | $235,887 |
| 2023 | $1,498 +55.6% | $235,887 +74.6% |
| 2022 | $963 +2.9% | $135,114 |
| 2021 | $936 | $135,114 |
| 2020 | $936 | $135,114 |
| 2019 | $936 +16.1% | $135,114 +16.9% |
| 2018 | $806 +1.5% | $115,580 |
| 2017 | $794 | $115,580 |
| 2016 | $794 | $115,580 |
| 2015 | $794 -1.6% | $115,580 |
| 2014 | $807 | -- |
| 2013 | -- | -- |
| 2012 | -- | -- |
| 2011 | -- | -- |
| 2010 | -- | -- |
| 2008 | -- | -- |
| 2007 | -- | -- |
| 2006 | -- | -- |
| 2005 | -- | -- |
| 2004 | -- | -- |
| 2003 | -- | -- |
| 2002 | -- | -- |
| 2001 | -- | -- |
| 2000 | -- | -- |
Find assessor info on the county website
Monthly payment
Est. payment
Payment breakdown
Explore the cost of this home by adjusting the details. Changes won't be saved.Climate risks
Neighborhood: 28146
Nearby schools
Schools provided by the listing agent
- Middle: C.C. Erwin
- High: East Rowan
Source: Canopy MLS as distributed by MLS GRID. This data may not be complete. We recommend contacting the local school district to confirm school assignments for this home.
- $303,600-- bd2 ba1.6k sqft215 Sunrise Ridge Dr, Salisbury, NC 28146Off Market
- $254,800-- bd2 ba1.1k sqft185 Sunrise Ridge Dr, Salisbury, NC 28146Off Market
- $267,9003 bd2 ba1.2k sqft225 Sunrise Ridge Dr, Salisbury, NC 28146Off Market

- $272,1003 bd2 ba1.3k sqft19 Sunrise Ridge, Salisbury, NC 28146Off Market
Similar homes
- $300,0003 bd2 ba1.2k sqft504 Barringer St, Salisbury, NC 28146For Sale
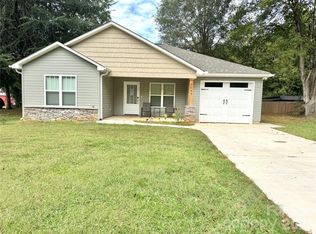
 MLS ID #4437831, Ivonne Erion, Lantern Realty & Development, LLC. Canopy MLS as distributed by MLS GRID
- $264,0003 bd2 ba1.8k sqft111 W Bank St, Salisbury, NC 28146For Sale
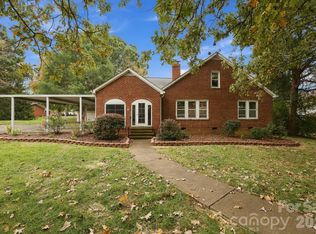 MLS ID #4440021, Cathy Griffin, Century 21 Towne and Country. Canopy MLS as distributed by MLS GRID
- $275,0003 bd2 ba1.2k sqft1128 Beagle Run, Salisbury, NC 28146For Sale
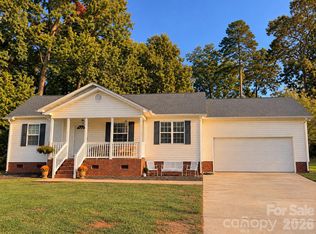 MLS ID #4432293, Britney Biles, Southern Homes of the Carolinas, Inc. Canopy MLS as distributed by MLS GRID
- $279,9003 bd2 ba1.6k sqft5311 Agner Dr, Salisbury, NC 28146For Sale
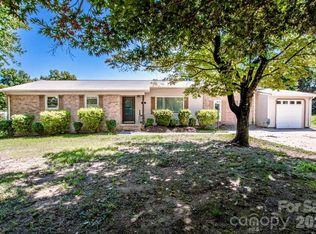 MLS ID #4417781, Sharon Restrepo, Call It Closed International Inc. Canopy MLS as distributed by MLS GRID
- $229,9003 bd1 ba1.3k sqft2815 Stokes Ferry Rd, Salisbury, NC 28146For SaleMLS ID #4439731, Brianne Watson, Lantern Realty & Development, LLC. Canopy MLS as distributed by MLS GRID
- $333,0003 bd2 ba2.1k sqft4935 Fish Pond Rd, Salisbury, NC 28146For Sale
 MLS ID #1240070, Angela Gower. Triad MLS
- $260,0002 bd2 ba1.2k sqft2040 Providence Church Rd, Salisbury, NC 28146For SaleMLS ID #4403254, David Wigfield, Century 21 Echelon. Canopy MLS as distributed by MLS GRID
- $259,9003 bd2 ba1.2k sqft435 Mahaffey Dr, Salisbury, NC 28146For SaleMLS ID #4421848, Chelsea Trexler, Lantern Realty & Development. Canopy MLS as distributed by MLS GRID
- $288,0003 bd2 ba1.3k sqft730 Peach Orchard Rd, Salisbury, NC 28147For SaleMLS ID #4431418, Suzanne Smith, Mark Spain Real Estate. Canopy MLS as distributed by MLS GRID
- $299,9993 bd2 ba1.4k sqft155 Park Villa Rd, Salisbury, NC 28146For SaleMLS ID #4397860, David Wigfield, Century 21 Echelon. Canopy MLS as distributed by MLS GRID
- $270,0003 bd1 ba1.3k sqft1145 Stone Rd, Salisbury, NC 28146For SaleMLS ID #4432193, Nakia Walker, Opendoor Brokerage LLC. Canopy MLS as distributed by MLS GRID
- $286,0003 bd3 ba1.6k sqft1330 Standing Oak Dr, Salisbury, NC 28146For SaleMLS ID #4433766, Jay Murdaugh, OfferPad Brokerage LLC. Canopy MLS as distributed by MLS GRID
- $229,0003 bd2 ba1.4k sqft220 Bradford Dr, Salisbury, NC 28146For SaleMLS ID #1238075, Dave Gutheil. Triad MLS
- $249,9773 bd2 ba1.6k sqft3130 Faith Rd, Salisbury, NC 28146For SaleMLS ID #4425693, Maysen MacLamroc, The Schofield Group. Canopy MLS as distributed by MLS GRID
- $315,0004 bd3 ba1.7k sqft1234 Oak Haven Dr, Salisbury, NC 28146For SaleMLS ID #4439068, David Jordan, Keller Williams South Park. Canopy MLS as distributed by MLS GRID
- $195,0003 bd1 ba1k sqft613 S Main St, Salisbury, NC 28146For SaleMLS ID #4439468, Cheryl Gunter, Century 21 Towne and Country. Canopy MLS as distributed by MLS GRID
- $265,0003 bd3 ba1.6k sqft518 3rd St, Salisbury, NC 28146For SaleMLS ID #4415185, Nancy Buckstad, EXP Realty LLC Mooresville. Canopy MLS as distributed by MLS GRID
- $289,9003 bd3 ba1.5k sqft328 Bluebonnet Dr, Salisbury, NC 28146For SaleMLS ID #4382699, Jon Zavodny, Beckett Avenue Realty. Canopy MLS as distributed by MLS GRID
