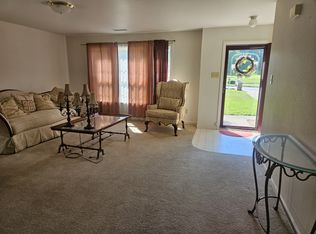
Lovely MOVE-IN READY and AFFORDABLE home in Salisbury with NO HOA! 3 bed/ 1 bath one-level ranch home with a functional floor plan you'll love. Start with a large living room boasting beautiful, one-of-a-kind epoxy floors and a stacked stone fireplace. Next up is the kitchen with plenty of cabinets for storage, a breakfast bar, and a spacious dining area. All appliances remain, including refrigerator and washer and dryer, making this home truly ready for you to move right in. Exit the kitchen to find the formal living area, which would also make a perfect office, flex space, or could even be converted to a formal dining room if desired. Down the hall you'll find all 3 bedrooms and a full bathroom. If you like a little character, then be sure to check out the built-ins in several of the rooms, the accent wall in one bedroom, wainscotting in the dining area, and the custom barn door for the laundry room.
Outside you'll find an oversized deck ready for entertaining, cookouts, or relaxing in the evening, and this area is already fenced in for your pets. Situated on just under half an acre, this open yard comes complete with 3 storage buildings/sheds and a raised-bed garden. Plus two covered carport spaces and two additional parking spaces, giving ample room for vehicles. The carport also offers a covered entrance to the back door.
This property is conveniently located just 3 minutes from I-85, 2 miles from Historic Downtown Salisbury, and is incredibly accessible to restaurants, shopping, and entertainment. ***Sellers offering Diamond Level HWA HOME WARRANTY. ***Showings start Thursday, Nov 5th.
Under contract-no show
$229,900
2815 Stokes Ferry Rd, Salisbury, NC 28146
3beds
1,316sqft
Single Family Residence
Built in 1963
0.43 Acres Lot
$229,800 Zestimate®
$175/sqft
$-- HOA
What's special
Stacked stone fireplaceRaised-bed gardenBreakfast barTwo covered carport spacesBeautiful one-of-a-kind epoxy floorsSpacious dining areaTwo additional parking spaces
- 7 days
- 635
- 73
Likely to sell faster than
Zillow last checked:
Listing updated:
Listed by:
Brianne Watson briannewatsonrealtor@gmail.com,
Lantern Realty & Development, LLC
Source: Canopy MLS as distributed by MLS GRID,MLS#: 4439731
Facts & features
Interior
Bedrooms & bathrooms
- Bedrooms: 3
- Bathrooms: 1
- Full bathrooms: 1
- Main level bedrooms: 3
Primary bedroom
- Level: Main
Heating
- Heat Pump
Cooling
- Central Air
Appliances
- Included: Dishwasher, Electric Oven, Electric Range, Electric Water Heater, Refrigerator, Washer/Dryer
- Laundry: Laundry Room
Features
- Has basement: No
- Fireplace features: Living Room
Interior area
- Total structure area: 1,316
- Total interior livable area: 1,316 sqft
- Finished area above ground: 1,316
- Finished area below ground: 0
Video & virtual tour
Property
Parking
- Total spaces: 4
- Parking features: Attached Carport
- Carport spaces: 2
- Uncovered spaces: 2
Features
- Levels: One
- Stories: 1
- Patio & porch: Covered, Deck, Front Porch
Lot
- Size: 0.43 Acres
- Dimensions: 104 x 214
Details
- Additional structures: Shed(s)
- Parcel number: 065010
- Zoning: R
- Special conditions: Standard
Construction
Type & style
- Home type: SingleFamily
- Architectural style: Ranch
- Property subtype: Single Family Residence
Materials
- Vinyl
- Foundation: Crawl Space
Condition
- New construction: No
- Year built: 1963
Utilities & green energy
- Sewer: Septic Installed
- Water: Well
Community & HOA
Community
- Subdivision: None
Location
- Region: Salisbury
Financial & listing details
- Price per square foot: $175/sqft
- Tax assessed value: $140,101
- Annual tax amount: $890
- Date on market: 11/5/2026
- Cumulative days on market: 7 days
- Listing terms: Cash,Conventional,FHA,USDA Loan,VA Loan
- Road surface type: Concrete, Paved
Estimated market value
$229,800
$218,000 - $241,000
$1,513/mo
Price history
| Date | Event | Price |
|---|---|---|
| 11/9/2026 | Pending sale | $229,900$175/sqft |
Source:  Canopy MLS as distributed by MLS GRID #4439731 Report a problem | ||
| 11/5/2026 | Listed for sale | $229,900+99.9%$175/sqft |
Source: Canopy MLS as distributed by MLS GRID #4439731 Report a problem | ||
| 1/11/2019 | Sold | $115,000+4.5%$87/sqft |
Source: Canopy MLS as distributed by MLS GRID #3428327 Report a problem | ||
| 8/30/2018 | Pending sale | $110,000$84/sqft |
Source: Keller Williams Realty Ballantyne Area #3428327 Report a problem | ||
| 8/27/2018 | Listed for sale | $110,000+34.1%$84/sqft |
Source: Keller Williams Ballantyne Area #3428327 Report a problem | ||
| 12/5/2003 | Sold | $82,000$62/sqft |
Source: Public Record Report a problem | ||
Public tax history
| Year | Property taxes | Tax assessment |
|---|---|---|
| 2025 | $890 | $140,101 |
| 2024 | $890 | $140,101 |
| 2023 | $890 +31.5% | $140,101 +47.6% |
| 2022 | $676 +2.9% | $94,946 |
| 2021 | $658 +4.1% | $94,946 +4.1% |
| 2020 | $632 -3.9% | $91,224 |
| 2019 | $658 +16.3% | $91,224 +12.5% |
| 2018 | $566 +1.5% | $81,079 |
| 2017 | $557 | $81,079 |
| 2016 | $557 | $81,079 |
| 2015 | $557 -1.6% | $81,079 |
| 2014 | $566 | -- |
| 2013 | -- | -- |
| 2012 | -- | -- |
| 2011 | -- | -- |
| 2010 | -- | -- |
| 2008 | -- | -- |
| 2007 | -- | -- |
| 2006 | -- | -- |
| 2005 | -- | -- |
| 2004 | -- | -- |
| 2003 | -- | -- |
| 2002 | -- | -- |
| 2001 | -- | -- |
| 2000 | -- | -- |
Find assessor info on the county website
Monthly payment
Est. payment
Payment breakdown
Explore the cost of this home by adjusting the details. Changes won't be saved.Climate risks
Neighborhood: 28146
Nearby schools
Schools provided by the listing agent
- Elementary: Handford Dole
- Middle: North Rowan
- High: North Rowan
Source: Canopy MLS as distributed by MLS GRID. This data may not be complete. We recommend contacting the local school district to confirm school assignments for this home.
Similar homes
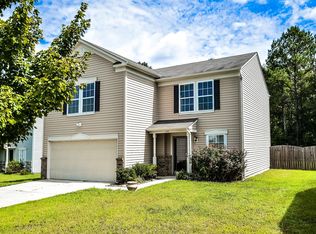
- $229,0003 bd2 ba1.4k sqft220 Bradford Dr, Salisbury, NC 28146For Sale
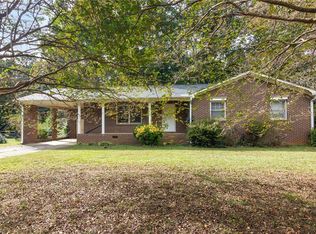
 MLS ID #1238075, Dave Gutheil. Triad MLS
- $209,5003 bd2 ba1.1k sqft417 Gold Hill Dr, Salisbury, NC 28146For Sale
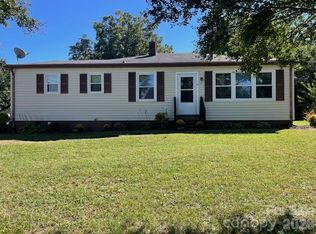
 MLS ID #4430781, Elia Gegorek, Gegorek & Associates Realty LLC. Canopy MLS as distributed by MLS GRID
- $264,0003 bd2 ba1.8k sqft111 W Bank St, Salisbury, NC 28146For Sale
 MLS ID #4440021, Cathy Griffin, Century 21 Towne and Country. Canopy MLS as distributed by MLS GRID
- $225,0003 bd1 ba1.4k sqft300 Heilig Ave, Salisbury, NC 28144For Sale
 MLS ID #4440812, Phillip Stroup, Mark Spain Real Estate. Canopy MLS as distributed by MLS GRID
- $204,9993 bd2 ba1.4k sqft512 W Bank St, Salisbury, NC 28146For SaleMLS ID #4422769, Melissa Yates, Lantern Realty & Development LLC. Canopy MLS as distributed by MLS GRID
- $249,9773 bd2 ba1.6k sqft3130 Faith Rd, Salisbury, NC 28146For SaleMLS ID #4425693, Maysen MacLamroc, The Schofield Group. Canopy MLS as distributed by MLS GRID
- $195,0003 bd1 ba1k sqft613 S Main St, Salisbury, NC 28146For SaleMLS ID #4439468, Cheryl Gunter, Century 21 Towne and Country. Canopy MLS as distributed by MLS GRID
- $249,9002 bd1 ba1k sqft405 E Lyerly St, Salisbury, NC 28146For SaleMLS ID #4438327, Sheena Dietz, Lantern Realty & Development, LLC. Canopy MLS as distributed by MLS GRID
- $254,9004 bd2 ba1.5k sqft134-136 Dunham Ave, Salisbury, NC 28146For SaleMLS ID #4415441, Debbie Miller, Rowan Realty Ltd.. Canopy MLS as distributed by MLS GRID
- $279,9003 bd2 ba1.6k sqft5311 Agner Dr, Salisbury, NC 28146For SaleMLS ID #4417781, Sharon Restrepo, Call It Closed International Inc. Canopy MLS as distributed by MLS GRID
- $300,0003 bd2 ba1.2k sqft504 Barringer St, Salisbury, NC 28146For SaleMLS ID #4437831, Ivonne Erion, Lantern Realty & Development, LLC. Canopy MLS as distributed by MLS GRID
- $245,0003 bd2 ba1.2k sqft119 Walton St, Granite Quarry, NC 28072For SaleMLS ID #4425481, Jenna Black, Lantern Realty & Development, LLC. Canopy MLS as distributed by MLS GRID
- $200,0003 bd2 ba1k sqft805 W Horah St, Salisbury, NC 28144For SaleMLS ID #4442629, Michelle Montgomery, Keller Williams Premier. Canopy MLS as distributed by MLS GRID
- $290,0003 bd2 ba1.4k sqft205 Sunrise Ridge Dr, Salisbury, NC 28146For SaleMLS ID #4427367, Vivian Knight, RE/MAX Executive. Canopy MLS as distributed by MLS GRID
- $229,9994 bd2 ba1.3k sqft802 Shaver St, Salisbury, NC 28144For SaleMLS ID #4422607, Marc Brooks, EXP Realty LLC Ballantyne. Canopy MLS as distributed by MLS GRID
- $245,0003 bd2 ba1.2k sqft406 S Shaver St, Salisbury, NC 28144For SaleMLS ID #4416655, Andrea Ochoa, Collective Realty LLC. Canopy MLS as distributed by MLS GRID
- $215,0003 bd1 ba1.2k sqft424 Calhoun St, Salisbury, NC 28144For SaleMLS ID #4436721, John Shaw, COMPASS. Canopy MLS as distributed by MLS GRID
- $250,0002 bd1 ba1.4k sqft1050 Julian Rd, Salisbury, NC 28146For SaleMLS ID #4317060, Cathy Griffin, Century 21 Towne and Country. Canopy MLS as distributed by MLS GRID
