Property is located in a USDA-eligible area, offering a potential 100% financing option for qualified buyers. Welcome home to Beagle Club Commons! This charming, well-maintained 3-bedroom, 2-bath home offers a comfortable split-bedroom floor plan with plenty of space to settle in and make your own. Step inside to a bright and inviting living room with vaulted ceilings and beautiful hardwood floors that continue throughout the home. The open layout allows the living room to flow easily into the kitchen and dining area, making the space great for both everyday living and entertaining. The primary suite is tucked away from the secondary bedrooms for added privacy. Outside, start your morning on the covered front porch or enjoy the backyard and deck, perfect for relaxing, grilling, or spending time outdoors. A storage shed, 2-car garage, and ample driveway parking provide added convenience. Located near High Rock Lake, Dan Nicholas Park, and downtown Salisbury's shopping and dining, with the added benefit of no city taxes!
Coming soon-no show 10/21
$275,000
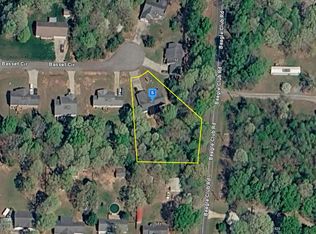
1128 Beagle Run, Salisbury, NC 28146
3beds
1,232sqft
Single Family Residence
Built in 2004
0.5 Acres Lot
$279,600 Zestimate®
$223/sqft
$-- HOA
What's special
- --
- on Zillow
- 156
- views
- 25
- saves
Zillow last checked:
Listing updated:
Listed by:
Britney Biles britney.ncrealtor@gmail.com,
Southern Homes of the Carolinas, Inc
Source: Canopy MLS as distributed by MLS GRID,MLS#: 4432293
Facts & features
Interior
Bedrooms & bathrooms
- Bedrooms: 3
- Bathrooms: 2
- Full bathrooms: 2
- Main level bedrooms: 3
Primary bedroom
- Level: Main
Bedroom s
- Level: Main
Bedroom s
- Level: Main
Bathroom full
- Level: Main
Bathroom full
- Level: Main
Dining area
- Level: Main
Kitchen
- Level: Main
Laundry
- Level: Main
Living room
- Level: Main
Heating
- Heat Pump
Cooling
- Ceiling Fan(s), Electric
Appliances
- Included: Dishwasher, Electric Cooktop, Electric Water Heater, Microwave, Refrigerator
- Laundry: Laundry Room, Main Level
Features
- Flooring: Vinyl, Wood
- Has basement: No
Interior area
- Total structure area: 1,232
- Total interior livable area: 1,232 sqft
- Finished area above ground: 1,232
- Finished area below ground: 0
Property
Parking
- Total spaces: 2
- Parking features: Attached Garage, Garage on Main Level
- Attached garage spaces: 2
Features
- Levels: One
- Stories: 1
- Patio & porch: Deck, Front Porch, Rear Porch
Lot
- Size: 0.5 Acres
- Features: Level, Sloped
Details
- Additional structures: Shed(s)
- Parcel number: 619B145
- Zoning: RA
- Special conditions: Standard
Construction
Type & style
- Home type: SingleFamily
- Architectural style: Ranch
- Property subtype: Single Family Residence
Materials
- Vinyl
- Foundation: Crawl Space
Condition
- New construction: No
- Year built: 2004
Utilities & green energy
- Sewer: Septic Installed
- Water: Well
Community & HOA
Community
- Subdivision: Beagle Club Commons
Location
- Region: Salisbury
Financial & listing details
- Price per square foot: $223/sqft
- Tax assessed value: $171,918
- Annual tax amount: $1,282
- Date on market: 10/21/2026
- Listing terms: Cash,Conventional,FHA,USDA Loan,VA Loan
- Road surface type: Concrete, Paved
Estimated market value
$279,600
$266,000 - $294,000
$1,658/mo
Price history
| Date | Event | Price |
|---|---|---|
| 7/16/2021 | Sold | $215,000+73.5%$175/sqft |
Source:  Canopy MLS as distributed by MLS GRID #3750228 Report a problem Canopy MLS as distributed by MLS GRID #3750228 Report a problem | ||
| 6/7/2013 | Listing removed | $123,900$101/sqft |
Source: CENTURY 21 Towne & Country #2103113 Report a problem | ||
| 6/4/2013 | Pending sale | $123,900+0.7%$101/sqft |
Source: CENTURY 21 Towne & Country #2103113 Report a problem | ||
| 5/24/2013 | Sold | $123,000-0.7% |
Source:  Triad MLS #675698 Report a problem Triad MLS #675698 Report a problem | ||
| 1/30/2013 | Price change | $123,900-0.9%$101/sqft |
Source: CENTURY 21 Towne & Country #2103113 Report a problem | ||
| 12/6/2012 | Price change | $125,000-3.8%$101/sqft |
Source: CENTURY 21 Towne & Country #2103113 Report a problem | ||
| 8/17/2012 | Listed for sale | $129,900+8.3%$105/sqft |
Source: Century 21 Towne & Country #2103113 Report a problem | ||
| 5/19/2006 | Sold | $120,000$97/sqft |
Source: Public Record Report a problem | ||
Public tax history
| Year | Property taxes | Tax assessment |
|---|---|---|
| 2025 | $1,282 | $201,918 |
| 2024 | $1,282 | $201,918 |
| 2023 | $1,282 +27.7% | $201,918 +43.3% |
| 2022 | $1,004 +2.9% | $140,890 |
| 2021 | $976 | $140,890 |
| 2020 | $976 | $140,890 |
| 2019 | $976 +21.8% | $140,890 +22.7% |
| 2018 | $801 +1.5% | $114,858 |
| 2017 | $789 | $114,858 |
| 2016 | $789 | $114,858 |
| 2015 | $789 -1.6% | $114,858 |
| 2014 | $802 | -- |
| 2013 | -- | -- |
| 2012 | -- | -- |
| 2011 | -- | -- |
| 2010 | -- | -- |
| 2008 | -- | -- |
| 2007 | -- | -- |
| 2006 | -- | -- |
| 2005 | -- | -- |
Find assessor info on the county website
Monthly payment
Est. payment
Payment breakdown
Explore the cost of this home by adjusting the details. Changes won't be saved.Climate risks
Neighborhood: 28146

Similar homes
- $--3 bd2 ba1.4k sqft160 Basset Cir, Salisbury, NC 28146Auction
 Auction.com 2
 - $270,0003 bd1 ba1.3k sqft1145 Stone Rd, Salisbury, NC 28146For Sale

 MLS ID #4432193, Nakia Walker, Opendoor Brokerage LLC. Canopy MLS as distributed by MLS GRID
 - $300,0003 bd2 ba1.4k sqft205 Sunrise Ridge Dr, Salisbury, NC 28146For Sale
 MLS ID #4427367, Vivian Knight, RE/MAX Executive. Canopy MLS as distributed by MLS GRID
 - $280,0003 bd2 ba1.5k sqft925 Rock Grove Church Rd, Salisbury, NC 28146For Sale By Owner
- $279,9003 bd2 ba1.6k sqft5311 Agner Dr, Salisbury, NC 28146For SaleMLS ID #4417781, Sharon Restrepo, Call It Closed International Inc. Canopy MLS as distributed by MLS GRID
- $309,0003 bd2 ba1.4k sqft155 Park Villa Rd, Salisbury, NC 28146For SaleMLS ID #4397860, David Wigfield, Century 21 Echelon. Canopy MLS as distributed by MLS GRID
- $259,9003 bd2 ba1.2k sqft435 Mahaffey Dr, Salisbury, NC 28146For SaleMLS ID #4421848, Chelsea Trexler, Lantern Realty & Development. Canopy MLS as distributed by MLS GRID
- $250,0003 bd2 ba1.2k sqft119 Walton St, Salisbury, NC 28146For SaleMLS ID #4425481, Jenna Black, Lantern Realty & Development, LLC. Canopy MLS as distributed by MLS GRID
- $292,9003 bd2 ba1.4k sqft1325 King Rd, Salisbury, NC 28146For Sale
 MLS ID #1233423, Tricia Strickland. Triad MLS
 - $360,0003 bd2 ba1.4k sqft4370 Bringle Ferry Rd, Salisbury, NC 28146New ConstructionMLS ID #4433057, Deon Pillsbury, Dalton Wade, Inc.. Canopy MLS as distributed by MLS GRID
- $249,9773 bd2 ba1.6k sqft3130 Faith Rd, Salisbury, NC 28146For SaleMLS ID #4425693, Maysen MacLamroc, The Schofield Group. Canopy MLS as distributed by MLS GRID
- $299,9003 bd2 ba1.1k sqft555 Palmer Rd, Rockwell, NC 28138For SaleMLS ID #4431480, Connie Arstark, Arstark & Company Inc. Canopy MLS as distributed by MLS GRID
- $309,9003 bd2 ba1.7k sqft1224 Glenwood Ave, Salisbury, NC 28146For SaleMLS ID #1233728, Cathy Griffin. Triad MLS
- $299,7773 bd2 ba1.7k sqft922 Legion Club Rd, Salisbury, NC 28146For SaleMLS ID #4419274, Keith Knight, Wallace Realty. Canopy MLS as distributed by MLS GRID
- $209,5003 bd2 ba1.1k sqft417 Gold Hill Dr, Salisbury, NC 28146For SaleMLS ID #4430781, Elia Gegorek, Gegorek & Associates Realty LLC. Canopy MLS as distributed by MLS GRID
- $274,0003 bd3 ba1.5k sqft1270 Winding Creek Rd, Salisbury, NC 28146For SaleMLS ID #4391128, Whitney Hunt-Sailors, Opendoor Brokerage LLC. Canopy MLS as distributed by MLS GRID
- $238,5003 bd2 ba1k sqft1404 E Council St, Salisbury, NC 28146For SaleMLS ID #4386965, Ashley Carpenter, DM Properties & Associates. Canopy MLS as distributed by MLS GRID
- $328,9003 bd2 ba1.7k sqftKerns Ridge, Salisbury, NC 28146New ConstructionMLS ID #4431338, Felicia Bellamy, Adams Homes Realty-NC, Inc.. Canopy MLS as distributed by MLS GRID
- $280,0003 bd3 ba1.7k sqft330 Waterstone Dr, Salisbury, NC 28146For SaleMLS ID #4383182, Lisa Belk, Mark Spain Real Estate. Canopy MLS as distributed by MLS GRID
