Welcome home to this charming 3-bedroom property in Salisbury featuring a great open floorplan perfect for both everyday living and entertaining. The spacious layout offers comfortable living areas, generously sized bedrooms, and fantastic closet space throughout for all your storage needs. Step outside to enjoy the large fenced backyard complete with a privacy fence, creating the perfect space for relaxing, pets, play, or gatherings with family and friends. Conveniently located near shopping, dining, and local amenities, this home is ready for you to make it your own!
Active
Price cut: $9K (7/23)
$290,000
330 Waterstone Dr, Salisbury, NC 28146
3beds
1,723sqft
:
Get pre-qualified$1,742/mo
Single Family Residence
Built in 2020
0.17 Acres Lot
$288,300 Zestimate®
$168/sqft
$-- HOA
What's special
Privacy fenceFantastic closet space throughoutGreat open floorplanLarge fenced backyardSpacious layoutGenerously sized bedrooms
- 75 days |
- 343 |
- 38 |
Zillow last checked:
Listing updated:
Listed by:
Lisa Belk lisabelk@markspain.com,
Mark Spain Real Estate
Source: Canopy MLS as distributed by MLS GRID,MLS#: 4383182
Facts & features
Interior
Bedrooms & bathrooms
- Bedrooms: 3
- Bathrooms: 3
- Full bathrooms: 2
- 1/2 bathrooms: 1
Primary bedroom
- Level: Upper
- Area: 244.34 Square Feet
- Dimensions: 13' 4" X 18' 4"
Bedroom s
- Level: Upper
- Area: 179.04 Square Feet
- Dimensions: 12' 0" X 14' 11"
Bedroom s
- Level: Upper
- Area: 181.58 Square Feet
- Dimensions: 12' 2" X 14' 11"
Bathroom half
- Level: Main
- Area: 18.48 Square Feet
- Dimensions: 6' 0" X 3' 1"
Bathroom full
- Level: Upper
- Area: 67.11 Square Feet
- Dimensions: 8' 9" X 7' 8"
Bathroom full
- Level: Upper
- Area: 58.83 Square Feet
- Dimensions: 5' 1" X 11' 7"
Dining area
- Level: Main
- Area: 83.99 Square Feet
- Dimensions: 9' 3" X 9' 1"
Kitchen
- Level: Main
- Area: 132.21 Square Feet
- Dimensions: 9' 4" X 14' 2"
Living room
- Level: Main
- Area: 303.4 Square Feet
- Dimensions: 15' 2" X 20' 0"
Heating
- Forced Air
Cooling
- Central Air
Appliances
- Included: Dishwasher, Electric Range, Microwave
- Laundry: Laundry Room, Upper Level
Features
- Has basement: No
Interior area
- Total structure area: 1,723
- Total interior livable area: 1,723 sqft
- Finished area above ground: 1,723
- Finished area below ground: 0
Property
Parking
- Total spaces: 2
- Parking features: Driveway, Attached Garage, Garage on Main Level
- Attached garage spaces: 2
- Has uncovered spaces: Yes
Features
- Levels: Two
- Stories: 2
Lot
- Size: 0.17 Acres
Details
- Parcel number: 404B015
- Zoning: Res
- Special conditions: Standard
Construction
Type & style
- Home type: SingleFamily
- Property subtype: Single Family Residence
Materials
- Vinyl
- Foundation: Slab
Condition
- New construction: No
- Year built: 2020
Utilities & green energy
- Sewer: Public Sewer
- Water: City
Community & HOA
Community
- Subdivision: Village at Granite
HOA
- Has HOA: Yes
Location
- Region: Salisbury
Financial & listing details
- Price per square foot: $168/sqft
- Tax assessed value: $305,296
- Annual tax amount: $3,114
- Date on market: 5/21/2026
- Cumulative days on market: 76 days
- Road surface type: Concrete, Paved
Estimated market value
$288,300
$274,000 - $303,000
$2,008/mo
Price history
| Date | Event | Price |
|---|---|---|
| 7/23/2026 | Price change | $290,000-3%$168/sqft |
Source:  Canopy MLS as distributed by MLS GRID #4383182 Report a problem Canopy MLS as distributed by MLS GRID #4383182 Report a problem | ||
| 6/12/2026 | Price change | $299,000-2%$174/sqft |
Source: Canopy MLS as distributed by MLS GRID #4383182 Report a problem | ||
| 5/21/2026 | Listed for sale | $305,000+21.8%$177/sqft |
Source: Canopy MLS as distributed by MLS GRID #4383182 Report a problem | ||
| 5/8/2026 | Sold | $250,500+15.5%$145/sqft |
Source: Public Record Report a problem | ||
| 10/30/2020 | Sold | $216,900$126/sqft |
Source: Canopy MLS as distributed by MLS GRID #3628056 Report a problem | ||
| 6/16/2020 | Pending sale | $216,900$126/sqft |
Source: LGI Homes NC LLC #3628056 Report a problem | ||
| 6/5/2020 | Listed for sale | $216,900$126/sqft |
Source: LGI Homes NC LLC #3628056 Report a problem | ||
Public tax history
| Year | Property taxes | Tax assessment |
|---|---|---|
| 2025 | $3,114 | $305,296 |
| 2024 | $3,114 | $305,296 |
| 2023 | $3,114 +68.1% | $305,296 +82.1% |
| 2022 | $1,853 +2.8% | $167,651 |
| 2021 | $1,802 +1373.9% | $167,651 +480.1% |
| 2020 | $122 | $28,900 |
| 2019 | -- | $28,900 |
Find assessor info on the county website
Monthly payment
Est. payment
Payment breakdown
Explore the cost of this home by adjusting the details. Changes won't be saved.Climate risks
Neighborhood: 28146
Nearby schools
GreatSchools rating
- 1/10Elizabeth Duncan Koontz Elementary SchoolGrades: PK-5Distance: 2 mi
- 1/10Southeast Middle SchoolGrades: 6-8Distance: 2.3 mi
- 6/10Jesse C Carson High SchoolGrades: 9-12Distance: 5.4 mi
- $309,5003 bd2 ba1.7k sqft340 Waterstone Dr, Salisbury, NC 28146Off Market

- $308,0003 bd2 ba1.5k sqft320 Waterstone Dr, Salisbury, NC 28146Off Market

- $298,8003 bd3 ba1.8k sqft310 Waterstone Dr, Salisbury, NC 28146Off Market
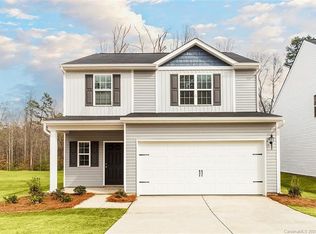
- $293,4003 bd2 ba1.5k sqft1010 Standing Oak Dr, Salisbury, NC 28146Off Market

- $274,1003 bd2 ba1.3k sqft335 Waterstone Dr, Salisbury, NC 28146Off Market
- $283,0003 bd3 ba1.6k sqft370 Waterstone Dr, Salisbury, NC 28146Sold
- $288,3003 bd3 ba1.6k sqft345 Waterstone Dr, Salisbury, NC 28146Off Market
- $285,0003 bd2 ba1.3k sqft290 Waterstone Dr, Salisbury, NC 28146Sold
A local agent can set up tours, give advice and negotiate with sellers.
Similar homes
- $284,0003 bd3 ba1.7k sqft1140 Winding Creek Rd, Granite Quarry, NC 28146For Sale

 MLS ID #4403466, Regina Toner, Opendoor Brokerage LLC. Canopy MLS as distributed by MLS GRID
 - $284,0003 bd3 ba1.5k sqft1270 Winding Creek Rd, Salisbury, NC 28146For Sale
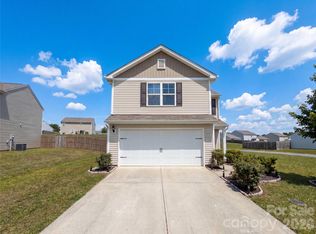 MLS ID #4391128, Whitney Hunt-Sailors, Opendoor Brokerage LLC. Canopy MLS as distributed by MLS GRID
 - $--3 bd2 ba1.6k sqft423 Ludwick Ave, Salisbury, NC 28146Auction
 Xome
Xome - $317,0003 bd3 ba1.6k sqft135 Trail Wood Ct, Salisbury, NC 28146For Sale
 MLS ID #4368403, Christina Sidden, Signified Properties LLC. Canopy MLS as distributed by MLS GRID
 - $319,9004 bd3 ba2.2k sqft155 Trailwood Ct, Salisbury, NC 28146For SaleMLS ID #4366391, Nicki Dembek, Cross Keys LLC. Canopy MLS as distributed by MLS GRID
- $--3 bd3 ba2.1k sqft2510A Wedgewood Dr, Salisbury, NC 28146AuctionAuction.com 4
- $335,0003 bd3 ba1.5k sqft1072 Fox Chase Ct, Salisbury, NC 28146For SaleMLS ID #4410089, Brandon Little, Keller Williams Unlimited. Canopy MLS as distributed by MLS GRID
- $329,0002 bd3 ba1.7k sqft375 Vineyard Dr, Salisbury, NC 28146For Sale By Owner
- $314,9003 bd2 ba1.2k sqft160 Birchwood Dr, Salisbury, NC 28146For SaleMLS ID #4409143, Cathy Griffin, Century 21 Towne and Country. Canopy MLS as distributed by MLS GRID
- $279,9005 bd2 ba2k sqft4001 Raney Faith St, Salisbury, NC 28146For SaleMLS ID #4392735, Nicole McConico, Lifestyle International Realty. Canopy MLS as distributed by MLS GRID
- $340,0003 bd2 ba1.5k sqft106 Quarry Way, Salisbury, NC 28146For SaleMLS ID #4405112, Wendell Rummage, Lantern Realty & Development, LLC. Canopy MLS as distributed by MLS GRID
- $287,5003 bd2 ba1.5k sqft1804 Woodbridge Dr, Salisbury, NC 28146For SaleMLS ID #4398321, Kara Coll, COMPASS. Canopy MLS as distributed by MLS GRID
- $280,0003 bd2 ba1.6k sqft5311 Agner Dr, Salisbury, NC 28146For Sale By Owner
- $279,0003 bd2 ba1.4k sqft964 Mathis Ave, Salisbury, NC 28146For SaleMLS ID #4390252, Brianna Molina, Better Homes and Gardens Real Estate Paracle. Canopy MLS as distributed by MLS GRID
- $295,0002 bd2 ba1.5k sqft415 Garner Dr, Salisbury, NC 28146For SaleMLS ID #4280387, Tammy Petrea, Century 21 Towne and Country. Canopy MLS as distributed by MLS GRID
- $300,0004 bd3 ba2.2k sqft416 Inverness Ln, Salisbury, NC 28146For SaleMLS ID #4366550, Lisa Belk, Mark Spain Real Estate. Canopy MLS as distributed by MLS GRID
- $299,5003 bd3 ba1.5k sqft328 Bluebonnet Dr, Salisbury, NC 28146For SaleMLS ID #4382699, Jon Zavodny, Beckett Avenue Realty. Canopy MLS as distributed by MLS GRID
- $--4 bd3 ba2.3k sqft204 Shay Crossing Rd, Salisbury, NC 28146AuctionAuction.com 1
- $225,0003 bd2 ba1.4k sqft512 W Bank St, Salisbury, NC 28146For SaleMLS ID #4387077, Sheri Gregory, Top Brokerage LLC. Canopy MLS as distributed by MLS GRID
- $324,9003 bd2 ba1.8k sqft2480 Artz Rd, Salisbury, NC 28146For SaleMLS ID #4376858, Danna Rojas, Coldwell Banker Realty. Canopy MLS as distributed by MLS GRID
