Welcome to 518 3rd Street, a well-designed two-story home offering comfortable living spaces and convenient access to I-85. The main level features an inviting open layout with luxury vinyl plank flooring, creating a durable and easy-to-maintain living space. The kitchen is equipped with granite countertops and stainless steel appliances, providing a functional setting for preparing meals and entertaining. A one-car garage adds convenient parking and storage.
Upstairs, the spacious primary suite offers a private bathroom and a comfortable retreat at the end of the day. Two additional bedrooms provide flexibility for family, guests, a home office or other needs, while a full shared bathroom serves the secondary bedrooms. With its practical floorplan, desirable finishes and convenient location, this home is an excellent opportunity for buyers looking for easy access to major roadways, shopping, dining and everyday conveniences. Easy access to I-85 makes commuting and travel throughout the surrounding area a breeze.
Seller is providing a Three 10 Home Warranty Through America's preferred Structural Warranty which provides a 10 Year Structural Warranty and a New Construction Home Warranty for Years 2-4. Warranty Flyer is Available in Attachments. Home has been owned by the original builder and the entity that foreclosed on the property.
Active
$265,000
518 3rd St, Salisbury, NC 28146
3beds
1,617sqft
Single Family Residence
Built in 2022
0.51 Acres Lot
$262,200 Zestimate®
$164/sqft
$-- HOA
What's special
Desirable finishesGranite countertopsOne-car garagePractical floorplanLuxury vinyl plank flooringSpacious primary suitePrivate bathroom
- 21 days
- 207
- 42
Likely to sell faster than
Zillow last checked:
Listing updated:
Listed by:
Nancy Buckstad nancy@candyandnancy.com,
EXP Realty LLC Mooresville
Source: Canopy MLS as distributed by MLS GRID,MLS#: 4415185
Facts & features
Interior
Bedrooms & bathrooms
- Bedrooms: 3
- Bathrooms: 3
- Full bathrooms: 2
- 1/2 bathrooms: 1
Primary bedroom
- Level: Upper
Bedroom s
- Level: Upper
Bedroom s
- Level: Upper
Bathroom half
- Level: Main
Bathroom full
- Level: Upper
Bathroom full
- Level: Upper
Dining room
- Level: Main
Great room
- Level: Main
Kitchen
- Level: Main
Laundry
- Level: Upper
Heating
- Electric, Heat Pump
Cooling
- Central Air, Electric
Appliances
- Included: Dishwasher, Disposal, Microwave, Refrigerator, Self Cleaning Oven
- Laundry: Laundry Room
Features
- Flooring: Carpet, Vinyl
- Has basement: No
- Attic: Pull Down Stairs
Interior area
- Total structure area: 1,617
- Total interior livable area: 1,617 sqft
- Finished area above ground: 1,617
- Finished area below ground: 0
Property
Parking
- Total spaces: 1
- Parking features: Attached Garage, Garage Door Opener, Garage Faces Front, Garage on Main Level
- Attached garage spaces: 1
Features
- Levels: Two
- Stories: 2
Lot
- Size: 0.51 Acres
- Dimensions: 80 x 272 x 81 x 284
Details
- Parcel number: 027053
- Zoning: R-1
- Special conditions: Standard
Construction
Type & style
- Home type: SingleFamily
- Property subtype: Single Family Residence
Materials
- Vinyl
- Foundation: Slab
- Roof: Composition
Condition
- New construction: No
- Year built: 2022
Details
- Builder model: Banyan
- Builder name: Helmsman Homes
Utilities & green energy
- Sewer: Public Sewer
- Water: City
- Utilities for property: Cable Available
Community & HOA
Community
- Security: Carbon Monoxide Detector(s), Smoke Detector(s)
- Subdivision: None
Location
- Region: Salisbury
Financial & listing details
- Price per square foot: $164/sqft
- Tax assessed value: $255,573
- Annual tax amount: $3,680
- Date on market: 10/15/2026
- Cumulative days on market: 22 days
- Listing terms: Cash,Conventional,VA Loan
- Road surface type: Concrete, Paved
Estimated market value
$262,200
$249,000 - $275,000
$1,764/mo
Price history
| Date | Event | Price |
|---|---|---|
| 10/15/2026 | Listed for sale | $265,000+28.3%$164/sqft |
Source:  Canopy MLS as distributed by MLS GRID #4415185 Report a problem | ||
| 7/28/2026 | Sold | $206,500$128/sqft |
Source: Public Record Report a problem | ||
| 3/6/2024 | Listing removed | -- |
Source: Zillow Rentals Report a problem | ||
| 3/2/2024 | Price change | $1,650+0.1%$1/sqft |
Source: Zillow Rentals Report a problem | ||
| 2/28/2024 | Price change | $1,648-8.2%$1/sqft |
Source: Zillow Rentals Report a problem | ||
| 11/9/2023 | Price change | $1,795-3%$1/sqft |
Source: Zillow Rentals Report a problem | ||
| 10/17/2023 | Listed for rent | $1,850$1/sqft |
Source: Zillow Rentals Report a problem | ||
Public tax history
| Year | Property taxes | Tax assessment |
|---|---|---|
| 2025 | $3,680 | $255,573 |
| 2024 | $3,680 +3779.7% | $255,573 |
| 2023 | $95 -5.9% | $255,573 +3240.8% |
| 2022 | $101 | $7,650 |
Find assessor info on the county website
Monthly payment
Est. payment
Payment breakdown
Explore the cost of this home by adjusting the details. Changes won't be saved.Climate risks
Neighborhood: 28146
Nearby schools
Schools provided by the listing agent
- Elementary: Handford Dole
- Middle: North Rowan
- High: North Rowan
Source: Canopy MLS as distributed by MLS GRID. This data may not be complete. We recommend contacting the local school district to confirm school assignments for this home.


Similar homes
- $279,0004 bd2 ba2.3k sqft401 Grant St, Spencer, NC 28159For Sale

 MLS ID #1225513, Cathy Griffin. Triad MLS
- $--3 bd2 ba1.6k sqft412 E Broad St, East Spencer, NC 28144Auction
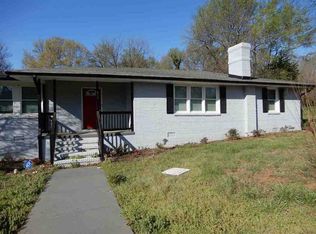 ServiceLink Auction
- $265,0003 bd2 ba1.5k sqft907 5th Street Ext, Spencer, NC 28159For Sale
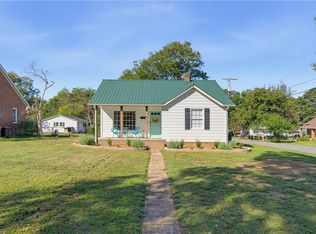 MLS ID #1238345, Olivia Ritch. Triad MLS
- $299,0003 bd2 ba1.5k sqft1210 Butler St, Salisbury, NC 28144For Sale

 MLS ID #4379072, Lea Breedlove, Realty One Group Revolution. Canopy MLS as distributed by MLS GRID
- $229,9994 bd2 ba1.3k sqft802 Shaver St, Salisbury, NC 28144For SaleMLS ID #4422607, Marc Brooks, EXP Realty LLC Ballantyne. Canopy MLS as distributed by MLS GRID
- $228,9003 bd2 ba1.2k sqft1211 Glenwood Ave, Salisbury, NC 28146New ConstructionMLS ID #4431115, Kristin Smyre, eXp Realty, LLC. Canopy MLS as distributed by MLS GRID
- $229,5003 bd2 ba1.2k sqft113 W Spencer St, Salisbury, NC 28039New ConstructionMLS ID #4425223, Michael Wong, RE/MAX Executive. Canopy MLS as distributed by MLS GRID
- $229,5003 bd1 ba1.6k sqft704 4th St, Spencer, NC 28159For SaleMLS ID #4424470, Joy Jutmaan, Premier Real Estate Team Inc.. Canopy MLS as distributed by MLS GRID
- $245,0003 bd3 ba1.1k sqft511 S Carolina Ave, Spencer, NC 28159For SaleMLS ID #4304467, Richie Egnor, Call It Closed International Inc. Canopy MLS as distributed by MLS GRID
- $325,9003 bd3 ba1.6k sqft1063 Gondola Ct #30A, Salisbury, NC 28146New ConstructionCanopy MLS as distributed by MLS GRID
- $349,5004 bd2 ba1.4k sqft1819 Bankett Ave, Salisbury, NC 28146For SaleMLS ID #4420720, Deona Bell, Bestway Realty. Canopy MLS as distributed by MLS GRID
- $281,9003 bd2 ba1.3k sqft208 E 15th St, Salisbury, NC 28144New ConstructionMLS ID #4392722, Mandy Sifford, Select Properties of the Carolinas LLC. Canopy MLS as distributed by MLS GRID
- $249,9003 bd2 ba1.3k sqft1034 Grady St, Salisbury, NC 28144New ConstructionMLS ID #4417896, Caterin Arredondo Gonzalez, CAS Realty Group LLC. Canopy MLS as distributed by MLS GRID
- $314,4003 bd2 ba1.6k sqft1035 Kildare Dr #62, Salisbury, NC 28146New ConstructionMLS ID #4419639, Felicia Bellamy, Adams Homes Realty-NC, Inc.. Canopy MLS as distributed by MLS GRID
- $249,9003 bd2 ba1.3k sqft1038 Grady St, Salisbury, NC 28144New ConstructionMLS ID #4417922, Caterin Arredondo Gonzalez, CAS Realty Group LLC. Canopy MLS as distributed by MLS GRID
- $235,0003 bd2 ba1.1k sqft807 Cedar St, East Spencer, NC 28039New ConstructionMLS ID #4431367, Caterin Arredondo Gonzalez, CAS Realty Group LLC. Canopy MLS as distributed by MLS GRID
- $249,0003 bd2 ba1.3k sqft111 E Earnhardt St, Salisbury, NC 28144New ConstructionMLS ID #1225539, Cathy Griffin. Triad MLS
- $236,9003 bd2 ba1k sqft301 N Long St, East Spencer, NC 28039New ConstructionMLS ID #4424524, Jerrod Helms, Helms Real Estate, LLC. Canopy MLS as distributed by MLS GRID
- $342,4004 bd2 ba2.1k sqft1265 Kildare Dr #11, Salisbury, NC 28146New ConstructionMLS ID #4439649, Felicia Bellamy, Adams Homes Realty-NC, Inc.. Canopy MLS as distributed by MLS GRID
