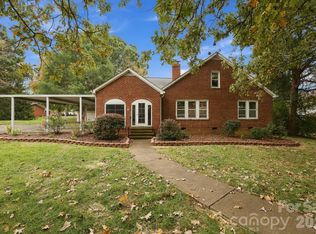
Beautifully renovated 3-bedroom, 2-bath home offering 1,375 square feet of living space! Step inside to an inviting, open-concept floor plan featuring updated flooring and a spacious living area that flows seamlessly into the dining area and kitchen. The stunning kitchen features NEW white shaker cabinets, quartz countertops, a stylish tile backsplash, an island, and brand-new stainless steel appliances. Both bathrooms have been tastefully updated, and the spacious primary bedroom offers a comfortable retreat. Major improvements include a NEW ROOF and NEW HVAC system! Step outside to enjoy the fenced backyard, offering plenty of space for outdoor entertaining, pets, or play. A large detached storage building with electricity provides excellent space for a workshop, hobbies, or additional storage. With its modern finishes, extensive updates, and move-in-ready condition, this home is a must-see!
Under contract-show
$275,000
201 Morlan Park Rd, Salisbury, NC 28146
3beds
1,375sqft
Single Family Residence
Built in 1957
0.78 Acres Lot
$271,600 Zestimate®
$200/sqft
$-- HOA
What's special
Modern finishesBeautifully renovatedStunning kitchenExtensive updatesFenced backyardStylish tile backsplashQuartz countertops
- 19 days
- 626
- 95
Likely to sell faster than
Zillow last checked:
Listing updated:
Listed by:
Stacy Guske stacy@nexthomegoldkeyrealty.com,
Nexthome Gold Key Realty
Source: Canopy MLS as distributed by MLS GRID,MLS#: 4437294
Facts & features
Interior
Bedrooms & bathrooms
- Bedrooms: 3
- Bathrooms: 2
- Full bathrooms: 2
- Main level bedrooms: 3
Primary bedroom
- Level: Main
Heating
- Heat Pump
Cooling
- Central Air
Appliances
- Included: Dishwasher, Disposal, Electric Oven, Microwave
- Laundry: Laundry Room
Features
- Has basement: No
Interior area
- Total structure area: 1,375
- Total interior livable area: 1,375 sqft
- Finished area above ground: 1,375
- Finished area below ground: 0
Video & virtual tour
Property
Parking
- Parking features: Driveway
- Has uncovered spaces: Yes
Features
- Levels: One
- Stories: 1
- Exterior features: Storage
- Fencing: Fenced
Lot
- Size: 0.78 Acres
Details
- Parcel number: 064B00503
- Zoning: SFR
- Special conditions: Standard
Construction
Type & style
- Home type: SingleFamily
- Property subtype: Single Family Residence
Materials
- Wood
- Foundation: Crawl Space
Condition
- New construction: No
- Year built: 1957
Utilities & green energy
- Sewer: Public Sewer
- Water: City
Community & HOA
Community
- Subdivision: None
Location
- Region: Salisbury
Financial & listing details
- Price per square foot: $200/sqft
- Tax assessed value: $128,995
- Annual tax amount: $1,606
- Date on market: 10/25/2026
- Cumulative days on market: 19 days
- Road surface type: Gravel, Paved
Estimated market value
$271,600
$258,000 - $285,000
$1,641/mo
Price history
| Date | Event | Price |
|---|---|---|
| 10/30/2026 | Pending sale | $275,000$200/sqft |
Source:  NextHome #4437294 Report a problem | ||
| 10/25/2026 | Listed for sale | $275,000+108%$200/sqft |
Source:  Canopy MLS as distributed by MLS GRID #4437294 Report a problem | ||
| 12/10/2025 | Sold | $132,200+19.1%$96/sqft |
Source: Public Record Report a problem | ||
| 6/27/2018 | Sold | $111,000-3.5%$81/sqft |
Source: Canopy MLS as distributed by MLS GRID #3390251 Report a problem | ||
| 5/17/2018 | Pending sale | $115,000$84/sqft |
Source: EXP REALTY LLC #3390251 Report a problem | ||
| 5/12/2018 | Listed for sale | $115,000$84/sqft |
Source: EXP REALTY LLC #3390251 Report a problem | ||
Public tax history
| Year | Property taxes | Tax assessment |
|---|---|---|
| 2025 | $1,606 | $128,995 |
| 2024 | $1,606 +4.1% | $128,995 |
| 2023 | $1,543 +51.2% | $128,995 +74.1% |
| 2022 | $1,020 | $74,097 |
| 2021 | $1,020 | $74,097 |
| 2020 | $1,020 | $74,097 |
| 2019 | -- | $74,097 +6.4% |
| 2018 | $961 +3.2% | $69,658 |
| 2017 | $931 | $69,658 |
| 2016 | $931 | $69,658 |
| 2015 | $931 -0.6% | $69,658 |
| 2014 | $937 | -- |
| 2013 | -- | -- |
| 2012 | -- | -- |
| 2011 | -- | -- |
| 2010 | -- | -- |
| 2008 | -- | -- |
| 2007 | -- | -- |
| 2006 | -- | -- |
| 2005 | -- | -- |
| 2004 | -- | -- |
| 2003 | -- | -- |
| 2002 | -- | -- |
| 2001 | -- | -- |
| 2000 | -- | -- |
Find assessor info on the county website
Monthly payment
Est. payment
Payment breakdown
Explore the cost of this home by adjusting the details. Changes won't be saved.Climate risks
Neighborhood: 28146
Nearby schools
Schools provided by the listing agent
- Elementary: Granite Quarry
- Middle: C.C. Erwin
- High: East Rowan
Source: Canopy MLS as distributed by MLS GRID. This data may not be complete. We recommend contacting the local school district to confirm school assignments for this home.


Similar homes
- $264,0003 bd2 ba1.8k sqft111 W Bank St, Salisbury, NC 28146For Sale
 MLS ID #4440021, Cathy Griffin, Century 21 Towne and Country. Canopy MLS as distributed by MLS GRID
- $288,0002 bd2 ba1.3k sqft730 Peach Orchard Rd, Salisbury, NC 28147For Sale
 MLS ID #4431418, Suzanne Smith, Mark Spain Real Estate. Canopy MLS as distributed by MLS GRID
- $275,0003 bd3 ba1.4k sqft2275 Jake Alexander Blvd S, Salisbury, NC 28146New Construction
 MLS ID #4421580, Abby Norfleet, Lantern Realty & Development, LLC. Canopy MLS as distributed by MLS GRID
- $275,0003 bd3 ba1.4k sqft2269 Jake Alexander Blvd S, Salisbury, NC 28146New Construction
 MLS ID #4421582, Abby Norfleet, Lantern Realty & Development, LLC. Canopy MLS as distributed by MLS GRID
- $279,9003 bd2 ba1.6k sqft5311 Agner Dr, Salisbury, NC 28146For SaleMLS ID #4417781, Sharon Restrepo, Call It Closed International Inc. Canopy MLS as distributed by MLS GRID
- $249,9773 bd2 ba1.6k sqft3130 Faith Rd, Salisbury, NC 28146For SaleMLS ID #4425693, Maysen MacLamroc, The Schofield Group. Canopy MLS as distributed by MLS GRID
- $290,0003 bd2 ba1.4k sqft205 Sunrise Ridge Dr, Salisbury, NC 28146For SaleMLS ID #4427367, Vivian Knight, RE/MAX Executive. Canopy MLS as distributed by MLS GRID
- $254,9004 bd2 ba1.5k sqft134-136 Dunham Ave, Salisbury, NC 28146For SaleMLS ID #4415441, Debbie Miller, Rowan Realty Ltd.. Canopy MLS as distributed by MLS GRID
- $315,0004 bd3 ba1.7k sqft1234 Oak Haven Dr, Salisbury, NC 28146For SaleMLS ID #4439068, David Jordan, Keller Williams South Park. Canopy MLS as distributed by MLS GRID
- $209,5003 bd2 ba1.1k sqft417 Gold Hill Dr, Salisbury, NC 28146For SaleMLS ID #4430781, Elia Gegorek, Gegorek & Associates Realty LLC. Canopy MLS as distributed by MLS GRID
- $286,0003 bd3 ba1.6k sqft1330 Standing Oak Dr, Salisbury, NC 28146For SaleMLS ID #4433766, Jay Murdaugh, OfferPad Brokerage LLC. Canopy MLS as distributed by MLS GRID
- $390,0002 bd2 ba1.8k sqft442 Drake Ln, Salisbury, NC 28146For SaleMLS ID #4443214, Mechelle Kuld, TMR Realty, Inc.. Canopy MLS as distributed by MLS GRID
- $249,9002 bd1 ba1k sqft405 E Lyerly St, Salisbury, NC 28146For SaleMLS ID #4438327, Sheena Dietz, Lantern Realty & Development, LLC. Canopy MLS as distributed by MLS GRID
- $229,0003 bd2 ba1.4k sqft220 Bradford Dr, Salisbury, NC 28146For Sale
 MLS ID #1238075, Dave Gutheil. Triad MLS
- $250,0002 bd1 ba1.4k sqft1050 Julian Rd, Salisbury, NC 28146For SaleMLS ID #4317060, Cathy Griffin, Century 21 Towne and Country. Canopy MLS as distributed by MLS GRID
- $269,0003 bd3 ba1.5k sqft1270 Winding Creek Rd, Salisbury, NC 28146For SaleMLS ID #4391128, Whitney Hunt-Sailors, Opendoor Brokerage LLC. Canopy MLS as distributed by MLS GRID
- $285,0003 bd2 ba1.2k sqftNone, Salisbury, NC 28146New ConstructionMLS ID #4270742, Robbie Julian, RBJ Realty LLC. Canopy MLS as distributed by MLS GRID
- $204,9993 bd2 ba1.4k sqft512 W Bank St, Salisbury, NC 28146For SaleMLS ID #4422769, Melissa Yates, Lantern Realty & Development LLC. Canopy MLS as distributed by MLS GRID
- $225,0003 bd1 ba1.4k sqft300 Heilig Ave, Salisbury, NC 28144For SaleMLS ID #4440812, Phillip Stroup, Mark Spain Real Estate. Canopy MLS as distributed by MLS GRID
