Like new and built in 2021, this beautifully maintained home in the sought-after 55+ Gables at Kepley Farms offers 2 BRs, 2 baths, and 1,718 heated sq. ft. with room to grow! A 397 sq. ft. unfinished bonus room with interior access is ready to become additional heated living space. The open floor plan features LVP flooring, a cozy fireplace, and a spacious kitchen with granite countertops, soft-close cabinetry, pantry, and drop zone. The primary suite boasts a spa-like bath with dual granite vanities, tiled walk-in shower, and large walk-in closet. A sunroom/flex space is perfect for an office or reading nook. Enjoy the outdoors from the 148 sq. ft. screened porch, 144 sq. ft. patio, or covered front porch overlooking the landscaped yard. Minutes from I-85, shopping, dining, and medical facilities, this move-in-ready home offers low-maintenance living with exceptional comfort and future expansion potential.
For sale
$394,500
828 Wisteria Way, Salisbury, NC 28146
2beds
1,718sqft
:
Get pre-qualified$2,519/mo
Stick/Site Built, Residential, Single Family Residence
Built in 2020
0.15 Acres Lot
$385,500 Zestimate®
$--/sqft
$150/mo HOA
What's special
Cozy fireplaceCovered front porchTiled walk-in showerSpacious kitchenOpen floor planLvp flooringGranite countertops
- 15 days |
- 122 |
- 3 |
Zillow last checked:
Listing updated:
Listed by:
Teresa Rufty 704-433-2582,
TMR Realty, Inc.
Source: Triad MLS,MLS#: 1227682 Originating MLS: Winston-Salem
Originating MLS: Winston-SalemFacts & features
Interior
Bedrooms & bathrooms
- Bedrooms: 2
- Bathrooms: 2
- Full bathrooms: 2
- Main level bathrooms: 2
Primary bedroom
- Level: Main
- Dimensions: 14.58 x 14.17
Bedroom 2
- Level: Main
- Dimensions: 13.75 x 12.83
Dining room
- Level: Main
- Dimensions: 13.58 x 10.33
Kitchen
- Level: Main
- Dimensions: 11.58 x 12
Living room
- Level: Main
- Dimensions: 15.25 x 15.83
Sunroom
- Level: Main
- Dimensions: 12.58 x 10
Heating
- Forced Air, Natural Gas
Cooling
- Central Air
Appliances
- Included: Microwave, Dishwasher, Free-Standing Range, Gas Water Heater
- Laundry: Main Level
Features
- Pantry, Solid Surface Counter
- Flooring: Carpet, Vinyl
- Windows: Insulated Windows
- Has basement: No
- Attic: Permanent Stairs
- Number of fireplaces: 1
- Fireplace features: Gas Log, Living Room
Interior area
- Total structure area: 1,718
- Total interior livable area: 1,718 sqft
- Finished area above ground: 1,718
Video & virtual tour
Property
Parking
- Total spaces: 2
- Parking features: Garage, Attached
- Attached garage spaces: 2
Features
- Levels: One
- Stories: 1
- Pool features: None
Lot
- Size: 0.15 Acres
Details
- Parcel number: 403L043
- Zoning: GR6
- Special conditions: Owner Sale
Construction
Type & style
- Home type: SingleFamily
- Property subtype: Stick/Site Built, Residential, Single Family Residence
Materials
- Stone, Vinyl Siding
- Foundation: Slab
Condition
- Year built: 2020
Utilities & green energy
- Sewer: Public Sewer
- Water: Public
Community & HOA
Community
- Subdivision: Gables At Kepley Farms
HOA
- Has HOA: Yes
- HOA fee: $150 monthly
Location
- Region: Salisbury
Financial & listing details
- Tax assessed value: $359,554
- Annual tax amount: $4,476
- Date on market: 7/14/2026
- Cumulative days on market: 16 days
- Listing agreement: Exclusive Right To Sell
- Listing terms: Cash,Conventional,FHA,VA Loan
Estimated market value
$385,500
$366,000 - $405,000
$2,439/mo
Price history
| Date | Event | Price |
|---|---|---|
| 7/14/2026 | Listed for sale | $394,500+36.5%$230/sqft |
Source:  Canopy MLS as distributed by MLS GRID #4402496 Report a problem Canopy MLS as distributed by MLS GRID #4402496 Report a problem | ||
| 4/12/2021 | Sold | $289,000$168/sqft |
Source: Public Record Report a problem | ||
Public tax history
| Year | Property taxes | Tax assessment |
|---|---|---|
| 2025 | $4,476 | $359,554 |
| 2024 | $4,476 +4.1% | $359,554 |
| 2023 | $4,300 +37.9% | $359,554 +58.8% |
| 2022 | $3,118 +84.8% | $226,443 +84.8% |
| 2021 | $1,687 +7825.2% | $122,524 +324% |
| 2020 | $21 | $28,900 |
Find assessor info on the county website
Monthly payment
Est. payment
Payment breakdown
Explore the cost of this home by adjusting the details. Changes won't be saved.Climate risks
Neighborhood: 28146
Nearby schools
GreatSchools rating
- 6/10Granite Quarry Elementary SchoolGrades: PK-5Distance: 1.6 mi
- 2/10Charles C Erwin Middle SchoolGrades: 6-8Distance: 3.3 mi
- 4/10East Rowan High SchoolGrades: 9-12Distance: 3.4 mi
- $385,0002 bd2 ba1.8k sqft834 Wisteria Way, Salisbury, NC 28146Sold

- $330,0003 bd3 ba2k sqft822 Wisteria Way, Salisbury, NC 28146Sold

- $337,600-- bd2 ba1.8k sqft816 Wisteria Way, Salisbury, NC 28146Off Market
- $342,600-- bd2 ba1.9k sqft840 Wisteria Way, Salisbury, NC 28146Off Market
- $364,000-- bd2 ba2.1k sqft846 Wisteria Way, Salisbury, NC 28146Sold
- $364,0003 bd2 ba1.9k sqft846 Wisteria Way, Salisbury, NC 28146Sold
- $347,000-- bd2 ba1.8k sqft810 Wisteria Way, Salisbury, NC 28146Off Market
- $418,600-- bd2 ba2.1k sqft482 Sonoma Ln, Salisbury, NC 28146Off Market
A local agent can set up tours, give advice and negotiate with sellers.
Similar homes
- $388,0002 bd2 ba1.9k sqft604 Cordova Ct, Salisbury, NC 28146For Sale
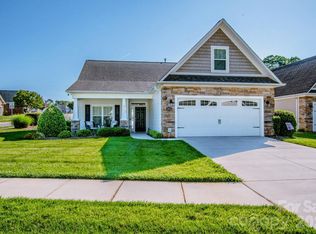
 MLS ID #4378039, Dena Wike, Call It Closed International Inc. Canopy MLS as distributed by MLS GRID
 - $--3 bd3 ba2.1k sqft2510A Wedgewood Dr, Salisbury, NC 28146Auction
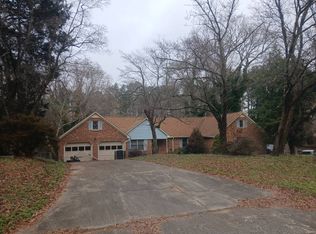 Auction.com 4
 - $399,0004 bd3 ba2.3k sqft507 Oak Brook Dr, Salisbury, NC 28146For Sale

 MLS ID #1210023, Mechelle Kuld. Triad MLS
 - $414,9003 bd3 ba1.9k sqft805 Pine Hill Dr, Granite Quarry, NC 28146For Sale
 MLS ID #4387687, Cathy Griffin, Century 21 Towne and Country. Canopy MLS as distributed by MLS GRID
 - $375,0003 bd2 ba1.5k sqft1905 Stokes Ferry Rd, Salisbury, NC 28146For SaleMLS ID #4404046, Cindy Ehrman, RE/MAX Leading Edge. Canopy MLS as distributed by MLS GRID
- $340,0003 bd2 ba1.5k sqft106 Quarry Way, Salisbury, NC 28146For SaleMLS ID #4405112, Wendell Rummage, Lantern Realty & Development, LLC. Canopy MLS as distributed by MLS GRID
- $419,5003 bd2 ba2k sqft1205 Stonewyck Dr, Salisbury, NC 28146For SaleMLS ID #1216362, Rebeca Bradley. Triad MLS
- $329,9002 bd2 ba1.8k sqft115 River Birch Dr, Salisbury, NC 28146For SaleMLS ID #4357468, Dale Yontz, Dale Yontz Realty LLC. Canopy MLS as distributed by MLS GRID
- $410,0003 bd3 ba2.3k sqft370 Buck Dr, Salisbury, NC 28146For SaleMLS ID #4395809, Tina Kirby, Wallace Realty. Canopy MLS as distributed by MLS GRID
- $374,9003 bd2 ba1.9k sqft213 E 3rd St, Faith, NC 28146For SaleMLS ID #4402364, Mandy Sifford, Select Properties of the Carolinas LLC. Canopy MLS as distributed by MLS GRID
- $440,0003 bd2 ba1.3k sqft713 Eastbend Ln, Salisbury, NC 28146For SaleMLS ID #1223217, Jamie Purvis. Triad MLS
- $350,0003 bd3 ba2.3k sqft328 Brookwood Dr, Granite Quarry, NC 28146For SaleMLS ID #4391384, Jess Sumner Freeman, Premier Sotheby's International Realty. Canopy MLS as distributed by MLS GRID
- $--4 bd3 ba2.3k sqft204 Shay Crossing Rd, Salisbury, NC 28146AuctionAuction.com 1
- $318,5002 bd2 ba1.6k sqft327 River Birch Dr, Salisbury, NC 28146For SaleMLS ID #4312481, Kelly Lowe, Keller Williams Premier. Canopy MLS as distributed by MLS GRID
- $364,9003 bd2 ba1.7k sqft1175 Stoneglen Dr, Granite Quarry, NC 28146New ConstructionMLS ID #4401120, Brandon Chase, CEDAR REALTY LLC. Canopy MLS as distributed by MLS GRID
- $295,0002 bd2 ba1.5k sqft415 Garner Dr, Salisbury, NC 28146For SaleMLS ID #4280387, Tammy Petrea, Century 21 Towne and Country. Canopy MLS as distributed by MLS GRID
- $379,0003 bd2 ba1.4k sqft115 Woodland Dr, Salisbury, NC 28146For SaleMLS ID #4391796, David Garner, Call It Closed International Inc. Canopy MLS as distributed by MLS GRID
- $364,9003 bd2 ba1.7k sqft1165 Stoneglen Dr #30, Granite Quarry, NC 28146New ConstructionMLS ID #4400560, Brandon Chase, CEDAR REALTY LLC. Canopy MLS as distributed by MLS GRID
- $265,0002 bd2 ba1.4k sqft408 Garner Dr, Salisbury, NC 28146For Sale By Owner
- $399,8004 bd3 ba2.5k sqft1185 Stoneglen Dr, Granite Quarry, NC 28146New ConstructionMLS ID #4400563, Brandon Chase, CEDAR REALTY LLC. Canopy MLS as distributed by MLS GRID
