SELLER IS WILLING TO PAY TOWARDS BUYER'S CLOSING COSTS WITH AN ACCEPTABLE OFFER! Step into modern comfort & effortless style with this beautifully crafted new construction home! Designed for easy single-level living, this inviting home offers a bright, open floorplan, quality finishes, & a move-in-ready feel. From the moment you arrive, the welcoming covered front porch and paved driveway create excellent curb appeal. Inside, durable luxury vinyl plank flooring flows throughout the entire home, offering a stylish look with easy maintenance. The heart of the home is the impressive kitchen, featuring granite countertops, stainless appliances, and tile backsplash. The open design makes it easy to stay connected while cooking, or entertaining. Spacious primary suite features a walk-in closet & private bathroom w/ a double vanity, tiled tub, & separate walk-in shower. Two generously sized guest bedrooms provide plenty of space and share a beautifully finished full bathroom with a tiled tub.
Pending
Price cut: $10K (8/3)
$249,000
109 E Earnhardt St, Salisbury, NC 28144
3beds
1,360sqft
Stick/Site Built, Residential, Single Family Residence
Built in 2026
0.16 Acres Lot
$-- Zestimate®
$--/sqft
$-- HOA
What's special
Effortless styleModern comfortQuality finishesExcellent curb appealPaved drivewayWelcoming covered front porchImpressive kitchen
- 124 days
- 70
- 0
Zillow last checked:
Listing updated:
Listed by:
Cathy Griffin 704-213-2464,
Century 21 Towne & Country
Source: Triad MLS,MLS#: 1225522
Facts & features
Interior
Bedrooms & bathrooms
- Bedrooms: 3
- Bathrooms: 2
- Full bathrooms: 2
- Main level bathrooms: 2
Primary bedroom
- Level: Main
Bedroom 2
- Level: Main
Bedroom 3
- Level: Main
Breakfast
- Level: Main
Kitchen
- Level: Main
Laundry
- Level: Main
Living room
- Level: Main
Heating
- Forced Air, Heat Pump, Electric
Cooling
- Central Air
Appliances
- Included: Microwave, Dishwasher, Free-Standing Range, Electric Water Heater
- Laundry: Dryer Connection, Main Level, Washer Hookup
Features
- Ceiling Fan(s), Dead Bolt(s), Kitchen Island
- Flooring: Vinyl
- Basement: Crawl Space
- Has fireplace: No
Interior area
- Total structure area: 1,360
- Total interior livable area: 1,360 sqft
- Finished area above ground: 1,360
Property
Parking
- Parking features: Driveway
- Has uncovered spaces: Yes
Features
- Levels: One
- Stories: 1
- Patio & porch: Porch
- Pool features: None
- Fencing: None
Lot
- Size: 0.16 Acres
- Features: City Lot
Details
- Parcel number: 028358
- Zoning: RES
- Special conditions: Owner Sale
Construction
Type & style
- Home type: SingleFamily
- Property subtype: Stick/Site Built, Residential, Single Family Residence
Materials
- Composite Siding, Vinyl Siding
Condition
- New Construction
- New construction: Yes
- Year built: 2026
Utilities & green energy
- Sewer: Public Sewer
- Water: Public
Community & HOA
HOA
- Has HOA: No
Location
- Region: Salisbury
Financial & listing details
- Date on market: 6/24/2026
- Cumulative days on market: 95 days
- Listing agreement: Exclusive Right To Sell
- Listing terms: Cash,Conventional,FHA,VA Loan
Estimated market value
Not available
Estimated sales range
Not available
Not available
Price history
| Date | Event | Price |
|---|---|---|
| 9/9/2026 | Pending sale | $249,000 |
Source:  Triad MLS #1225522 Report a problem Triad MLS #1225522 Report a problem | ||
| 8/3/2026 | Price change | $249,000-3.9%$183/sqft |
Source:  Canopy MLS as distributed by MLS GRID #4340252 Report a problem Canopy MLS as distributed by MLS GRID #4340252 Report a problem | ||
| 6/23/2026 | Price change | $259,000-4%$190/sqft |
Source: Canopy MLS as distributed by MLS GRID #4340252 Report a problem | ||
| 4/21/2026 | Price change | $269,900-1.9%$198/sqft |
Source: Canopy MLS as distributed by MLS GRID #4340252 Report a problem | ||
| 4/8/2026 | Price change | $275,000-3.5%$202/sqft |
Source: Canopy MLS as distributed by MLS GRID #4340252 Report a problem | ||
| 2/13/2026 | Listed for sale | $285,000$210/sqft |
Source: Canopy MLS as distributed by MLS GRID #4340252 Report a problem | ||
Public tax history
Tax history is unavailable.
Monthly payment
Est. payment
Payment breakdown
Explore the cost of this home by adjusting the details. Changes won't be saved.Climate risks
Neighborhood: 28144
Nearby schools
Schools provided by the listing agent
- Elementary: Hanford Dole
- Middle: North Rowan
- High: North Rowan
Source: Triad MLS. This data may not be complete. We recommend contacting the local school district to confirm school assignments for this home.

Similar homes
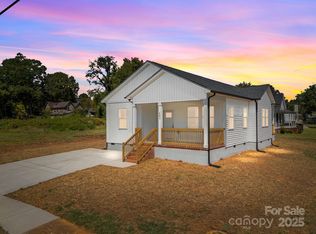
- $249,0003 bd2 ba1.3k sqft111 E Earnhardt St, Salisbury, NC 28144New Construction

 MLS ID #1225539, Cathy Griffin. Triad MLS
 - $249,9003 bd2 ba1.3k sqft1038 Grady St, Salisbury, NC 28144New Construction

 MLS ID #4417922, Caterin Arredondo Gonzalez, CAS Realty Group LLC. Canopy MLS as distributed by MLS GRID
 - $249,9003 bd2 ba1.3k sqft1034 Grady St, Salisbury, NC 28144New Construction
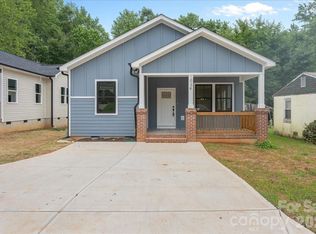 MLS ID #4417896, Caterin Arredondo Gonzalez, CAS Realty Group LLC. Canopy MLS as distributed by MLS GRID
 - $250,0003 bd3 ba1.4k sqft112 N Yadkin Ave, Spencer, NC 28159New Construction
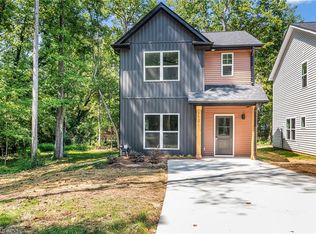 MLS ID #1234790, Mechelle Kuld. Triad MLS
 - $238,4003 bd2 ba1.1k sqft1129 Kenly St, Salisbury, NC 28144New ConstructionMLS ID #1231316, Kirk Hanson. Triad MLS
- $274,9003 bd2 ba1.2k sqft247 Lake Dr #9, Lexington, NC 27295For SaleMLS ID #1238394, Donna Jones. Triad MLS
- $249,9993 bd2 ba1.2k sqft663 Avenue K, Lexington, NC 27292New ConstructionMLS ID #1238277, Michael Byrd. Triad MLS
- $254,9003 bd2 ba1.6k sqft180 Christophers Ct, Lexington, NC 27295New ConstructionMLS ID #1237703, Jordan Hairston. Triad MLS
- $289,9003 bd2 ba1.4k sqft1325 King Rd, Salisbury, NC 28146For SaleMLS ID #1233423, Tricia Strickland. Triad MLS
- $249,9003 bd2 ba1.1k sqft110 Habersham Ct, Lexington, NC 27295For SaleMLS ID #1235087, Matt Taylor. Triad MLS
- $284,9003 bd2 ba1.3k sqft239 Lake Dr #8, Lexington, NC 27292For SaleMLS ID #1231744, Anthony Ledford. Triad MLS
- $250,0003 bd2 ba1.3k sqft206 Forestrose Dr, Lexington, NC 27295For SaleMLS ID #1219654, Martin Morales. Triad MLS
- $279,5003 bd2 ba1.2k sqft645 Harry St, China Grove, NC 28023For SaleMLS ID #1229096, Teresa Rufty. Triad MLS
- $248,0003 bd2 ba1.2k sqft389 Michaels Rd, Mocksville, NC 27028New ConstructionMLS ID #1228567, Juana Lomeli. Triad MLS
- $259,9003 bd2 ba1.5k sqft1719 E Center Street Ext, Lexington, NC 27292For SaleMLS ID #1234549, Chasity Medlin. Triad MLS
- $259,9003 bd2 ba1.2k sqft1111 W 5th Ave, Lexington, NC 27295For SaleMLS ID #1223144, Tanya Hood. Triad MLS
- $264,9003 bd2 ba1.7k sqft202 Christophers Ct, Lexington, NC 27295New ConstructionMLS ID #1237709, Jordan Hairston. Triad MLS
- $332,0803 bd2 ba1.6k sqft323 Pantego Pl, Salisbury, NC 28144New ConstructionTriad MLS
- $250,0003 bd3 ba1.7k sqft15 Covey Ct, Lexington, NC 27292For SaleMLS ID #1231192, Marielena Garcia. Triad MLS
- $235,0002 bd1 ba840 sqft237 Partridge Dr, Lexington, NC 27292For SaleMLS ID #1227438, Yvonne Rush. Triad MLS
