Welcome home to this beautifully updated four-bedroom, three-bath residence in Salisbury, NC on a Cul-De-Sac. Designed for both comfort and entertaining, the open-concept layout flows seamlessly into an inviting eat-in kitchen featuring granite countertops, stainless steel appliances, and plenty of workspace. The washer and dryer convey, adding everyday convenience. The main level offers a private bedroom and full bath—ideal for guests or a home office—along with a conveniently located laundry room. Upstairs, a thoughtfully designed split-bedroom layout provides added privacy, highlighted by a spacious primary suite with a walk-in closet and an oversized, modern en-suite bath. Two additional bedrooms complete the upper level. Outdoor living is just as enjoyable, with both a covered front porch and a rear patio perfect for relaxing or entertaining. Ample parking is available with a two-car garage and an extended driveway. Major updates provide peace of mind, including a new roof and HVAC system in 2021 and a new heat pump installed in 2024 (per seller). This move-in-ready home checks all the boxes—schedule your private showing today.
Active
Price cut: $16K (4/22)
$339,000
130 Cherokee Ln, Salisbury, NC 28147
4beds
1,769sqft
Single Family Residence
Built in 1967
0.37 Acres Lot
$-- Zestimate®
$192/sqft
$-- HOA
What's special
Covered front porchPlenty of workspaceOversized modern en-suite bathExtended drivewayGranite countertopsTwo-car garageConveniently located laundry room
- 166 days |
- 220 |
- 26 |
Zillow last checked:
Listing updated:
Listed by:
Tim McLendon tmclendon@kw.com,
Keller Williams Unified
Source: Canopy MLS as distributed by MLS GRID,MLS#: 4334676
Loading...
Facts & features
Interior
Bedrooms & bathrooms
- Bedrooms: 4
- Bathrooms: 3
- Full bathrooms: 3
- Main level bedrooms: 1
Primary bedroom
- Level: Upper
Bedroom s
- Level: Main
Bedroom s
- Level: Upper
Bedroom s
- Level: Upper
Bathroom full
- Level: Upper
Dining area
- Level: Main
Family room
- Level: Main
Kitchen
- Level: Main
Laundry
- Level: Main
Heating
- Heat Pump
Cooling
- Central Air
Appliances
- Included: Dishwasher, Electric Range, Electric Water Heater
- Laundry: Laundry Room, Main Level
Features
- Open Floorplan, Pantry
- Has basement: No
Interior area
- Total structure area: 1,769
- Total interior livable area: 1,769 sqft
- Finished area above ground: 1,769
- Finished area below ground: 0
Video & virtual tour
Property
Parking
- Total spaces: 2
- Parking features: Attached Garage, Garage Faces Front, Garage on Main Level
- Attached garage spaces: 2
Features
- Levels: Two
- Stories: 2
- Fencing: Back Yard,Chain Link
Lot
- Size: 0.37 Acres
- Features: Cul-De-Sac
Details
- Parcel number: 453A084
- Zoning: SFR
- Special conditions: Standard
Construction
Type & style
- Home type: SingleFamily
- Property subtype: Single Family Residence
Materials
- Brick Full, Vinyl
- Foundation: Crawl Space
Condition
- New construction: No
- Year built: 1967
Utilities & green energy
- Sewer: Public Sewer
- Water: City
Community & HOA
Community
- Subdivision: Pine Valley
Location
- Region: Salisbury
Financial & listing details
- Price per square foot: $192/sqft
- Tax assessed value: $182,920
- Annual tax amount: $1,276
- Date on market: 1/30/2026
- Cumulative days on market: 84 days
- Listing terms: Cash,Conventional,FHA,USDA Loan,VA Loan
- Exclusions: Chairlift
- Road surface type: Concrete, Paved
Estimated market value
Not available
Estimated sales range
Not available
$1,849/mo
Price history
| Date | Event | Price |
|---|---|---|
| 4/22/2026 | Price change | $339,000-4.5%$192/sqft |
Source:  Canopy MLS as distributed by MLS GRID #4334676 Report a problem Canopy MLS as distributed by MLS GRID #4334676 Report a problem | ||
| 6/20/2025 | Price change | $355,000-2.7%$201/sqft |
Source: Canopy MLS as distributed by MLS GRID #4249287 Report a problem | ||
| 5/26/2025 | Price change | $365,000-1.1%$206/sqft |
Source: Canopy MLS as distributed by MLS GRID #4249287 Report a problem | ||
| 6/10/2024 | Price change | $369,000-1.6%$209/sqft |
Source: Canopy MLS as distributed by MLS GRID #4122788 Report a problem | ||
| 4/8/2024 | Listed for sale | $375,000+31.6%$212/sqft |
Source: Canopy MLS as distributed by MLS GRID #4122788 Report a problem | ||
| 12/30/2021 | Sold | $285,000-1.7%$161/sqft |
Source: Canopy MLS as distributed by MLS GRID #3803192 Report a problem | ||
| 12/3/2021 | Pending sale | $289,900$164/sqft |
Source: Canopy MLS as distributed by MLS GRID #3803192 Report a problem | ||
| 12/1/2021 | Price change | $289,900-3.3%$164/sqft |
Source: Canopy MLS as distributed by MLS GRID #3803192 Report a problem | ||
| 11/26/2021 | Price change | $299,8000%$169/sqft |
Source: Canopy MLS as distributed by MLS GRID #3803192 Report a problem | ||
| 11/21/2021 | Listed for sale | $299,900$170/sqft |
Source: Canopy MLS as distributed by MLS GRID #3803192 Report a problem | ||
| 11/19/2021 | Pending sale | $299,900$170/sqft |
Source: Canopy MLS as distributed by MLS GRID #3803192 Report a problem | ||
| 11/12/2021 | Listed for sale | $299,900+135%$170/sqft |
Source: Canopy MLS as distributed by MLS GRID #3803192 Report a problem | ||
| 7/22/2021 | Sold | $127,628$72/sqft |
Source: Public Record Report a problem | ||
| 12/22/2020 | Listed for sale | -- |
Source: Auction.com Report a problem | ||
Public tax history
| Year | Property taxes | Tax assessment |
|---|---|---|
| 2025 | $1,276 +3% | $182,920 |
| 2024 | $1,239 | $182,920 |
| 2023 | $1,239 +42.6% | $182,920 +58.9% |
| 2022 | $869 | $115,122 |
| 2021 | $869 +1% | $115,122 |
| 2020 | $861 | $115,122 |
| 2019 | -- | $115,122 +12.3% |
| 2018 | $772 +1.5% | $102,541 |
| 2017 | $760 | $102,541 |
| 2016 | $760 | $102,541 |
| 2015 | $760 -1.2% | $102,541 |
| 2014 | $769 | -- |
| 2013 | -- | -- |
| 2012 | -- | -- |
| 2011 | -- | -- |
| 2010 | -- | -- |
| 2008 | -- | -- |
| 2007 | -- | -- |
| 2006 | -- | -- |
| 2005 | -- | -- |
| 2004 | -- | -- |
| 2003 | -- | -- |
| 2002 | -- | -- |
| 2001 | -- | -- |
| 2000 | -- | -- |
Find assessor info on the county website
Monthly payment
Est. payment
Payment breakdown
Explore the cost of this home by adjusting the details. Changes won't be saved.Climate risks
Neighborhood: 28147
Nearby schools
GreatSchools rating
- 2/10Hurley Elementary SchoolGrades: PK-5Distance: 0.2 mi
- 2/10West Rowan Middle SchoolGrades: 6-8Distance: 1.6 mi
- 2/10West Rowan High SchoolGrades: 9-12Distance: 4.7 mi
- $242,300-- bd2 ba1.5k sqft140 Cherokee Ln, Salisbury, NC 28147Off Market
- $288,400-- bd2 ba1.9k sqft120 Cherokee Ln, Salisbury, NC 28147Off Market
- $243,800-- bd2 ba1.5k sqft135 Cherokee Ln, Salisbury, NC 28147Off Market
- $300,8004 bd3 ba1.8k sqft320 Pine Valley Rd, Salisbury, NC 28147Off Market
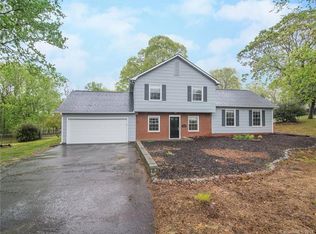
- $282,4004 bd3 ba1.5k sqft145 Cherokee Ln, Salisbury, NC 28147Off Market
- $200,0002 bd2 ba1.6k sqft255 Archer Rd, Salisbury, NC 28147Sold
- $243,800-- bd2 ba1.6k sqft230 Pine Valley Rd, Salisbury, NC 28147Off Market
- $290,900-- bd2 ba2.4k sqft330 Pine Valley Rd, Salisbury, NC 28147Off Market
A local agent can set up tours, give advice and negotiate with sellers.
Similar homes
- $339,9003 bd2 ba1.8k sqft114 Elmwood Dr, Salisbury, NC 28147For Sale

 MLS ID #4400661, Shane Sapp-Moore, EXP Realty LLC Ballantyne. Canopy MLS as distributed by MLS GRID
 - $371,0003 bd2 ba1.7k sqft1460 Julius Dr #21, Salisbury, NC 28147For Sale
 MLS ID #4398025, Khiminyah Chavies, Lochmoor Realty LLC. Canopy MLS as distributed by MLS GRID
 - $290,0004 bd3 ba1.9k sqft427 Willow Rd, Salisbury, NC 28147For Sale
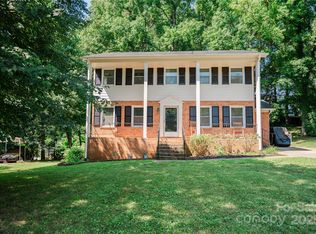 MLS ID #4290284, Jonah Marsh, TMR Realty, Inc.. Canopy MLS as distributed by MLS GRID
 - $--3 bd2 ba2.5k sqft121 S Milford Dr, Salisbury, NC 28144Auction
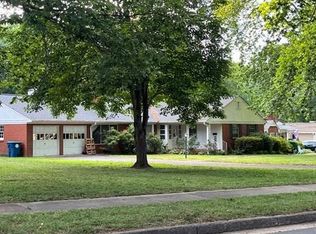 Auction.com 2
 - $365,0003 bd3 ba1.9k sqft1045 Saxton Cir, Salisbury, NC 28147For SaleMLS ID #4361546, Rebecca Page, Sutton Properties LLC. Canopy MLS as distributed by MLS GRID
- $325,0003 bd3 ba1.9k sqft117 Wiley Ave, Salisbury, NC 28144For SaleMLS ID #4402856, Melissa Yates, Lantern Realty & Development LLC. Canopy MLS as distributed by MLS GRID
- $292,0003 bd2 ba1.4k sqft2885 Wright Ave, Salisbury, NC 28147For SaleMLS ID #4304389, Sami Clubb, EXP Realty LLC Ballantyne. Canopy MLS as distributed by MLS GRID
- $425,0003 bd3 ba2.1k sqft5435 Us Highway 601, Salisbury, NC 28147For SaleMLS ID #4381438, Cathy Griffin, Century 21 Towne and Country. Canopy MLS as distributed by MLS GRID
- $325,0003 bd2 ba1.4k sqft155 Park Villa Rd, Salisbury, NC 28146For SaleMLS ID #4397860, David Wigfield, Century 21 Echelon. Canopy MLS as distributed by MLS GRID
- $235,0004 bd1 ba1.4k sqft1440 Majolica Rd, Salisbury, NC 28147For SaleMLS ID #4349326, Wendi Valencia Escalera, Realty One Group Revolution. Canopy MLS as distributed by MLS GRID
- $310,0003 bd2 ba2.3k sqft514 Idlewood Dr, Salisbury, NC 28144For SaleMLS ID #4329615, Beth Holland, Mark Spain Real Estate. Canopy MLS as distributed by MLS GRID
- $305,0003 bd2 ba1.6k sqft1270 Earnhardt Rd, Salisbury, NC 28146For SaleMLS ID #4346376, Christopher Hendrickson, Mark Spain Real Estate. Canopy MLS as distributed by MLS GRID
- $325,0004 bd3 ba2.2k sqft416 Inverness Ln, Salisbury, NC 28146For SaleMLS ID #4366550, Lisa Belk, Mark Spain Real Estate. Canopy MLS as distributed by MLS GRID
- $465,0004 bd3 ba2.5k sqft109 Arabian Ln, Salisbury, NC 28147For SaleMLS ID #4252270, Devon Stamey, Lake Norman Realty, Inc.. Canopy MLS as distributed by MLS GRID
- $370,0004 bd2 ba1.7k sqft12050 Old Concord Rd, Rockwell, NC 28138For SaleMLS ID #4400654, Nathaniel Duclos, Coldwell Banker Realty. Canopy MLS as distributed by MLS GRID
- $270,0003 bd2 ba1.4k sqft2520 Old Wilkesboro Rd, Salisbury, NC 28144For SaleMLS ID #4380073, Reymon Morgan, NorthGroup Real Estate LLC. Canopy MLS as distributed by MLS GRID
- $298,9003 bd2 ba1.4k sqft1950 Rosemont St, Salisbury, NC 28144For SaleMLS ID #4340334, Cathy Griffin, Century 21 Towne and Country. Canopy MLS as distributed by MLS GRID
- $--4 bd1 ba1.8k sqft610 4th St, Spencer, NC 28159AuctionAuction.com 2
- $267,5003 bd2 ba1.2k sqft1750 Sells Rd, Salisbury, NC 28144For SaleMLS ID #4349671, Will Hudson, DASH Carolina. Canopy MLS as distributed by MLS GRID
- $365,0005 bd3 ba2k sqft335 Yachtsman Drive, Salisbury, NC 28146For SaleMLS ID #4351244, Brittany Sloop, Premier Real Estate Team Inc.. Canopy MLS as distributed by MLS GRID
